





























Description
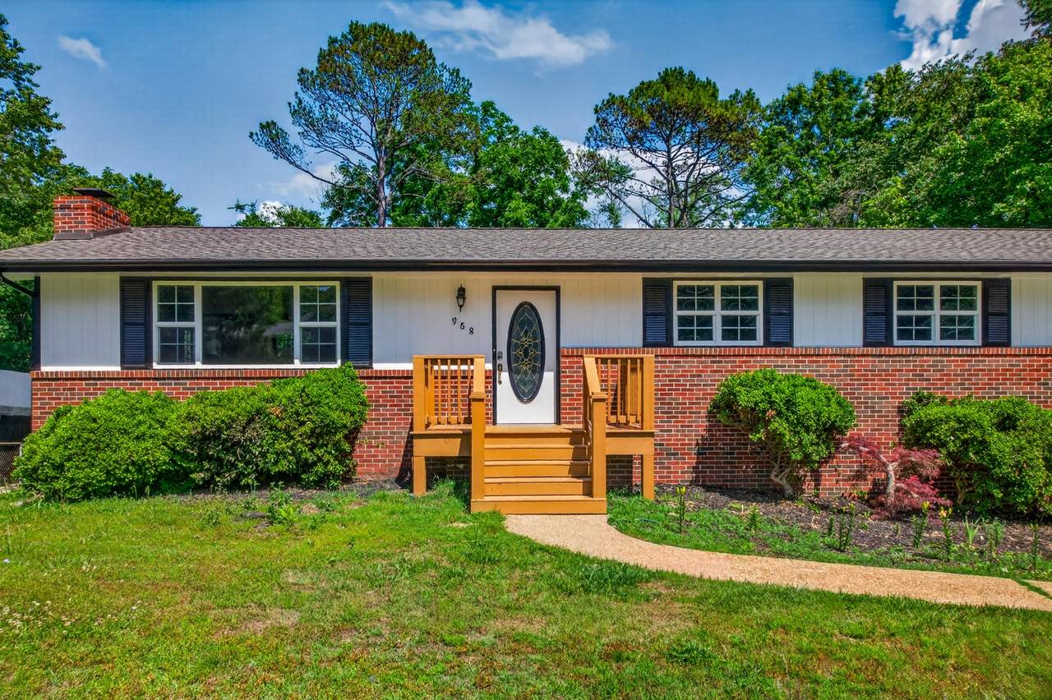
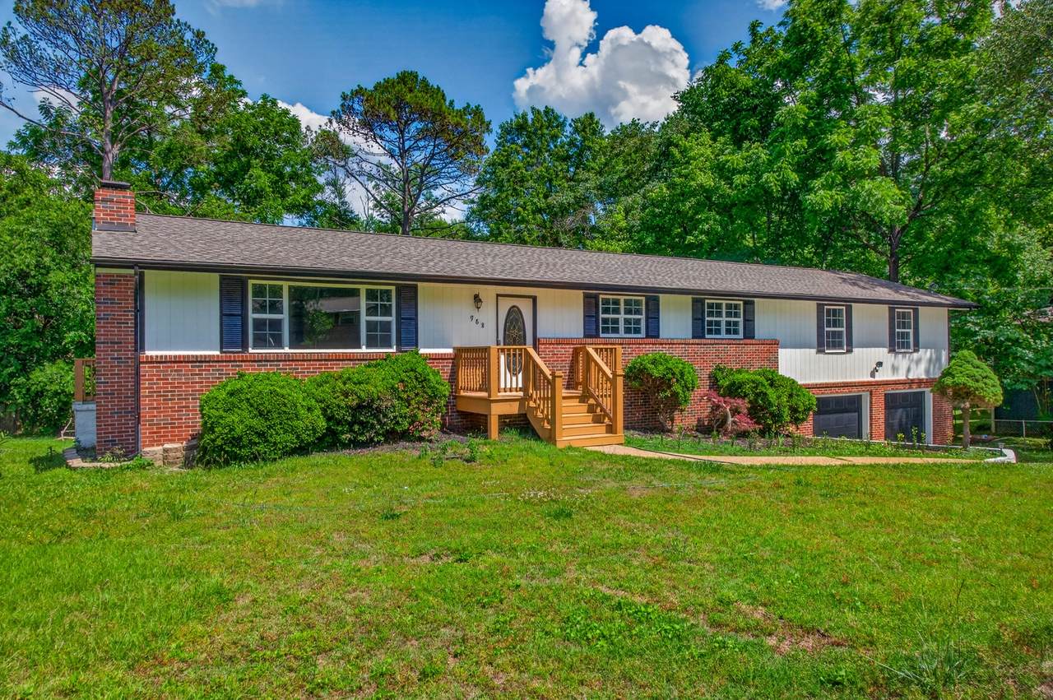
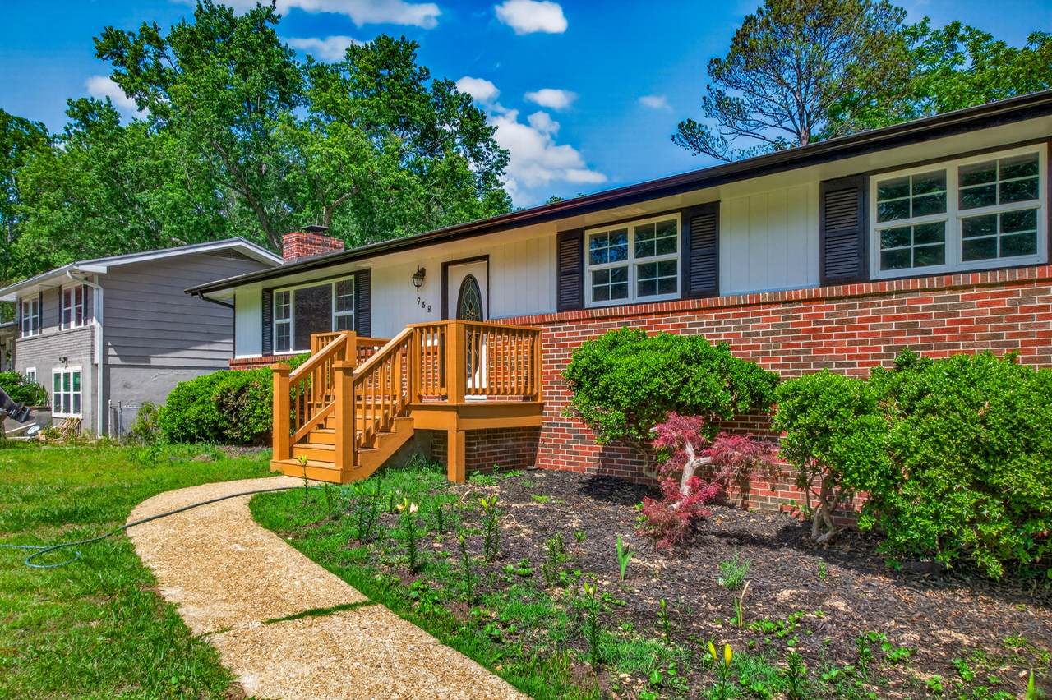
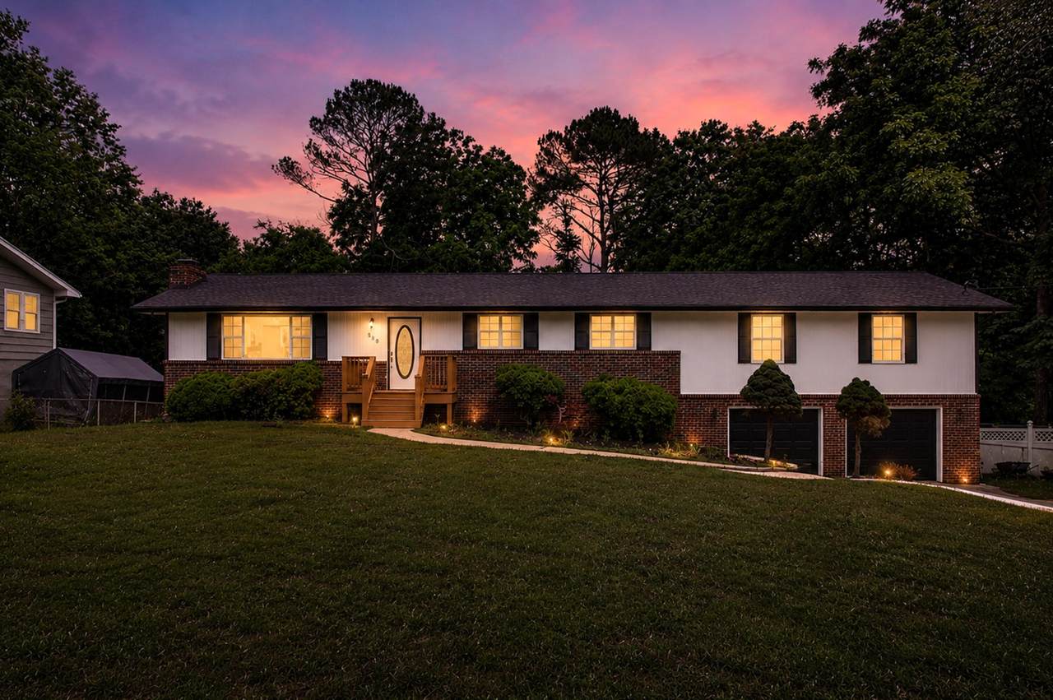
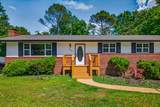
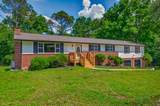
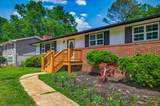
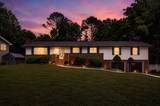
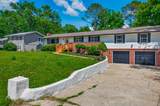
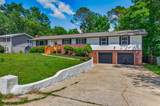
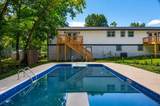
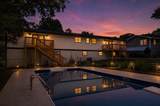
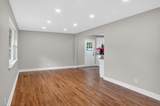
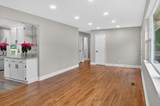
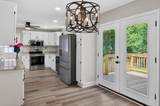
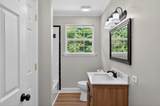
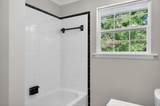
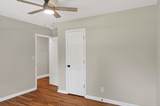
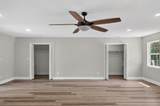
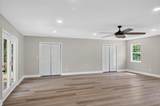
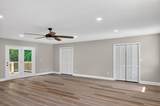
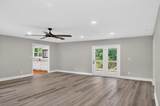
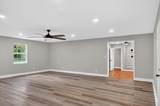
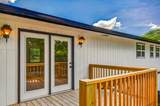
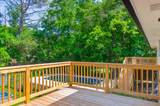
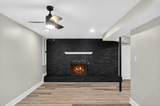
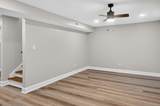
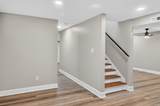
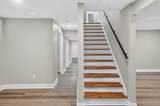
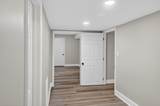
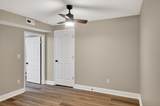
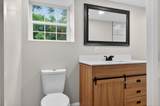
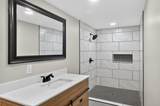
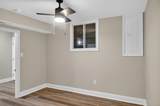
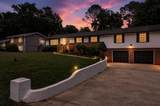
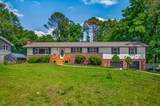
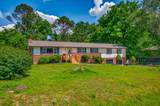
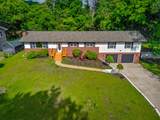
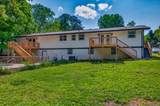
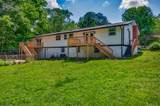
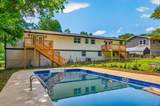
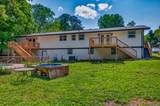
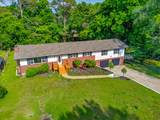
Beautifully renovated ranch home with a full finished basement offering the perfect blend of style, space, and comfort. This move-in ready home features 3 full baths and a huge primary suite designed for relaxation. The full finished basement provides additional living space with a spacious family room featuring a cozy fireplace, a full bath, and a versatile bonus room perfect for an office, gym, playroom, or guest space. Enjoy your morning coffee on the back deck overlooking the private, level backyard complete with an inground pool featuring a new liner and pump -- ideal for entertaining or relaxing at home. The home also offers a new roof and new kitchen appliances, adding even more value and peace of mind. Situated in a quiet neighborhood, this property includes a spacious 2-car garage and plenty of room for family and guests. A rare find with modern updates and exceptional indoor and outdoor living! New roof, pool liner and pump, plus new kitchen appliances. Don't miss out on enjoying the pool this summer.
-
4BEDS
-
0.42ACRES
-
3BATHS
-
01/2 BATHS
-
3,400SQFT
-
$127$/SQFT
School Information
Description
Beautifully renovated ranch home with a full finished basement offering the perfect blend of style, space, and comfort. This move-in ready home features 3 full baths and a huge primary suite designed for relaxation. The full finished basement provides additional living space with a spacious family room featuring a cozy fireplace, a full bath, and a versatile bonus room perfect for an office, gym, playroom, or guest space. Enjoy your morning coffee on the back deck overlooking the private, level backyard complete with an inground pool featuring a new liner and pump -- ideal for entertaining or relaxing at home. The home also offers a new roof and new kitchen appliances, adding even more value and peace of mind. Situated in a quiet neighborhood, this property includes a spacious 2-car garage and plenty of room for family and guests. A rare find with modern updates and exceptional indoor and outdoor living! New roof, pool liner and pump, plus new kitchen appliances. Don't miss out on enjoying the pool this summer.
 Properties marked with the IDX logo are provided courtesy of the RealTracs Internet Data Exchange Program. Some or all of the listings may not belong to the firm whose website is being visited (Mullins Realty Group, LLC, 615-773-8872). IDX information © 2026 MTRMLS, Inc. Information is believed to be accurate but not guaranteed by the MLS or Mullins Realty Group, LLC. IDX information is provided exclusively for consumers' personal, non-commercial use and may not be used for any purpose other than to identify prospective properties consumers may be interested in purchasing. Data last updated 2026-11-14T13:08:15.947.
Based on information submitted to the MLS GRID as of 2026-11-14T13:08:15.947. All data is obtained from various sources and may not have been verified by broker or MLS GRID. Supplied Open House Information is subject to change without notice. All information should be independently reviewed and verified for accuracy. Properties may or may not be listed by the office/agent presenting the information.
Click here for MLS GRID DMCA Notice
 Offered by Greater Chattanooga Realty, Keller Williams Realty: .
Copyright 2026 RealTracs, Inc. Information Is Believed To Be Accurate But Not Guaranteed. Listings courtesy of Realtracs MLS as distributed by MLS GRID.