


Description
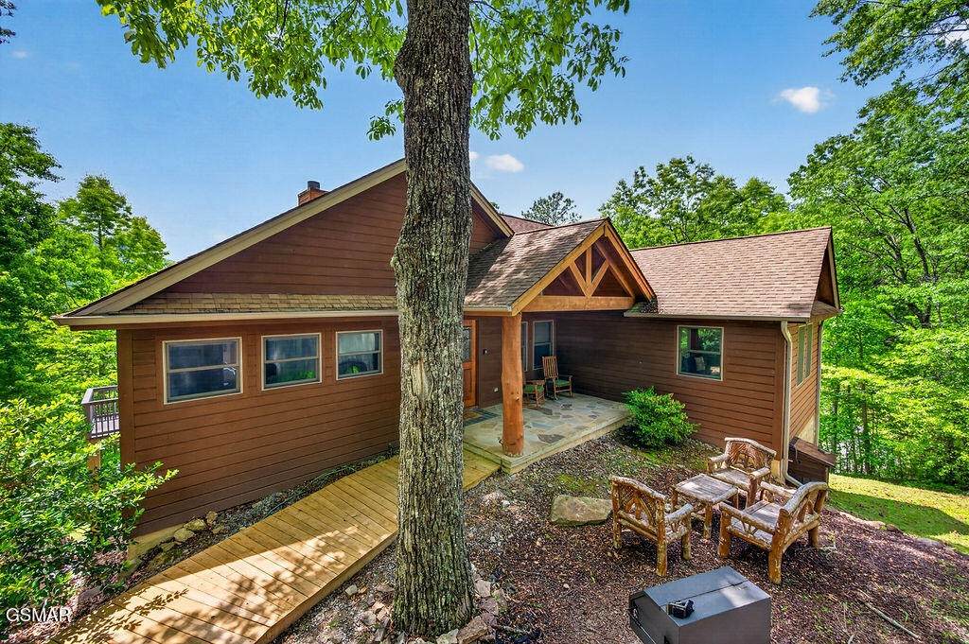
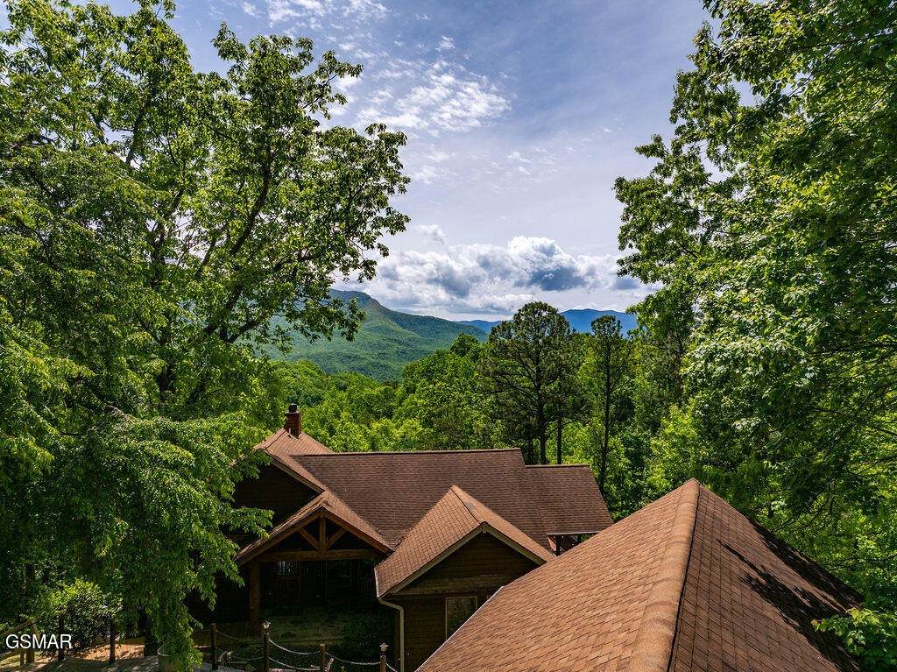
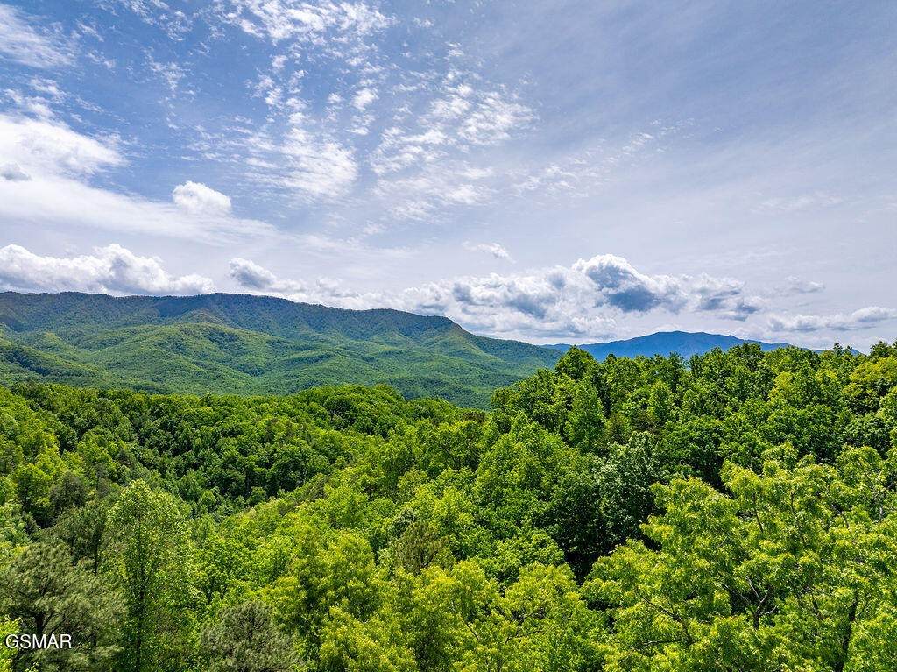
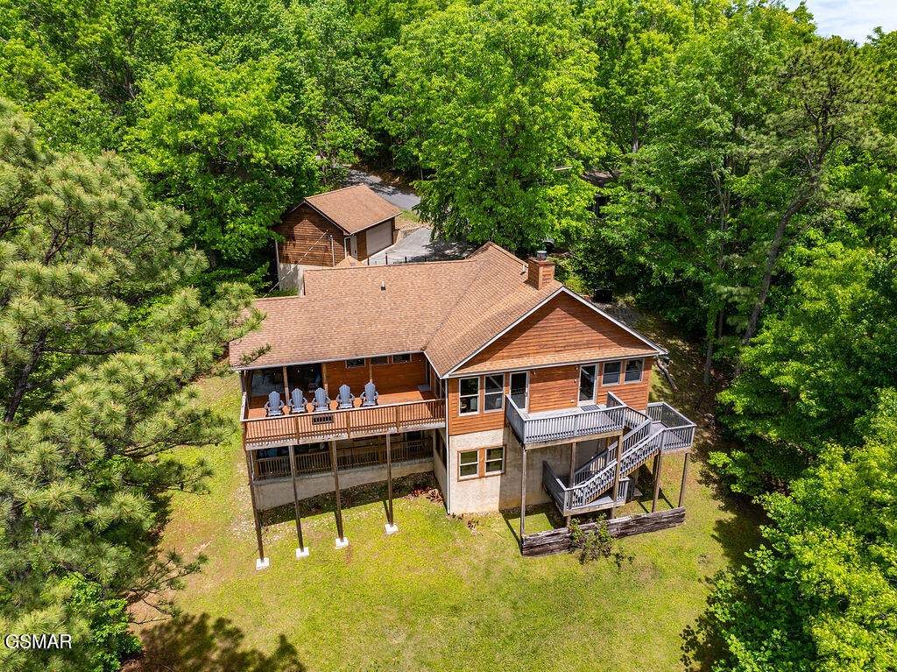
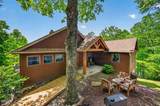
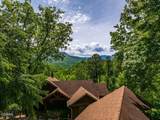
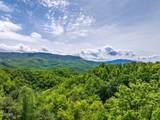
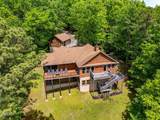
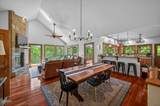
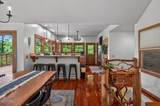
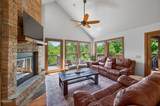
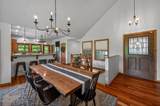
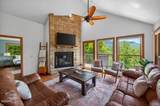
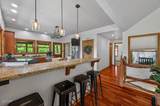
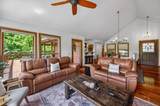
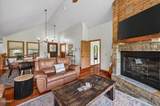
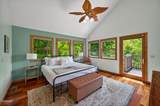
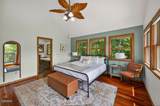
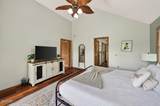
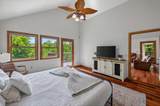
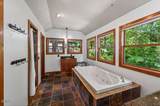
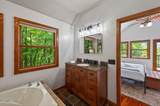
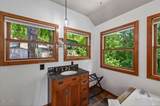
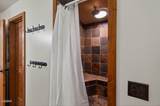
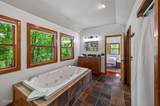
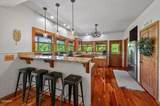
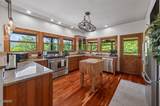
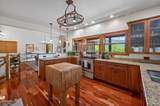
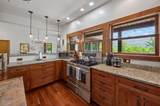
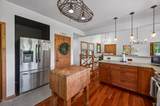
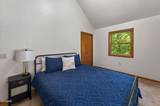
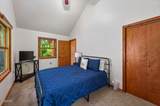
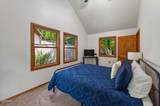
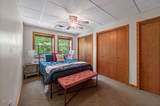
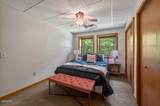
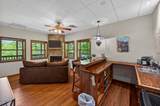
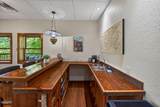
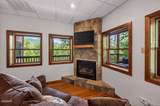
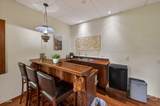
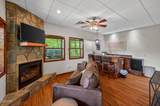
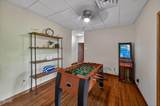
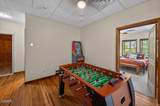
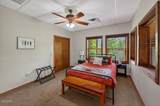
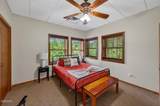
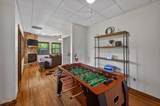
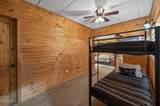
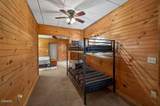
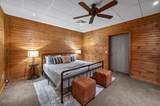
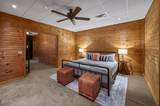
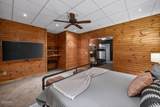
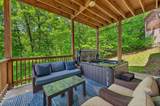
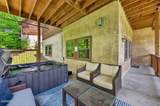
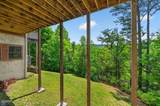
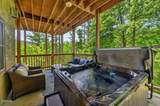
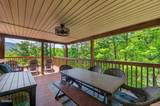
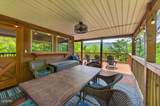
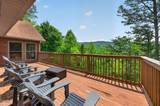
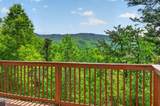
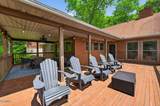
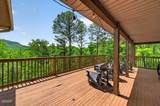
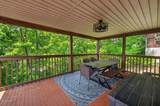
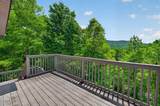
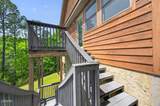
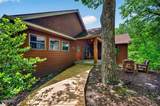
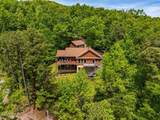
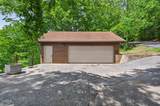
Located in Cobbly Nob, one of the most recognized resort communities in the Gatlinburg market. Free access to three swimming pools, pickleball and basketball courts, and Bent Creek Golf Course right up the road. Less than 4 miles to downtown Gatlinburg, 7 miles to the National Park. The community and the location do a lot of the heavy lifting before a guest ever walks through the door. The cabin sleeps 12 to 15 across three bedrooms, two lower level bonus rooms, and the main living area. The bonus rooms are mixed use spaces, one with a king and twin bunks, one with two queens, and both set up to function as part of the overall guest experience on the lower level. Nine beds total spread throughout the property. The 4.9 star Airbnb rating tells you guests are already showing up and leaving happy. The interior was fully remodeled. New furnishings and staging throughout, quartz countertops, custom cabinetry, antique butcher block, and a gourmet kitchen with gas stove. The main living area has floor to ceiling windows facing Mt. LeConte, leather couches, a fireplace, and a flat screen that makes the room. The lower level has a wet bar, second fireplace, second living area, game room with arcade and foosball, and three decks total with rope lighting, outdoor dining, and a hot tub with mountain views. The antique front door is a nice touch that carries through the overall feel of the place. The detached 2.5 car garage is a blank canvas. Swim spa, theater, more gaming, whatever an owner wants to add to push the revenue number higher. The infrastructure and the space are both there. Sold fully furnished.
-
3BEDS
-
0.62ACRES
-
2BATHS
-
11/2 BATHS
-
3,042SQFT
-
$242$/SQFT
School Ratings & Info
Description
Located in Cobbly Nob, one of the most recognized resort communities in the Gatlinburg market. Free access to three swimming pools, pickleball and basketball courts, and Bent Creek Golf Course right up the road. Less than 4 miles to downtown Gatlinburg, 7 miles to the National Park. The community and the location do a lot of the heavy lifting before a guest ever walks through the door. The cabin sleeps 12 to 15 across three bedrooms, two lower level bonus rooms, and the main living area. The bonus rooms are mixed use spaces, one with a king and twin bunks, one with two queens, and both set up to function as part of the overall guest experience on the lower level. Nine beds total spread throughout the property. The 4.9 star Airbnb rating tells you guests are already showing up and leaving happy. The interior was fully remodeled. New furnishings and staging throughout, quartz countertops, custom cabinetry, antique butcher block, and a gourmet kitchen with gas stove. The main living area has floor to ceiling windows facing Mt. LeConte, leather couches, a fireplace, and a flat screen that makes the room. The lower level has a wet bar, second fireplace, second living area, game room with arcade and foosball, and three decks total with rope lighting, outdoor dining, and a hot tub with mountain views. The antique front door is a nice touch that carries through the overall feel of the place. The detached 2.5 car garage is a blank canvas. Swim spa, theater, more gaming, whatever an owner wants to add to push the revenue number higher. The infrastructure and the space are both there. Sold fully furnished.
 Properties marked with the IDX logo are provided courtesy of the RealTracs Internet Data Exchange Program. Some or all of the listings may not belong to the firm whose website is being visited (Mullins Realty Group, LLC, 615-773-8872). IDX information © 2026 MTRMLS, Inc. Information is believed to be accurate but not guaranteed by the MLS or Mullins Realty Group, LLC. IDX information is provided exclusively for consumers' personal, non-commercial use and may not be used for any purpose other than to identify prospective properties consumers may be interested in purchasing. Data last updated 2026-10-14T18:09:39.383.
Based on information submitted to the MLS GRID as of 2026-10-14T18:09:39.383. All data is obtained from various sources and may not have been verified by broker or MLS GRID. Supplied Open House Information is subject to change without notice. All information should be independently reviewed and verified for accuracy. Properties may or may not be listed by the office/agent presenting the information.
Click here for MLS GRID DMCA Notice
 Offered by Prime Mountain Properties: .
Copyright 2026 RealTracs, Inc. Information Is Believed To Be Accurate But Not Guaranteed. Listings courtesy of Realtracs MLS as distributed by MLS GRID.