


Description
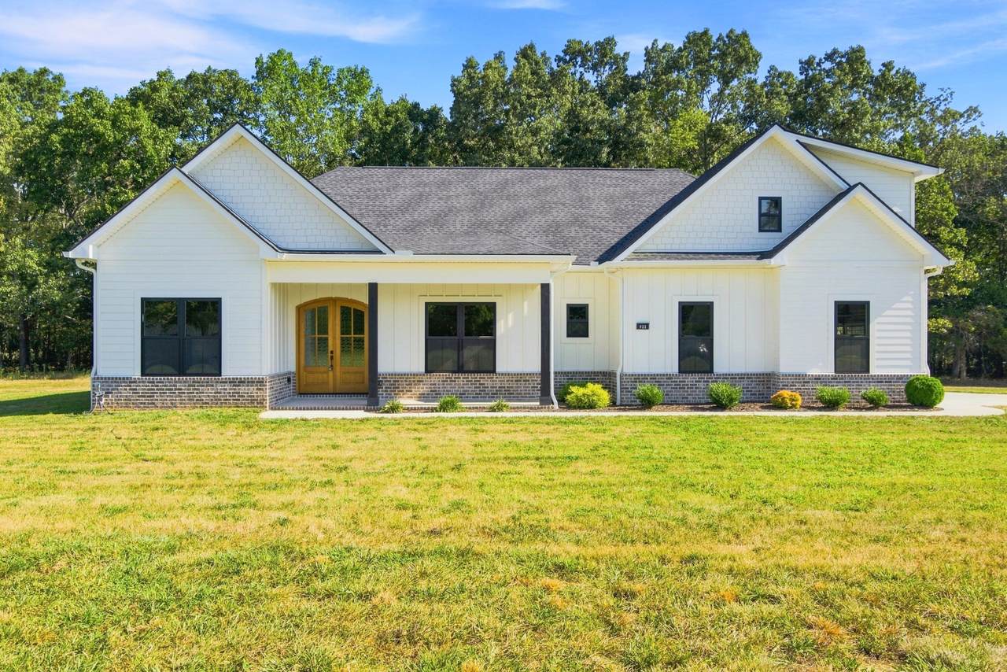
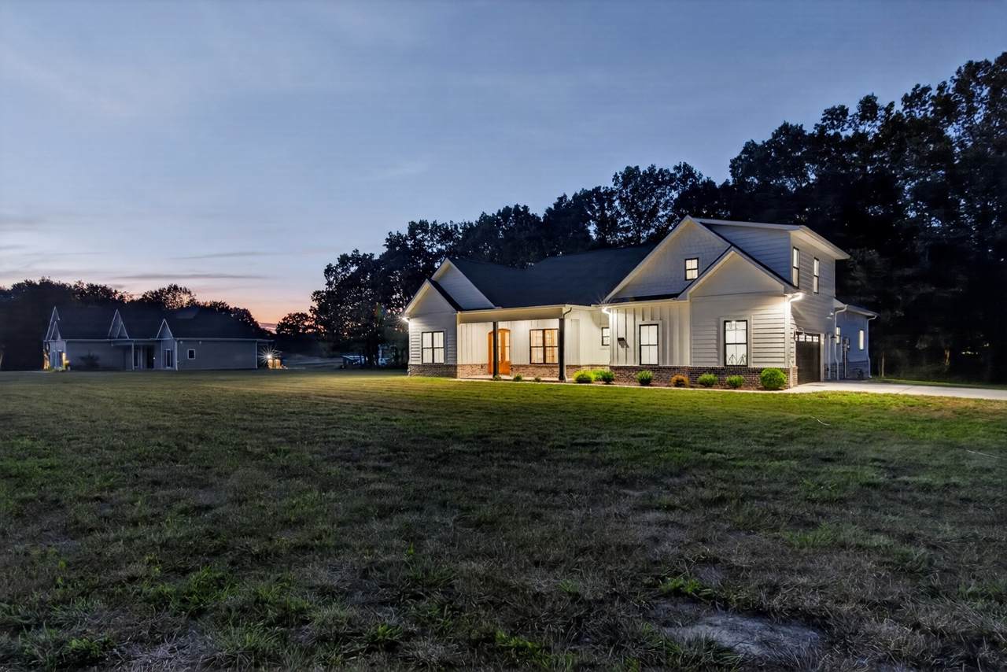
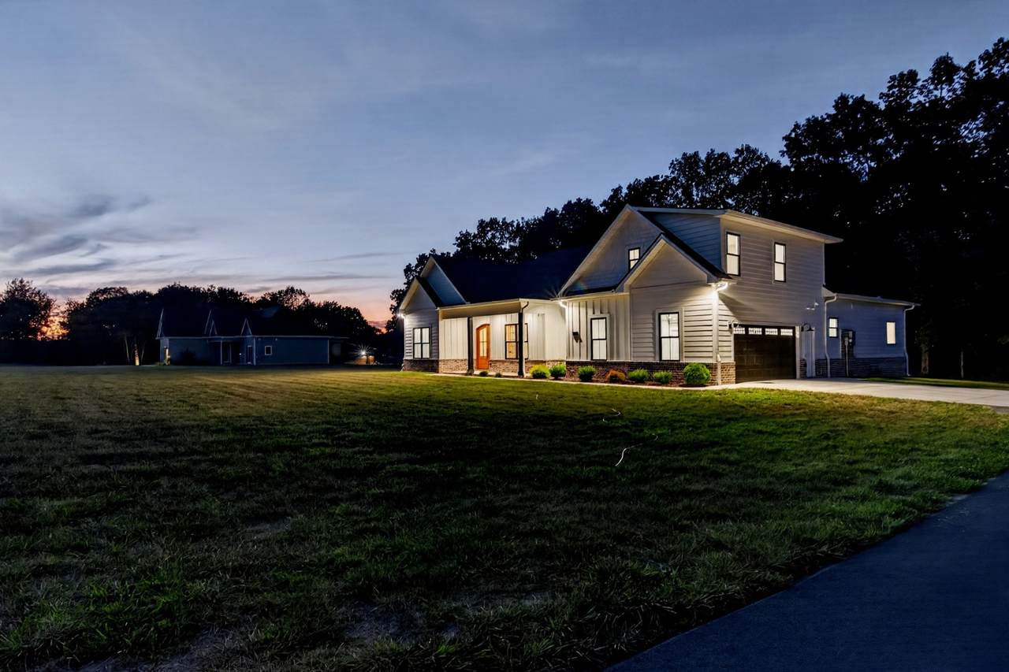
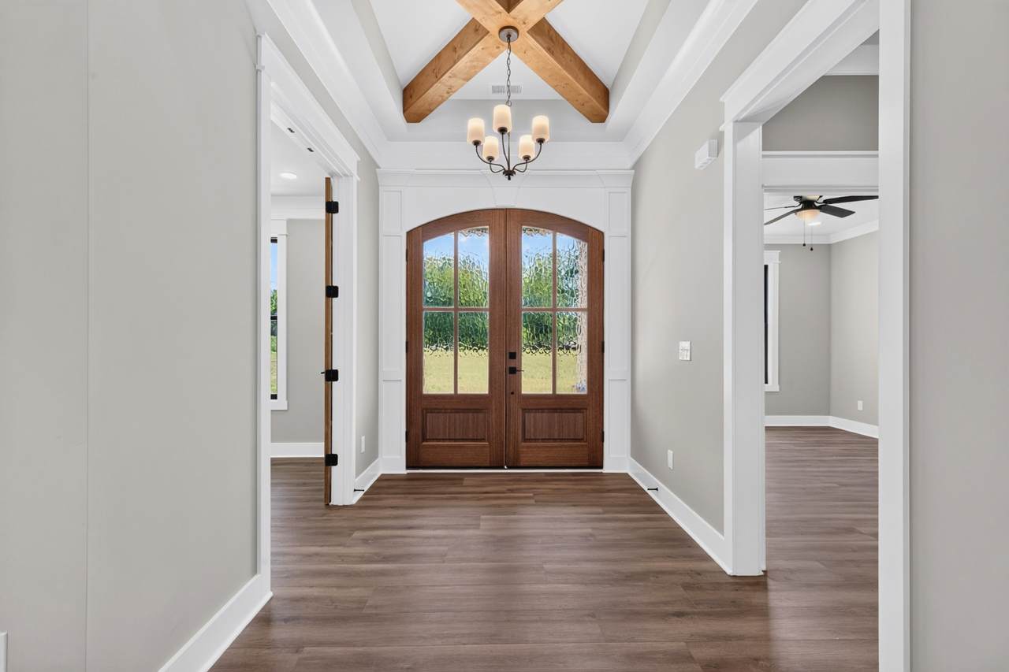
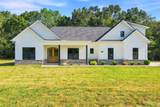
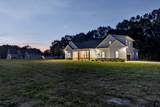
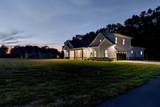
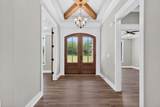
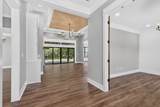
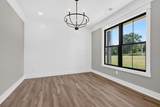
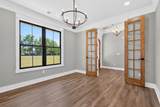
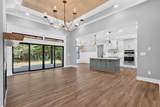
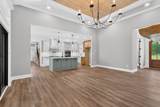
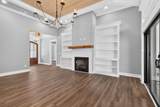
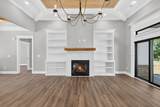
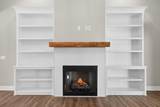
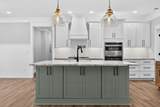
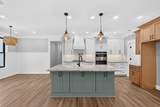
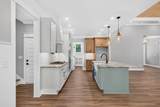
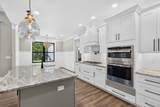
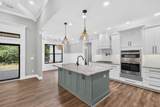
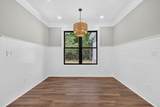
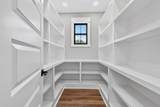
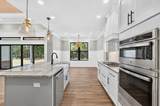
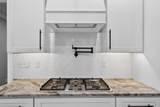
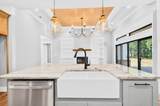
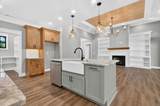
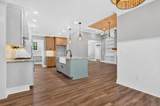
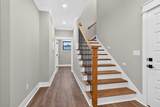
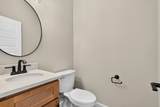
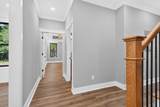
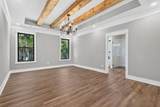
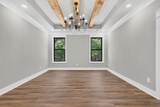
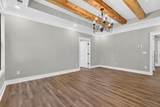
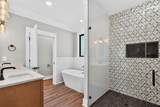
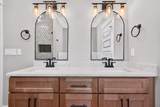
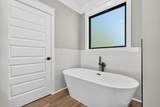
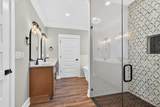
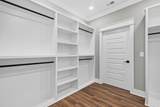
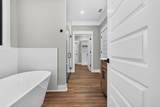
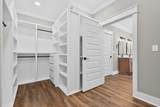
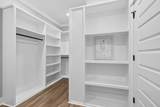
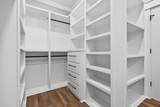
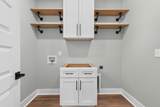
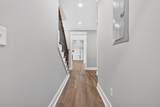
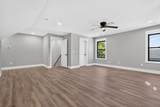
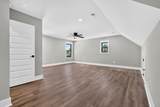
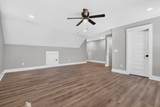
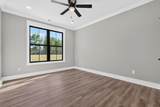
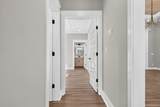
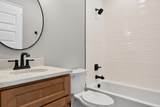
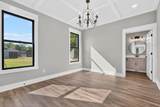
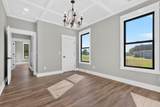
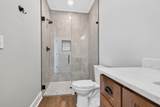
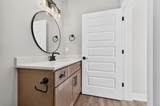
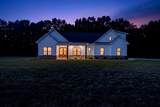
Discover the perfect blend of space, convenience, and craftsmanship in this custom built 4-bedroom, 4.5-bath new construction, nestled on 1.96 acres of serene- partially wooded land. , The entry foyer is perfect for greeting guests and the 9' ceilings are an open invitation to step into the beauty and expansiveness of the home. Just inside there is spacious great room, formal dining area, large kitchen featuring quartz countertops, stainless appliances, breakfast nook- great for everyday-meals and a hidden pantry. Gorgeous LVP flooring throughout with tile in bathrooms adds long lasting durability. Main level bedrooms are conveniently split for privacy. 2 Bedrooms and 2 Full-Baths (Tile Showers Only) on one side of the home. Primary Bedroom with on-suite bath featuring separate tile shower and soaker tub are located on the other side. On-demand tankless hot water heater ensures there is Never a COLD shower! In addition, there is also a half-bath adjacent to the kitchen and main living space- great for keeping private baths private. Upstairs bonus room, 4th bedroom, and full bath offer privacy and a place to retreat. Outside you'll find: hardie board siding and rock exterior, tongue & groove ceilings under both covered porches- Stamped back-porch floor, and 12' sliding glass doors making it ideal for relaxing and entertaining outdoors. Many finishes you'll want to see to appreciate fully! Note: Because this Custom Home is still Under Construction, the actual finishes and description of this listing are subject to change. All measurements are approximate and not guaranteed, if important please remeasure (Buyer & Buyer's Agent to verify all pertinent information).
-
4BEDS
-
1.96ACRES
-
4BATHS
-
11/2 BATHS
-
2,887SQFT
-
$270$/SQFT
School Information
Description
Discover the perfect blend of space, convenience, and craftsmanship in this custom built 4-bedroom, 4.5-bath new construction, nestled on 1.96 acres of serene- partially wooded land. , The entry foyer is perfect for greeting guests and the 9' ceilings are an open invitation to step into the beauty and expansiveness of the home. Just inside there is spacious great room, formal dining area, large kitchen featuring quartz countertops, stainless appliances, breakfast nook- great for everyday-meals and a hidden pantry. Gorgeous LVP flooring throughout with tile in bathrooms adds long lasting durability. Main level bedrooms are conveniently split for privacy. 2 Bedrooms and 2 Full-Baths (Tile Showers Only) on one side of the home. Primary Bedroom with on-suite bath featuring separate tile shower and soaker tub are located on the other side. On-demand tankless hot water heater ensures there is Never a COLD shower! In addition, there is also a half-bath adjacent to the kitchen and main living space- great for keeping private baths private. Upstairs bonus room, 4th bedroom, and full bath offer privacy and a place to retreat. Outside you'll find: hardie board siding and rock exterior, tongue & groove ceilings under both covered porches- Stamped back-porch floor, and 12' sliding glass doors making it ideal for relaxing and entertaining outdoors. Many finishes you'll want to see to appreciate fully! Note: Because this Custom Home is still Under Construction, the actual finishes and description of this listing are subject to change. All measurements are approximate and not guaranteed, if important please remeasure (Buyer & Buyer's Agent to verify all pertinent information).
 Properties marked with the IDX logo are provided courtesy of the RealTracs Internet Data Exchange Program. Some or all of the listings may not belong to the firm whose website is being visited (Mullins Realty Group, LLC, 615-773-8872). IDX information © 2026 MTRMLS, Inc. Information is believed to be accurate but not guaranteed by the MLS or Mullins Realty Group, LLC. IDX information is provided exclusively for consumers' personal, non-commercial use and may not be used for any purpose other than to identify prospective properties consumers may be interested in purchasing. Data last updated 2026-10-15T19:10:10.633.
Based on information submitted to the MLS GRID as of 2026-10-15T19:10:10.633. All data is obtained from various sources and may not have been verified by broker or MLS GRID. Supplied Open House Information is subject to change without notice. All information should be independently reviewed and verified for accuracy. Properties may or may not be listed by the office/agent presenting the information.
Click here for MLS GRID DMCA Notice
 Offered by BHGRE Baker & Cole: .
Copyright 2026 RealTracs, Inc. Information Is Believed To Be Accurate But Not Guaranteed. Listings courtesy of Realtracs MLS as distributed by MLS GRID.