




















Description
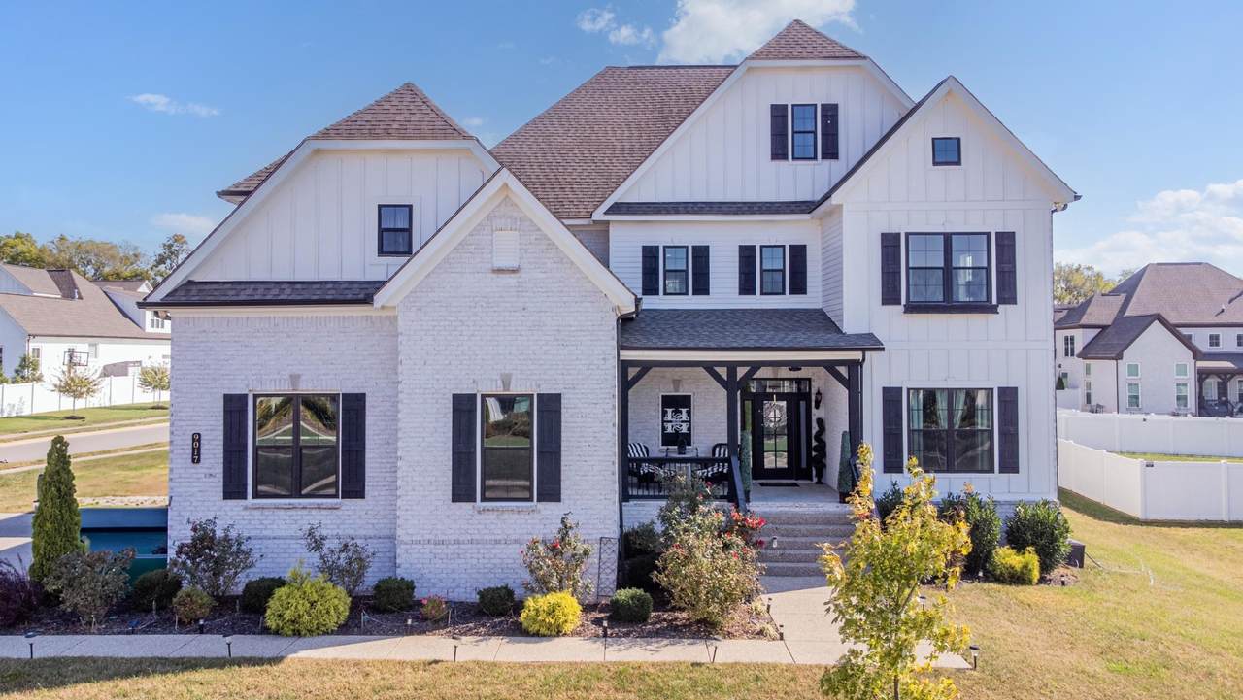
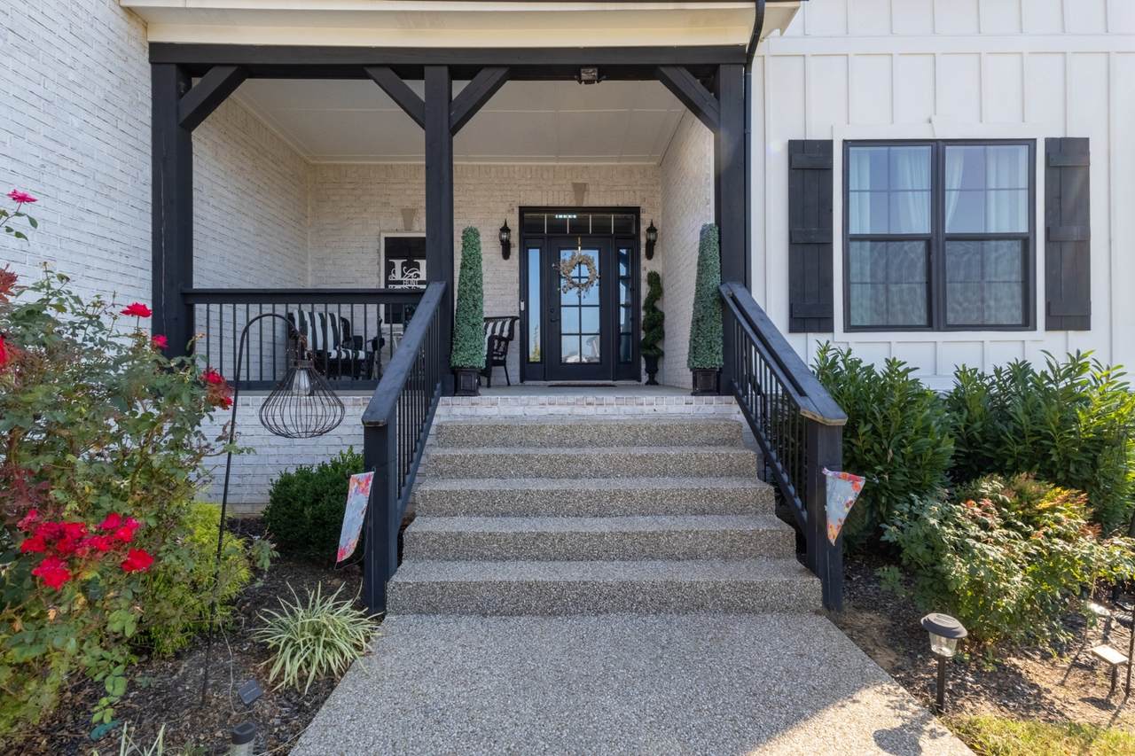
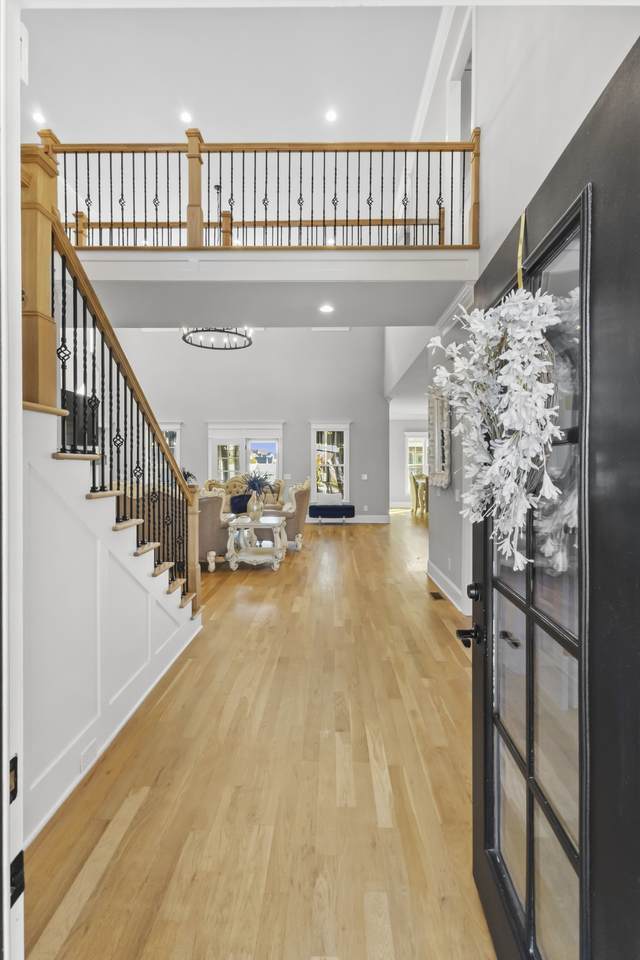
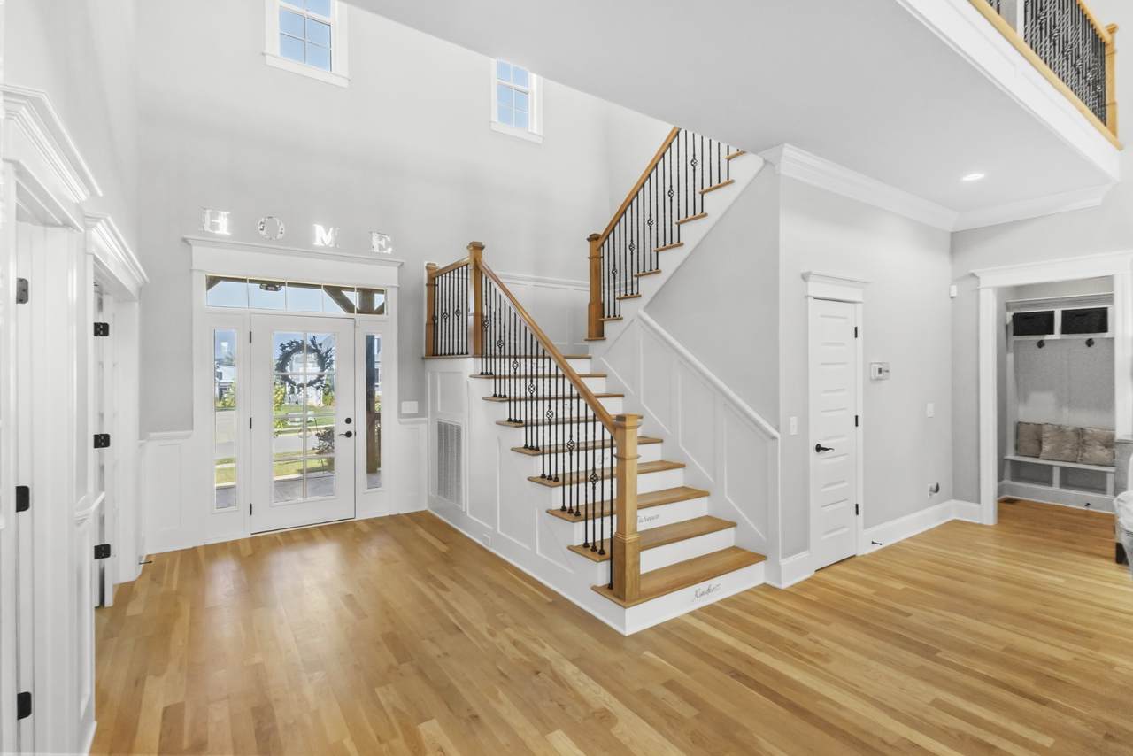
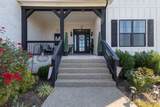
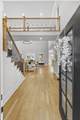
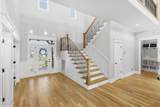
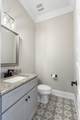
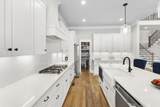
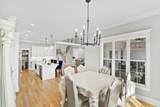
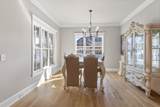
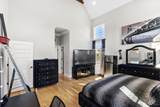
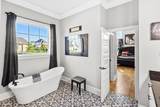
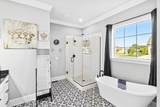
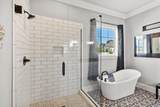
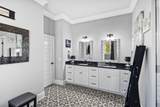
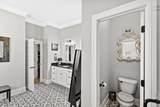
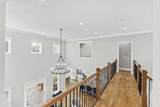
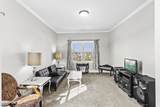
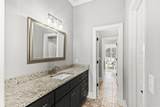
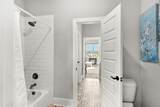
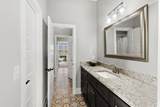
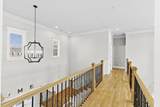
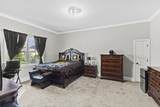
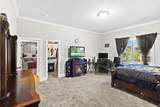
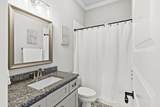
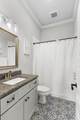
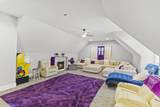
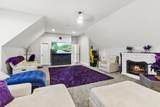
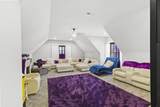
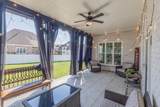
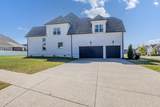
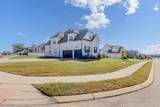
Situated on a prime corner lot in the highly sought-after Brixworth Seven community, this stunning Sugar Valley floorplan offers the perfect blend of luxury, comfort, and thoughtful design. Boasting a spacious 3-car garage and over 4,200 square feet of beautifully curated living space, this home is designed to impress. Step inside to real sand-and-finish hardwood floors and a grand great room anchored by a dramatic floor-to-ceiling shiplap fireplace. The gourmet kitchen is a true centerpiece, featuring soft-close birchwood cabinetry, double ovens, a built-in gas cooktop, and a custom vent hood—ideal for both everyday living and entertaining. The private primary suite showcases a spa-like experience with a frameless glass shower, while custom touches like exposed beams and a hidden storm shelter add both character and peace of mind. With 4 spacious bedrooms, 3.5 baths, a large bonus room, and dedicated office space, there’s room for everyone to live, work, and unwind. Enjoy mornings on the charming front porch and evenings on the expanded covered back porch—perfect for relaxing or hosting guests. Lovingly maintained and move-in ready, this exceptional home is waiting to welcome you! **Showings available by appointment on Mondays, Tuesdays, Saturdays & Sundays** **Please allow 24 hour showing notice.** **Sellers are Motivated!!**
-
4BEDS
-
0.38ACRES
-
3BATHS
-
11/2 BATHS
-
4,235SQFT
-
$283$/SQFT
School Information
Description
Situated on a prime corner lot in the highly sought-after Brixworth Seven community, this stunning Sugar Valley floorplan offers the perfect blend of luxury, comfort, and thoughtful design. Boasting a spacious 3-car garage and over 4,200 square feet of beautifully curated living space, this home is designed to impress. Step inside to real sand-and-finish hardwood floors and a grand great room anchored by a dramatic floor-to-ceiling shiplap fireplace. The gourmet kitchen is a true centerpiece, featuring soft-close birchwood cabinetry, double ovens, a built-in gas cooktop, and a custom vent hood—ideal for both everyday living and entertaining. The private primary suite showcases a spa-like experience with a frameless glass shower, while custom touches like exposed beams and a hidden storm shelter add both character and peace of mind. With 4 spacious bedrooms, 3.5 baths, a large bonus room, and dedicated office space, there’s room for everyone to live, work, and unwind. Enjoy mornings on the charming front porch and evenings on the expanded covered back porch—perfect for relaxing or hosting guests. Lovingly maintained and move-in ready, this exceptional home is waiting to welcome you! **Showings available by appointment on Mondays, Tuesdays, Saturdays & Sundays** **Please allow 24 hour showing notice.** **Sellers are Motivated!!**
 Properties marked with the IDX logo are provided courtesy of the RealTracs Internet Data Exchange Program. Some or all of the listings may not belong to the firm whose website is being visited (Mullins Realty Group, LLC, 615-773-8872). IDX information © 2026 MTRMLS, Inc. Information is believed to be accurate but not guaranteed by the MLS or Mullins Realty Group, LLC. IDX information is provided exclusively for consumers' personal, non-commercial use and may not be used for any purpose other than to identify prospective properties consumers may be interested in purchasing. Data last updated 2026-11-14T12:07:17.43.
Based on information submitted to the MLS GRID as of 2026-11-14T12:07:17.43. All data is obtained from various sources and may not have been verified by broker or MLS GRID. Supplied Open House Information is subject to change without notice. All information should be independently reviewed and verified for accuracy. Properties may or may not be listed by the office/agent presenting the information.
Click here for MLS GRID DMCA Notice
 Offered by Jones & Partners Realty: .
Copyright 2026 RealTracs, Inc. Information Is Believed To Be Accurate But Not Guaranteed. Listings courtesy of Realtracs MLS as distributed by MLS GRID.