





































Skip To Content

80 Unaka Dr

Monteagle, TN 37356
  • $1,600,000
  • STATUS: Active
  • ON SITE: 134 Days
  • MLS #: RTC3229966
UPDATED: 69 min ago
$1,600,000
  • 3
    BEDS
  • 2.27
    ACRES
  • 4
    BATHS
  • 0
    1/2 BATHS
  • 2,572
    SQFT
  • $622
    $/SQFT
Neighborhood:
Type:
Single-Family Home
Built:
2009
County:

School Information

Elementary School:
Middle School:
High School:

Description

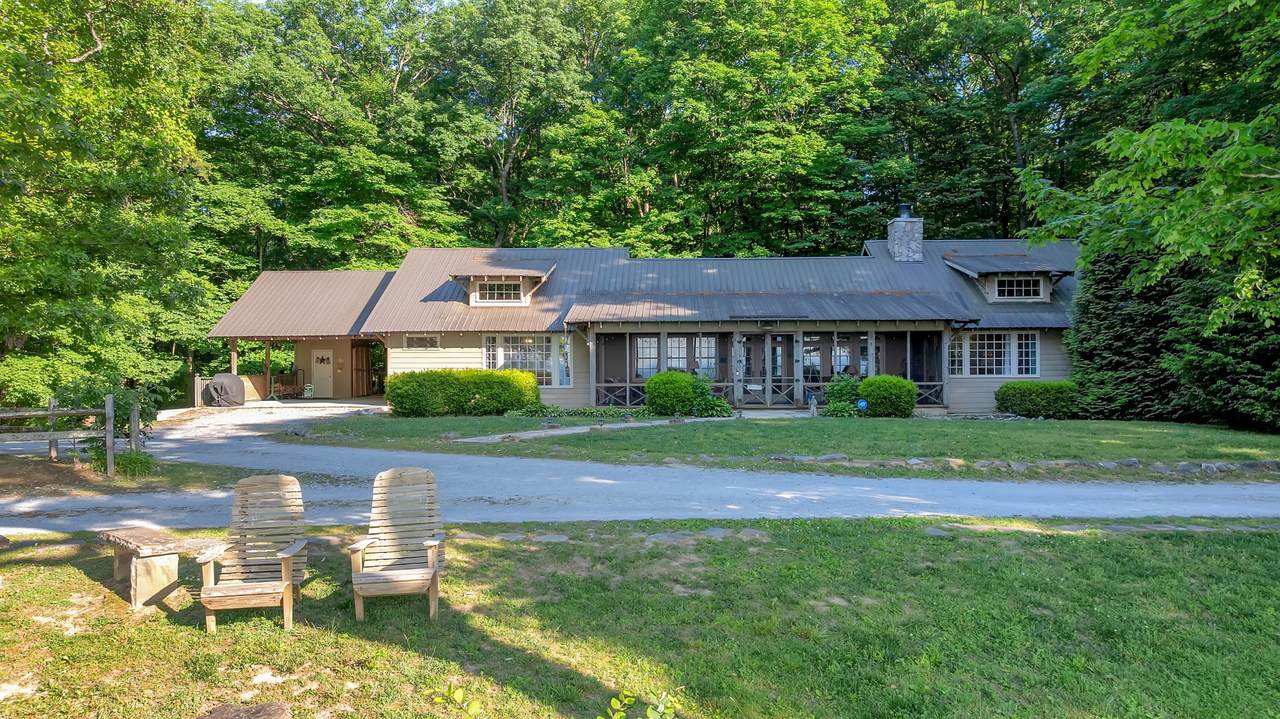
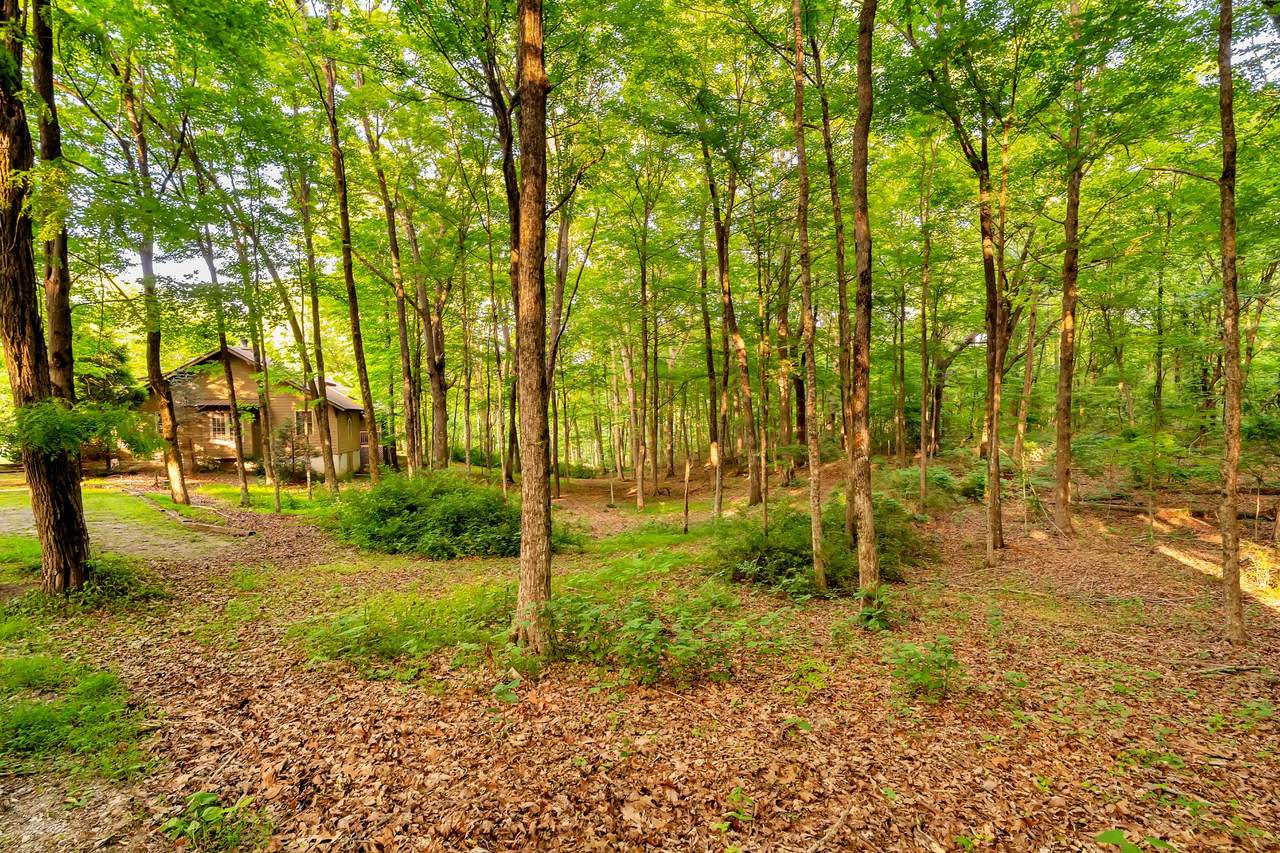
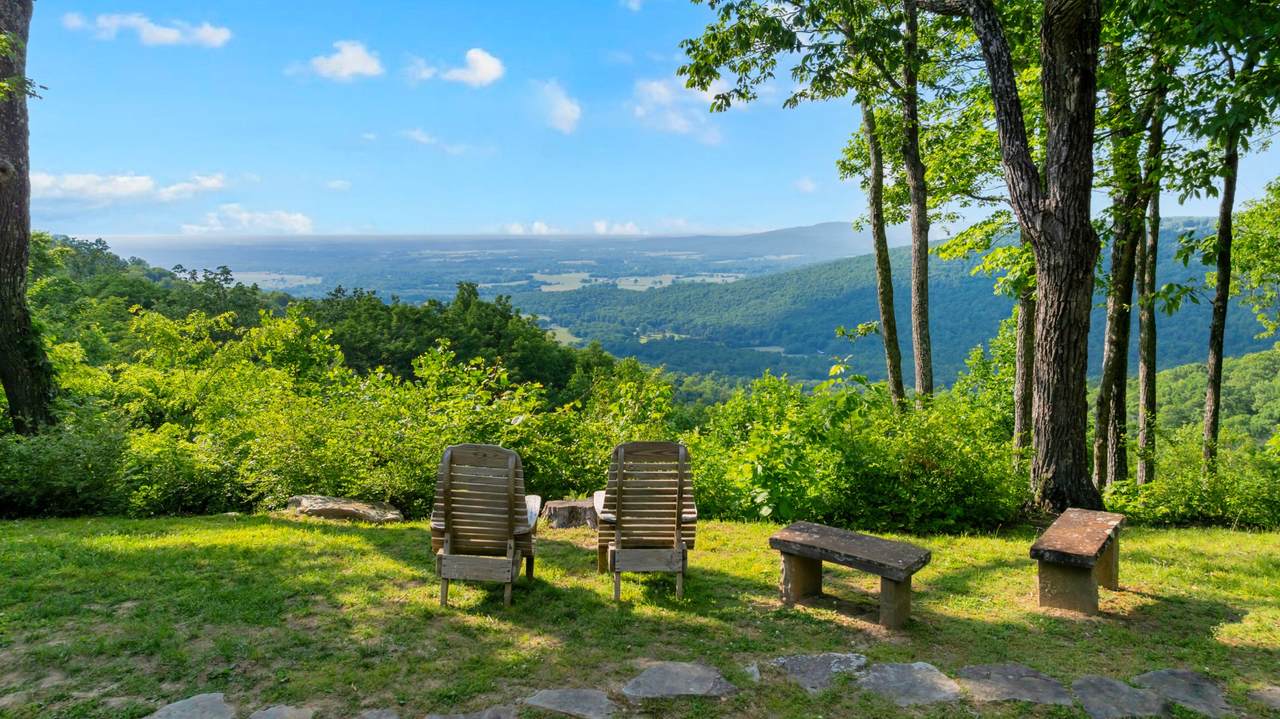
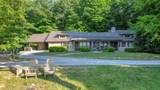
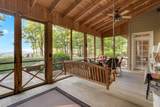
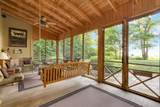
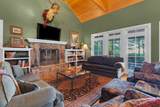
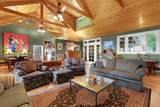
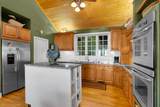
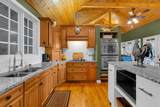
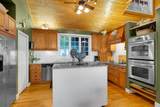
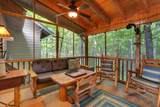
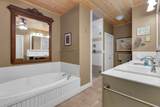
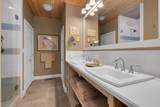
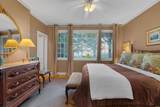
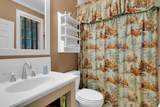
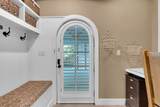
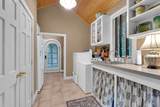
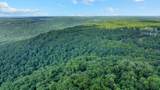
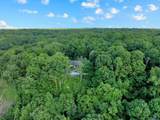
Elegance and Comfort define this one of a kind custom built home with a specular view! It is located right in Monteagle and very close to the restaurants, and the Monteagle Assembly( a traditional Chautauqua community) to enjoy all the programs during the season and then retreat to your own private space. The front porch and the rear screened in porches give you plenty of extra entertaining areas. Beautiful hardwood floors throughout and cozy up to the mountain stone firelplace in the cooler months. Two of the bedrooms look out over the bluff and that is a beautiful view to wake up to everyday! One of the bedrooms has a wider door for easy access for a wheel chair and the shower in the attached bath is accessible as well. The main bath has a large soaking tub, generous shower and tons of storage. Custom oversize windows are in every room that let in one of a kind views. So many things inside are one of a kind additions to this home. The rear porch has a really comfy outdoor sleeping bed for you to look out and feel like you are in a treehouse. Front porch is 25'x12' and has several seating areas and is always fun to watch the eagles soar right out front as they fly over and around the bluff.

Monthly Payment Calculator


Realtracs Solutions logoProperties marked with the IDX logo are provided courtesy of the RealTracs Internet Data Exchange Program. Some or all of the listings may not belong to the firm whose website is being visited (Mullins Realty Group, LLC, 615-773-8872). IDX information © 2026 MTRMLS, Inc. Information is believed to be accurate but not guaranteed by the MLS or Mullins Realty Group, LLC. IDX information is provided exclusively for consumers' personal, non-commercial use and may not be used for any purpose other than to identify prospective properties consumers may be interested in purchasing. Data last updated 2026-10-16T09:07:03.25.

Based on information submitted to the MLS GRID as of 2026-10-16T09:07:03.25. All data is obtained from various sources and may not have been verified by broker or MLS GRID. Supplied Open House Information is subject to change without notice. All information should be independently reviewed and verified for accuracy. Properties may or may not be listed by the office/agent presenting the information.
Click here for MLS GRID DMCA Notice
www.mullinsrealtygroup.com/homes/177239478
Print Image

80 Unaka Dr Monteagle, TN 37356

  • Price: $1,600,000
  • Status: Active
  • On Site: 134 Days
  • Updated: 69 min ago
  • MLS #: RTC3229966
3
Beds
4
Baths
0
½ Baths
2.27
Acres
2,572
SQFT
$622
$/SQFT
2009
Built
Neighborhood:
Keiser
County:
Grundy
Elementary School:
Monteagle Elementary
Middle School:
Monteagle Elementary
High School:
Grundy Co High School
Property Description
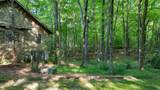
Elegance and Comfort define this one of a kind custom built home with a specular view! It is located right in Monteagle and very close to the restaurants, and the Monteagle Assembly( a traditional Chautauqua community) to enjoy all the programs during the season and then retreat to your own private space. The front porch and the rear screened in porches give you plenty of extra entertaining areas. Beautiful hardwood floors throughout and cozy up to the mountain stone firelplace in the cooler months. Two of the bedrooms look out over the bluff and that is a beautiful view to wake up to everyday! One of the bedrooms has a wider door for easy access for a wheel chair and the shower in the attached bath is accessible as well. The main bath has a large soaking tub, generous shower and tons of storage. Custom oversize windows are in every room that let in one of a kind views. So many things inside are one of a kind additions to this home. The rear porch has a really comfy outdoor sleeping bed for you to look out and feel like you are in a treehouse. Front porch is 25'x12' and has several seating areas and is always fun to watch the eagles soar right out front as they fly over and around the bluff.
Exterior Features

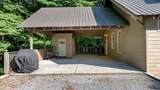
Architectural Style Traditional Attached Garage YN No Carport Spaces 2 Carport YN Yes Construction Materials Wood Siding Covered Spaces 2 Exterior Features Smart Camera(s)/RecordingSmart Lock(s) Garage YN No Levels One Lot Features HillySlopedViewsWooded Open Parking Spaces 2 Parking Features AttachedParking Pad Parking Total 4 Patio And Porch Features PorchCoveredScreened Roof Metal Topography HillySlopedViewsWooded View Bluff View YN Yes Waterfront YN No

Interior Features

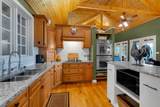
Above Grade Finished Area 2572 Appliances Built-In Electric OvenDouble OvenCooktopDishwasherDisposalDryerMicrowaveRefrigeratorStainless Steel Appliance(s)Washer Basement Crawl Space Cooling Attic FanCeiling Fan(s)Central AirElectric Cooling YN Yes Fireplace YN Yes Fireplaces Total 1 Flooring WoodTile Heating CentralElectric Heating YN Yes Interior Features BookcasesBuilt-in FeaturesCeiling Fan(s)Extra ClosetsHigh CeilingsOpen FloorplanPantrySmart ThermostatHigh Speed InternetKitchen Island Main Level Bedrooms 3 Rooms Bedroom 1 (16x14 Extra Large Closet) Bedroom 2 (13x12 Bath) Bedroom 3 (14x13 Bath) Master Bathroom (Double Vanity) Dining Room (14x11 Combination) Kitchen (14x11) Living Room (25x23 Combination) Other Room (22x10 Office)

Property Features

Accessibility Features Accessible Doors Association Amenities PlaygroundTrail(s) Association YN No Building Area Total 2572 Laundry Features Electric Dryer HookupWasher Hookup Lot Size Area 2.27 New Construction YN No Pets Allowed Yes Pool Private YN No Property Attached YN No Property Sub Type Single Family Residence Security Features Fire AlarmSecurity SystemSmoke Detector(s) Senior Community YN No Sewer Septic Tank Special Listing Conditions Standard Stories 1 Tax Annual Amount 2154 Tax Lot 5 Water Source Public Year Built Details Existing

Realtracs Solutions logo Offered by Gooch Beasley, REALTORS: . Copyright 2026 RealTracs, Inc. Information Is Believed To Be Accurate But Not Guaranteed. Listings courtesy of Realtracs MLS as distributed by MLS GRID.


Realtracs Solutions logoProperties marked with the IDX logo are provided courtesy of the RealTracs Internet Data Exchange Program. Some or all of the listings may not belong to the firm whose website is being visited (Mullins Realty Group, LLC, 615-773-8872). IDX information © 2026 MTRMLS, Inc. Information is believed to be accurate but not guaranteed by the MLS or Mullins Realty Group, LLC. IDX information is provided exclusively for consumers' personal, non-commercial use and may not be used for any purpose other than to identify prospective properties consumers may be interested in purchasing. Data last updated 2026-10-16T09:07:03.25.

Based on information submitted to the MLS GRID as of 2026-10-16T09:07:03.25. All data is obtained from various sources and may not have been verified by broker or MLS GRID. Supplied Open House Information is subject to change without notice. All information should be independently reviewed and verified for accuracy. Properties may or may not be listed by the office/agent presenting the information.
Click here for MLS GRID DMCA Notice
 
https://bt-photos.global.ssl.fastly.net/nashville/1280_boomver_1_RTC3229966-1.jpg https://bt-photos.global.ssl.fastly.net/nashville/1280_boomver_1_RTC3229966-1.jpg https://bt-photos.global.ssl.fastly.net/nashville/1280_boomver_1_RTC3229966-1.jpg
Logo
Mullins Realty Group, LLC
2323 N. Mt. Juliet Rd.
Mt Juliet TN, 37122