






Description
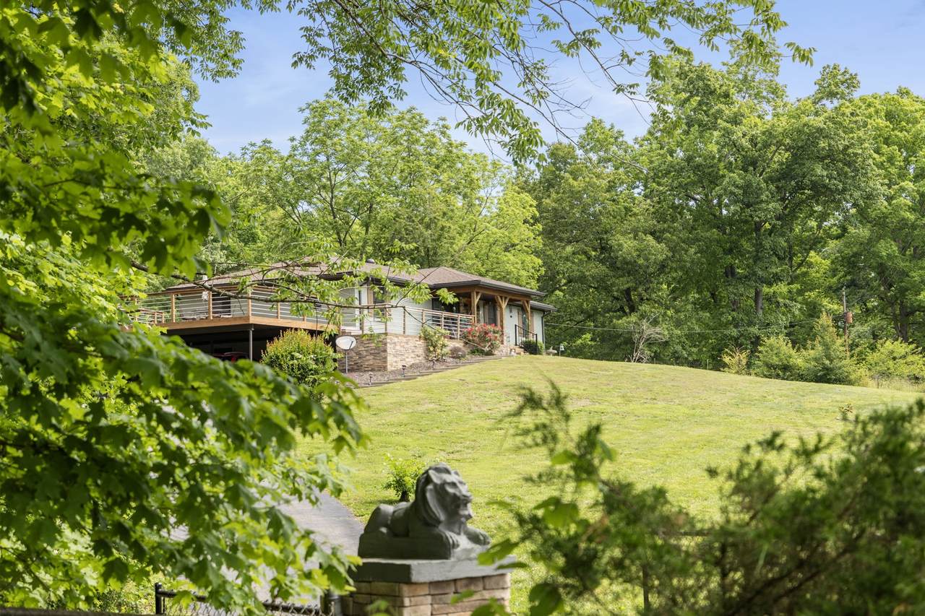
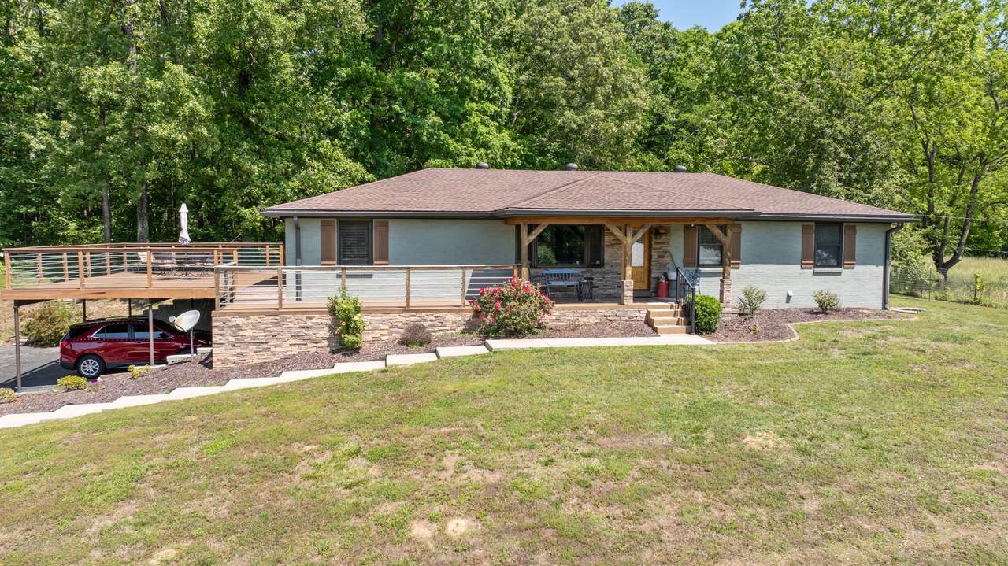
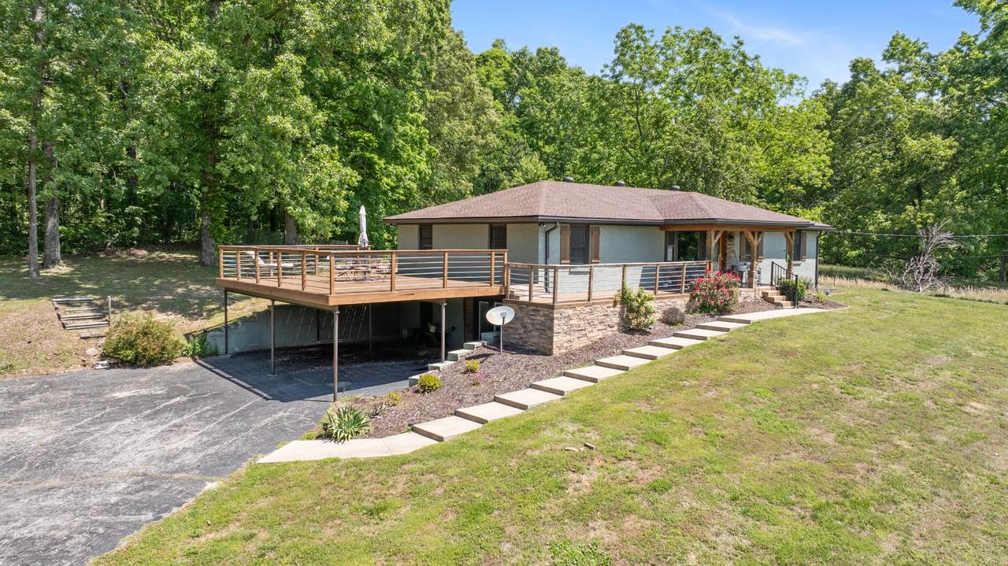
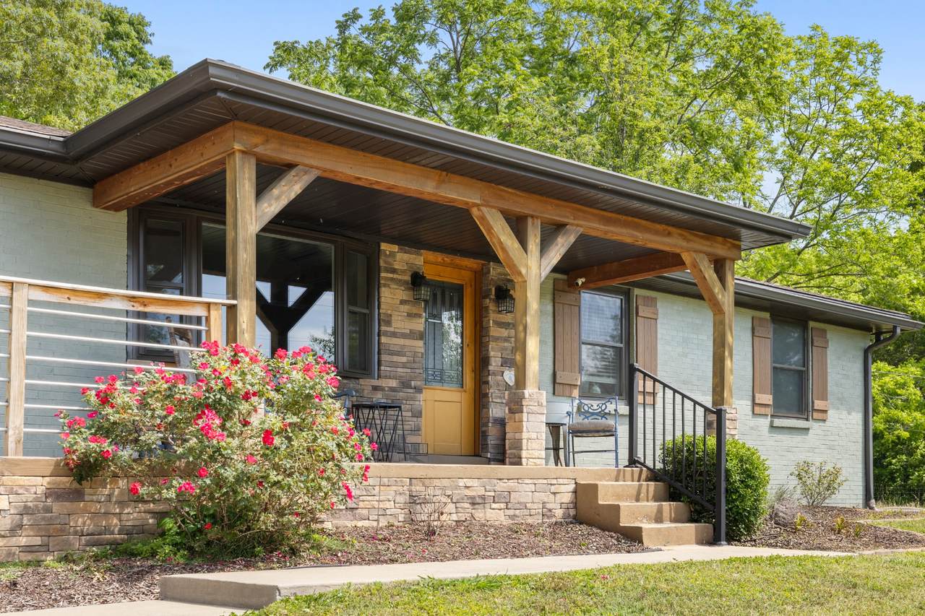
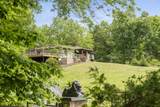
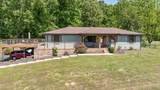
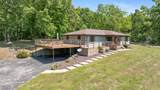
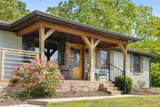
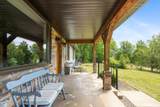
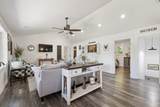
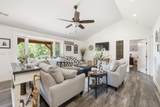
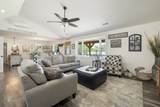
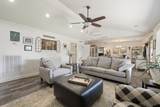
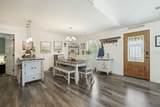
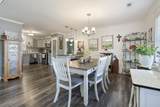
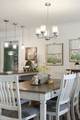
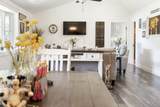
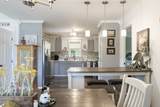
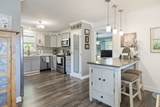
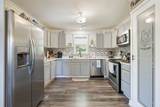
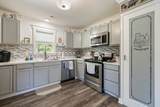
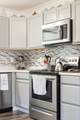
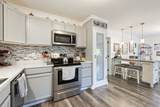
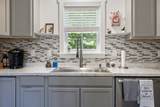
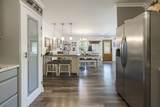
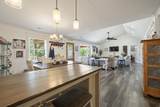
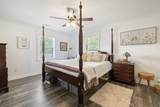
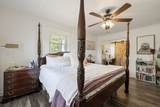
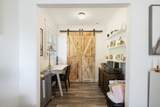
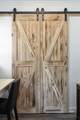
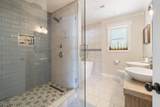
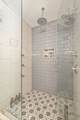
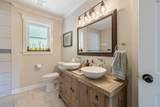
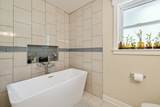
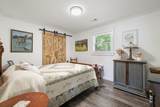
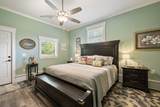
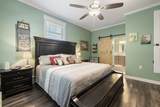
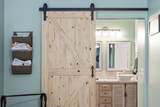
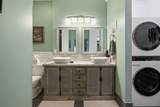
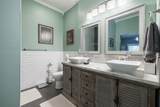
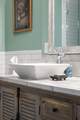
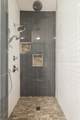
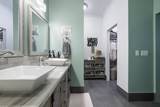
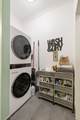
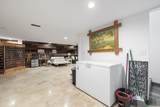
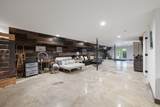
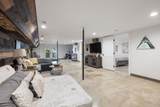
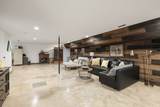
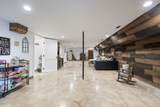
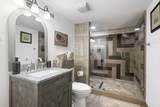
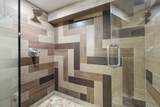
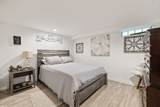
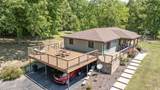
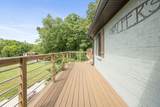
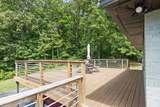
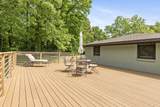
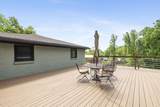
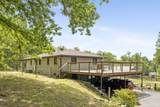
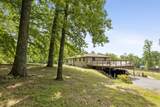
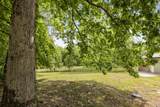
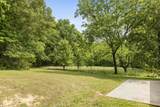
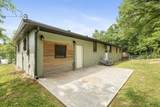
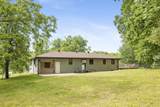
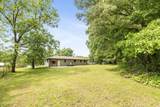
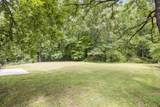
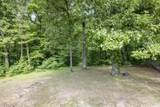
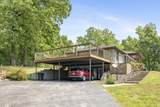
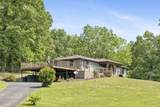
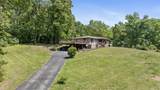
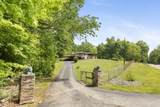
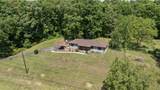
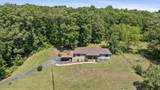
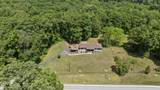
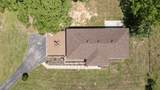
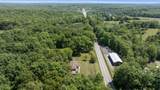
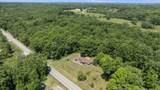
Nestled on 1.92 private acres and backing to mature trees, this beautifully updated home offers the perfect blend of rustic charm and modern comfort. Featuring 3,085 sq ft of living space, the home functions as a 3-bedroom residence while the septic system is permitted for 2 bedrooms. Enjoy peaceful outdoor living with a welcoming covered front porch, expansive deck, and rear patio — ideal for entertaining or relaxing in a serene setting. Inside, the open-concept layout seamlessly connects the living, dining, and kitchen areas, creating an inviting space for everyday living and gatherings alike. The updated kitchen features stainless steel appliances, while rustic details such as sliding barn doors and natural wood finishes add warmth and character throughout the home. Updated bathrooms offer a fresh, modern feel, and the spacious basement provides the perfect flex space for entertaining, recreation, or hosting guests. A 2-car carport tucked beneath the deck adds convenience and additional covered parking. Offering privacy, charm, and functional living space, this unique property is full of character both inside and out.
-
2BEDS
-
1.92ACRES
-
3BATHS
-
01/2 BATHS
-
3,085SQFT
-
$173$/SQFT
School Information
Description
Nestled on 1.92 private acres and backing to mature trees, this beautifully updated home offers the perfect blend of rustic charm and modern comfort. Featuring 3,085 sq ft of living space, the home functions as a 3-bedroom residence while the septic system is permitted for 2 bedrooms. Enjoy peaceful outdoor living with a welcoming covered front porch, expansive deck, and rear patio — ideal for entertaining or relaxing in a serene setting. Inside, the open-concept layout seamlessly connects the living, dining, and kitchen areas, creating an inviting space for everyday living and gatherings alike. The updated kitchen features stainless steel appliances, while rustic details such as sliding barn doors and natural wood finishes add warmth and character throughout the home. Updated bathrooms offer a fresh, modern feel, and the spacious basement provides the perfect flex space for entertaining, recreation, or hosting guests. A 2-car carport tucked beneath the deck adds convenience and additional covered parking. Offering privacy, charm, and functional living space, this unique property is full of character both inside and out.
 Properties marked with the IDX logo are provided courtesy of the RealTracs Internet Data Exchange Program. Some or all of the listings may not belong to the firm whose website is being visited (Mullins Realty Group, LLC, 615-773-8872). IDX information © 2026 MTRMLS, Inc. Information is believed to be accurate but not guaranteed by the MLS or Mullins Realty Group, LLC. IDX information is provided exclusively for consumers' personal, non-commercial use and may not be used for any purpose other than to identify prospective properties consumers may be interested in purchasing. Data last updated 2026-10-16T11:08:06.15.
Based on information submitted to the MLS GRID as of 2026-10-16T11:08:06.15. All data is obtained from various sources and may not have been verified by broker or MLS GRID. Supplied Open House Information is subject to change without notice. All information should be independently reviewed and verified for accuracy. Properties may or may not be listed by the office/agent presenting the information.
Click here for MLS GRID DMCA Notice
 Offered by Onward Real Estate: .
Copyright 2026 RealTracs, Inc. Information Is Believed To Be Accurate But Not Guaranteed. Listings courtesy of Realtracs MLS as distributed by MLS GRID.