Skip To Content

7114 Hannah Brook Rd

Knoxville, TN 37918
  • $440,000
  • STATUS: Active
  • ON SITE: 177 Days
  • MLS #: RTC3214343
Price Reduced
UPDATED: 16 min ago
$440,000
  • 3
    BEDS
  • 0.24
    ACRES
  • 3
    BATHS
  • 0
    1/2 BATHS
  • 2,432
    SQFT
  • $181
    $/SQFT
Neighborhood:
Type:
Single-Family Home
Built:
1999
County:

School Information

Elementary School:
Middle School:
High School:

Description

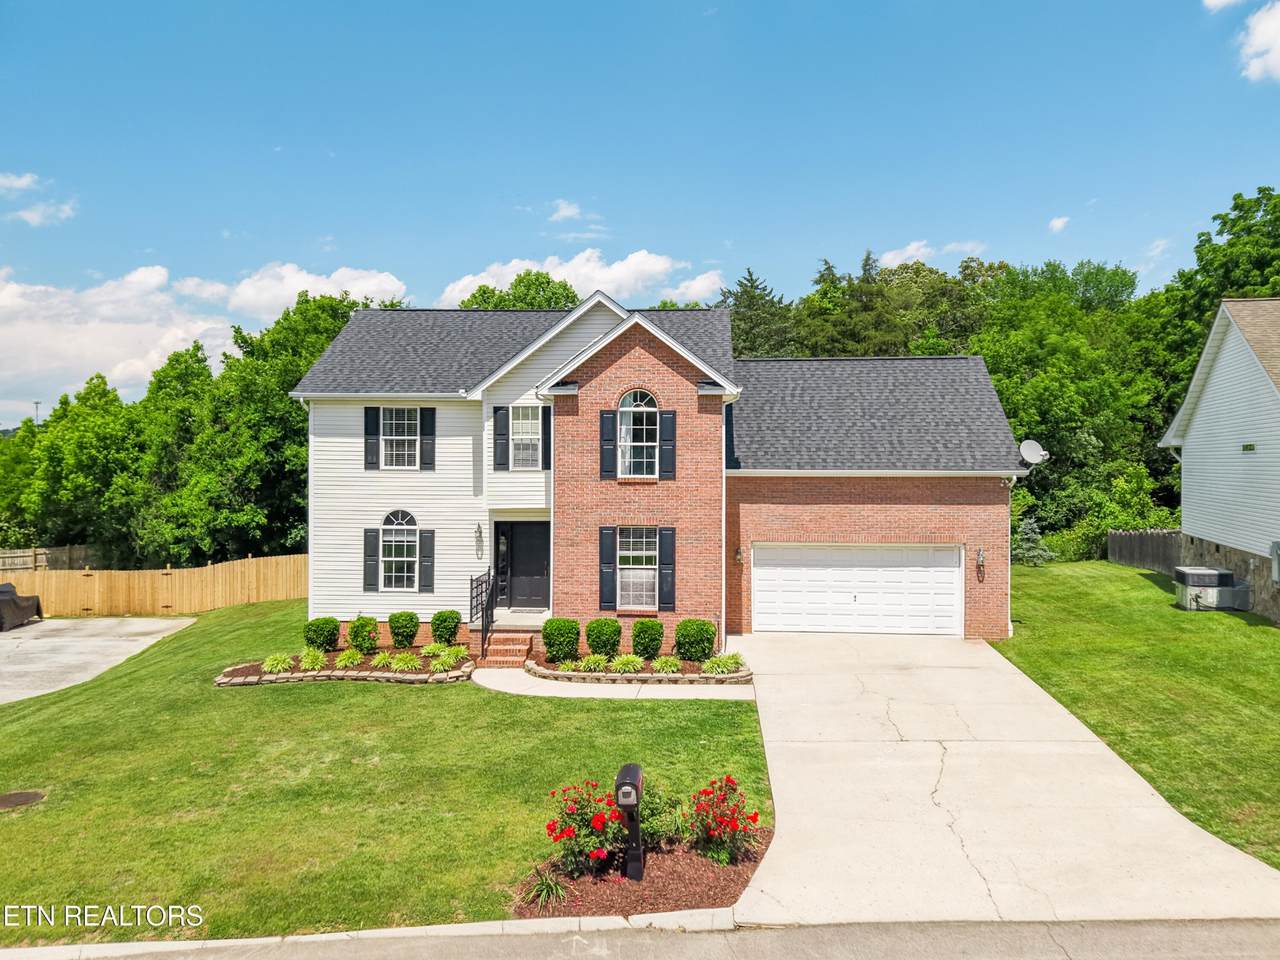
**Seller is offering $5,000 towards buyer's closing costs. Hidden Brook Subdivision - 3 bed, 3 bath with large bonus room that can function as a 4th bedroom. Updated kitchen with refreshed countertops, newer appliances, subway tile backsplash, eat-in island, peninsula seating, TWO pantries, and refrigerator that remains. Kitchen opens to the living room with gas fireplace and screened-in porch overlooking a private backyard with storage shed. Main level also includes an office/sitting area, formal dining room, and full bath with walk-in shower. Upstairs features a spacious primary suite with trey ceiling, jetted tub, walk-in shower, and walk-in closet. Two additional bedrooms, updated hall bath with new vanities, laundry room, and oversized bonus room (that could be used as a 4th bedroom). Major updates include upstairs HVAC (2024) and new gas water heater. Convenient location just minutes to shopping, restaurants, interstate access, and Downtown Knoxville.

Monthly Payment Calculator


Realtracs Solutions logoProperties marked with the IDX logo are provided courtesy of the RealTracs Internet Data Exchange Program. Some or all of the listings may not belong to the firm whose website is being visited (Mullins Realty Group, LLC, 615-773-8872). IDX information © 2026 MTRMLS, Inc. Information is believed to be accurate but not guaranteed by the MLS or Mullins Realty Group, LLC. IDX information is provided exclusively for consumers' personal, non-commercial use and may not be used for any purpose other than to identify prospective properties consumers may be interested in purchasing. Data last updated 2026-11-09T15:09:33.527.

Based on information submitted to the MLS GRID as of 2026-11-09T15:09:33.527. All data is obtained from various sources and may not have been verified by broker or MLS GRID. Supplied Open House Information is subject to change without notice. All information should be independently reviewed and verified for accuracy. Properties may or may not be listed by the office/agent presenting the information.
Click here for MLS GRID DMCA Notice
www.mullinsrealtygroup.com/homes/176581437
Print Image

7114 Hannah Brook Rd Knoxville, TN 37918

  • Price: $440,000
  • Status: Active
  • On Site: 177 Days
  • Updated: 16 min ago
  • MLS #: RTC3214343
3
Beds
3
Baths
0
½ Baths
0.24
Acres
2,432
SQFT
$181
$/SQFT
1999
Built
Neighborhood:
Hidden Brook Unit 1
County:
Knox
Elementary School:
Brickey Mccloud Elementary
Middle School:
Powell Middle School
High School:
Central High School
Property Description
**Seller is offering $5,000 towards buyer's closing costs. Hidden Brook Subdivision - 3 bed, 3 bath with large bonus room that can function as a 4th bedroom. Updated kitchen with refreshed countertops, newer appliances, subway tile backsplash, eat-in island, peninsula seating, TWO pantries, and refrigerator that remains. Kitchen opens to the living room with gas fireplace and screened-in porch overlooking a private backyard with storage shed. Main level also includes an office/sitting area, formal dining room, and full bath with walk-in shower. Upstairs features a spacious primary suite with trey ceiling, jetted tub, walk-in shower, and walk-in closet. Two additional bedrooms, updated hall bath with new vanities, laundry room, and oversized bonus room (that could be used as a 4th bedroom). Major updates include upstairs HVAC (2024) and new gas water heater. Convenient location just minutes to shopping, restaurants, interstate access, and Downtown Knoxville.
Exterior Features

Architectural Style Traditional Attached Garage YN No Construction Materials Vinyl SidingOtherBrick Covered Spaces 2 Garage YN Yes Levels Two Lot Features Level Lot Size Dimensions 70.19 X 137.92 X IRR Parking Features Garage Door Opener Parking Total 2 Topography Level View YN No Waterfront YN No

Interior Features

Above Grade Finished Area 2432 Appliances DishwasherMicrowaveRangeRefrigeratorOven Basement Crawl Space Cooling Central AirCeiling Fan(s) Cooling YN Yes Fireplace YN Yes Fireplaces Total 1 Flooring CarpetTileVinyl Heating CentralElectricNatural Gas Heating YN Yes Interior Features Walk-In Closet(s)PantryCeiling Fan(s) Rooms Bedroom 1 (Walk-In Closet(s)) Dining Room (Formal) Kitchen (Pantry)

Property Features

Association Fee 65 Association Fee Frequency Annually Association YN Yes Building Area Total 2432 Lot Size Area 0.24 New Construction YN No Pool Private YN No Property Attached YN No Property Sub Type Single Family Residence Security Features Smoke Detector(s) Senior Community YN No Sewer Public Sewer Special Listing Conditions Standard Stories 2 Tax Annual Amount 1087 Water Source Public Year Built Details Existing

Realtracs Solutions logo Offered by Realty Executives Associates: . Copyright 2026 RealTracs, Inc. Information Is Believed To Be Accurate But Not Guaranteed. Listings courtesy of Realtracs MLS as distributed by MLS GRID.


Realtracs Solutions logoProperties marked with the IDX logo are provided courtesy of the RealTracs Internet Data Exchange Program. Some or all of the listings may not belong to the firm whose website is being visited (Mullins Realty Group, LLC, 615-773-8872). IDX information © 2026 MTRMLS, Inc. Information is believed to be accurate but not guaranteed by the MLS or Mullins Realty Group, LLC. IDX information is provided exclusively for consumers' personal, non-commercial use and may not be used for any purpose other than to identify prospective properties consumers may be interested in purchasing. Data last updated 2026-11-09T15:09:33.527.

Based on information submitted to the MLS GRID as of 2026-11-09T15:09:33.527. All data is obtained from various sources and may not have been verified by broker or MLS GRID. Supplied Open House Information is subject to change without notice. All information should be independently reviewed and verified for accuracy. Properties may or may not be listed by the office/agent presenting the information.
Click here for MLS GRID DMCA Notice
 
https://bt-photos.global.ssl.fastly.net/nashville/1280_boomver_1_RTC3214343-1.jpg https://bt-photos.global.ssl.fastly.net/nashville/1280_boomver_1_RTC3214343-1.jpg https://bt-photos.global.ssl.fastly.net/nashville/1280_boomver_1_RTC3214343-1.jpg
Logo
Mullins Realty Group, LLC
2323 N. Mt. Juliet Rd.
Mt Juliet TN, 37122