



















Description
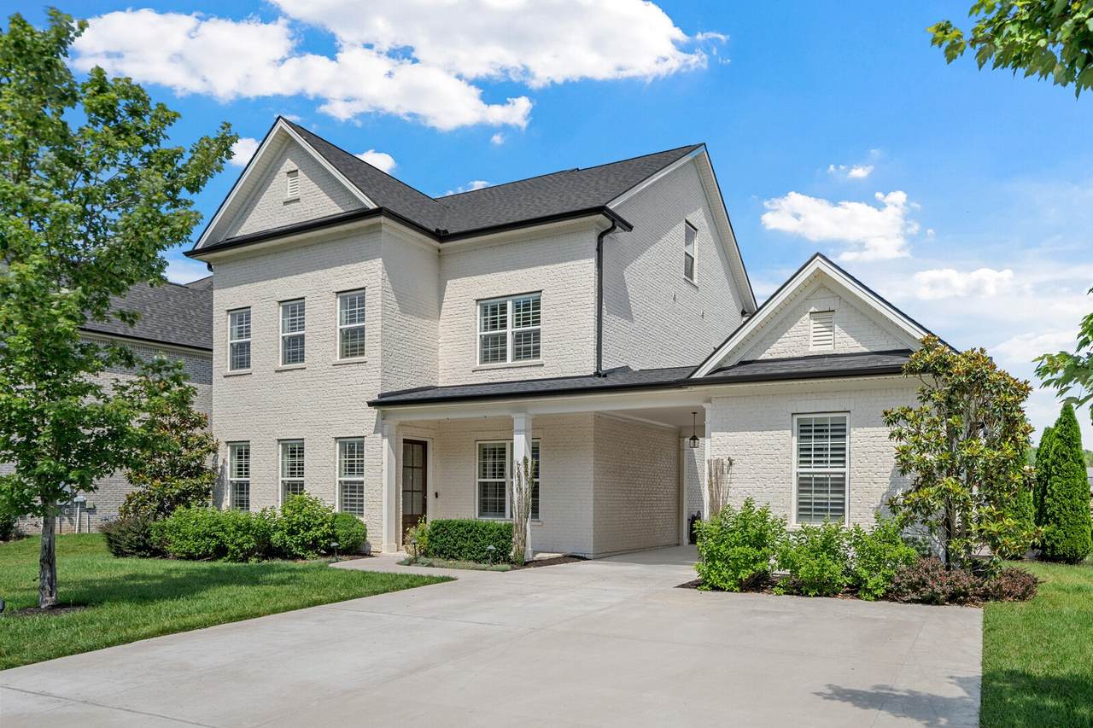
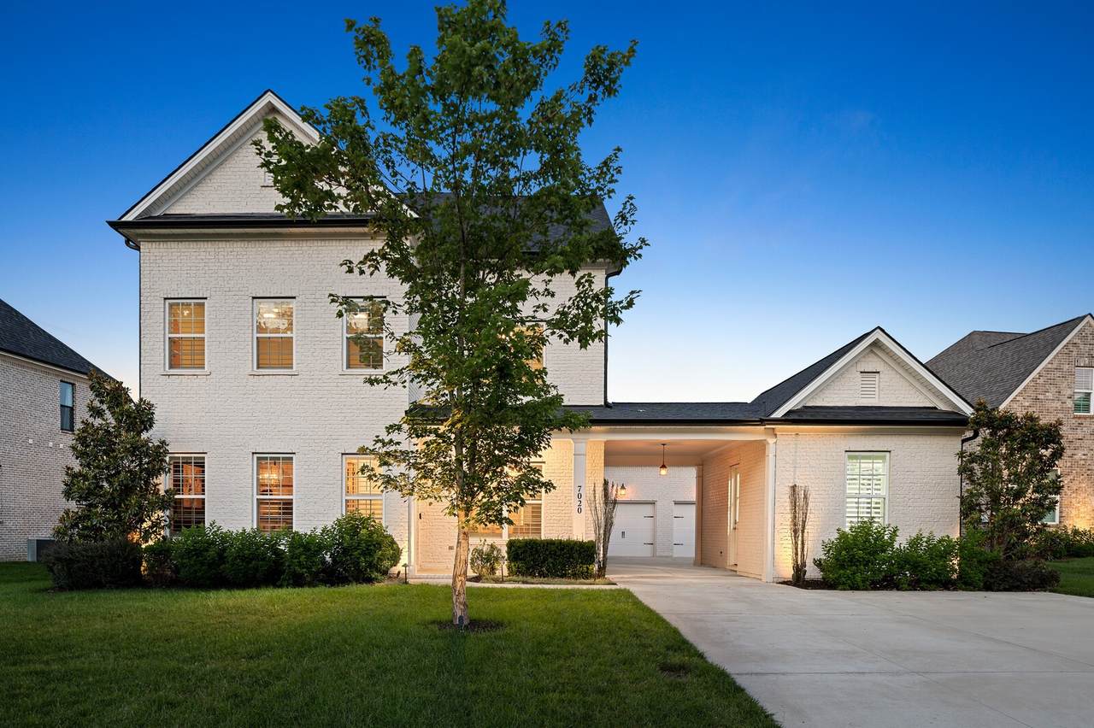
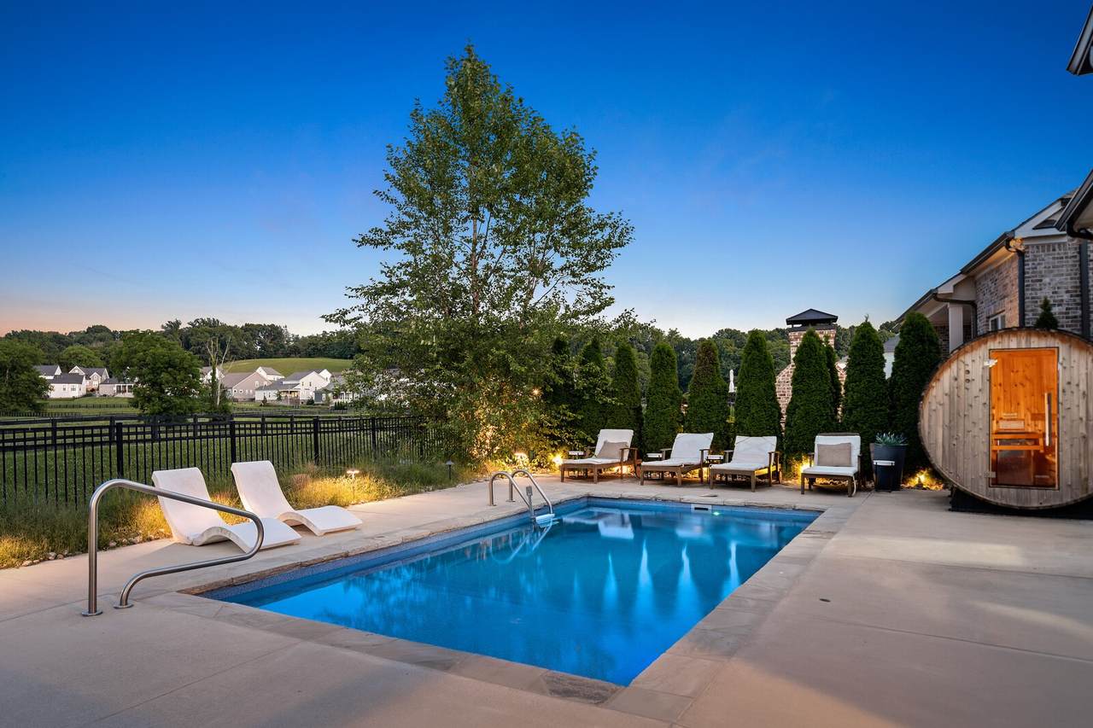
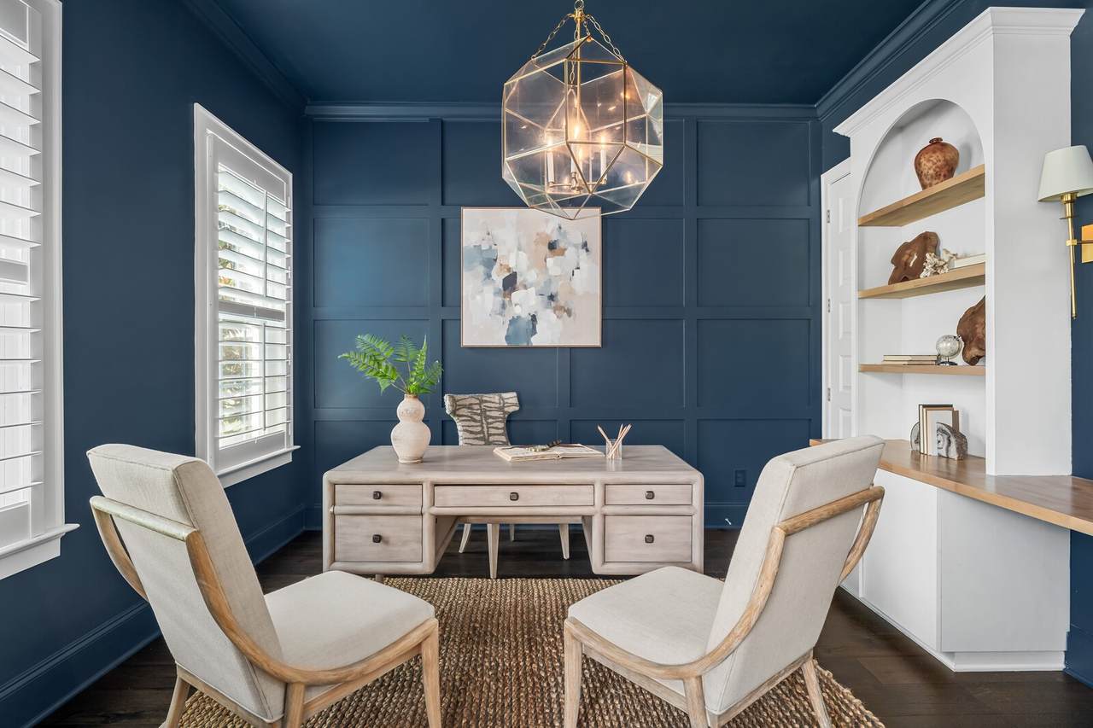
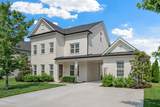
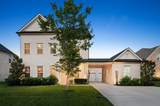
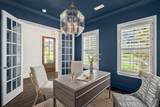
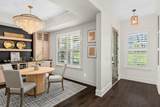
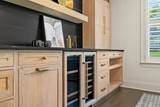
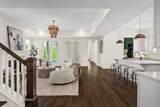
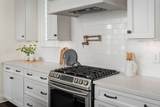
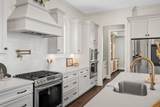
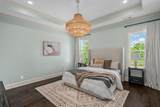
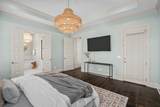
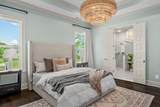
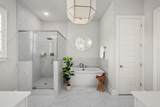
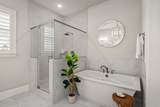
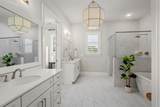
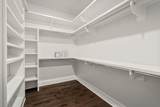
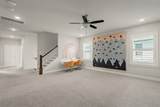
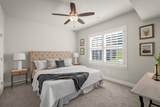
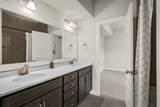
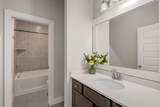
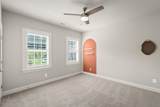
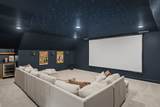
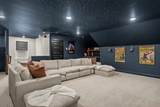
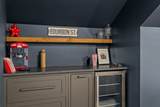
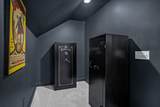
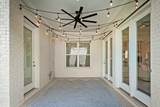
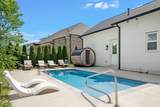
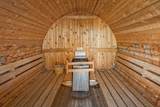
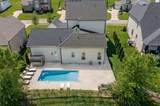
Imagine a home that feels like a permanent vacation, where there’s a perfect spot for everyone to play, relax, and grow. Tucked away against the beautiful backdrop of Tennessee’s rolling hills, this home is designed for making memories. Start your day with a workout in the home gym or head straight outside for a splash in the shimmering private pool. After some fun in the sun, you can dry off and head into your very own six-person sauna for a little spa-style relaxation. Inside, the house is just as impressive but feels completely welcoming. The kitchen is a dream for busy mornings and slow weekends alike, where the kids can pull up a stool for pancake breakfasts or help out with holiday baking. It flows seamlessly into the light-filled living area, creating the perfect setup for those high-energy game days. The primary suite is a peaceful main-floor getaway, while the upper level is a dream for the rest of the household, offering three oversized bedrooms—each with its own boutique-style walk-in closet so there's plenty of room for everything. Need a spot for remote work or a quiet place to study? The home office behind glass-paned French doors is the perfect solution. When it’s time to unwind together, you’ll love the home cinema for movie nights, or the bonus room that comes complete with a built-in rock climbing wall for endless indoor adventures. Whether you’re hosting a weekend barbecue on the patio or enjoying a quiet evening by the pool, this home offers a lifestyle of fun and comfort.
-
4BEDS
-
0.27ACRES
-
3BATHS
-
11/2 BATHS
-
4,010SQFT
-
$349$/SQFT
School Information
Description
Imagine a home that feels like a permanent vacation, where there’s a perfect spot for everyone to play, relax, and grow. Tucked away against the beautiful backdrop of Tennessee’s rolling hills, this home is designed for making memories. Start your day with a workout in the home gym or head straight outside for a splash in the shimmering private pool. After some fun in the sun, you can dry off and head into your very own six-person sauna for a little spa-style relaxation. Inside, the house is just as impressive but feels completely welcoming. The kitchen is a dream for busy mornings and slow weekends alike, where the kids can pull up a stool for pancake breakfasts or help out with holiday baking. It flows seamlessly into the light-filled living area, creating the perfect setup for those high-energy game days. The primary suite is a peaceful main-floor getaway, while the upper level is a dream for the rest of the household, offering three oversized bedrooms—each with its own boutique-style walk-in closet so there's plenty of room for everything. Need a spot for remote work or a quiet place to study? The home office behind glass-paned French doors is the perfect solution. When it’s time to unwind together, you’ll love the home cinema for movie nights, or the bonus room that comes complete with a built-in rock climbing wall for endless indoor adventures. Whether you’re hosting a weekend barbecue on the patio or enjoying a quiet evening by the pool, this home offers a lifestyle of fun and comfort.
 Properties marked with the IDX logo are provided courtesy of the RealTracs Internet Data Exchange Program. Some or all of the listings may not belong to the firm whose website is being visited (Mullins Realty Group, LLC, 615-773-8872). IDX information © 2026 MTRMLS, Inc. Information is believed to be accurate but not guaranteed by the MLS or Mullins Realty Group, LLC. IDX information is provided exclusively for consumers' personal, non-commercial use and may not be used for any purpose other than to identify prospective properties consumers may be interested in purchasing. Data last updated 2026-10-08T14:14:35.34.
Based on information submitted to the MLS GRID as of 2026-10-08T14:14:35.34. All data is obtained from various sources and may not have been verified by broker or MLS GRID. Supplied Open House Information is subject to change without notice. All information should be independently reviewed and verified for accuracy. Properties may or may not be listed by the office/agent presenting the information.
Click here for MLS GRID DMCA Notice
 Offered by Compass RE: .
Copyright 2026 RealTracs, Inc. Information Is Believed To Be Accurate But Not Guaranteed. Listings courtesy of Realtracs MLS as distributed by MLS GRID.