




Description
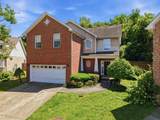
This treat is just in time for Halloween and this isn't a trick! The prrvious buyer's financing fell out. Put your stamp on this home and build your dream lifestyle in this West Nashville hidden gem. Nestled in the highly sought-after Riverwalk subdivision, this property presents the ultimate win-win: a blank canvas for families wanting to customize their forever home in a premier community. Take advantage of a high-demand resale market fueled by buyers flocking to Bellevue for its safety, community feel, and established value. The solid footprint allows for cosmetic updates or a full modern transformation to maximize your ROI. Minutes from stunning hiking trails, local parks, and endless outdoor activities—perfect for kids, pets, and weekend adventures. In addition to that, enjoy lighter, less chaotic traffic than the rest of Nashville, plus seamless, quick access to the interstate for an easy drive downtown. Only a few miles from One Bellevue Place, the area's premier mixed-use development, giving you instant access to vibrant restaurants, retail shopping, and family entertainment. Come settle down in Nashville's favorite outdoor-centric suburb, this property is your gateway. Schedule your private walkthrough today to see the potential for yourself!
-
3BEDS
-
0.17ACRES
-
2BATHS
-
11/2 BATHS
-
2,056SQFT
-
$219$/SQFT
School Information
Description
This treat is just in time for Halloween and this isn't a trick! The prrvious buyer's financing fell out. Put your stamp on this home and build your dream lifestyle in this West Nashville hidden gem. Nestled in the highly sought-after Riverwalk subdivision, this property presents the ultimate win-win: a blank canvas for families wanting to customize their forever home in a premier community. Take advantage of a high-demand resale market fueled by buyers flocking to Bellevue for its safety, community feel, and established value. The solid footprint allows for cosmetic updates or a full modern transformation to maximize your ROI. Minutes from stunning hiking trails, local parks, and endless outdoor activities—perfect for kids, pets, and weekend adventures. In addition to that, enjoy lighter, less chaotic traffic than the rest of Nashville, plus seamless, quick access to the interstate for an easy drive downtown. Only a few miles from One Bellevue Place, the area's premier mixed-use development, giving you instant access to vibrant restaurants, retail shopping, and family entertainment. Come settle down in Nashville's favorite outdoor-centric suburb, this property is your gateway. Schedule your private walkthrough today to see the potential for yourself!
 Properties marked with the IDX logo are provided courtesy of the RealTracs Internet Data Exchange Program. Some or all of the listings may not belong to the firm whose website is being visited (Mullins Realty Group, LLC, 615-773-8872). IDX information © 2026 MTRMLS, Inc. Information is believed to be accurate but not guaranteed by the MLS or Mullins Realty Group, LLC. IDX information is provided exclusively for consumers' personal, non-commercial use and may not be used for any purpose other than to identify prospective properties consumers may be interested in purchasing. Data last updated 2026-11-07T20:08:59.1.
Based on information submitted to the MLS GRID as of 2026-11-07T20:08:59.1. All data is obtained from various sources and may not have been verified by broker or MLS GRID. Supplied Open House Information is subject to change without notice. All information should be independently reviewed and verified for accuracy. Properties may or may not be listed by the office/agent presenting the information.
Click here for MLS GRID DMCA Notice
 Offered by eXp Realty: .
Copyright 2026 RealTracs, Inc. Information Is Believed To Be Accurate But Not Guaranteed. Listings courtesy of Realtracs MLS as distributed by MLS GRID.