
































Description
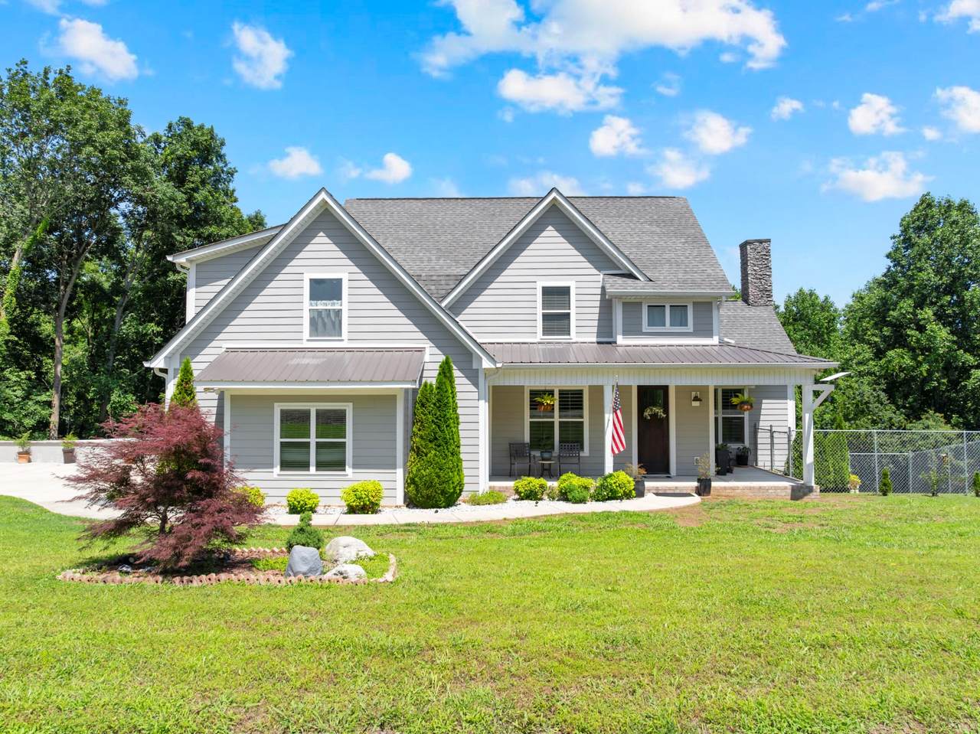
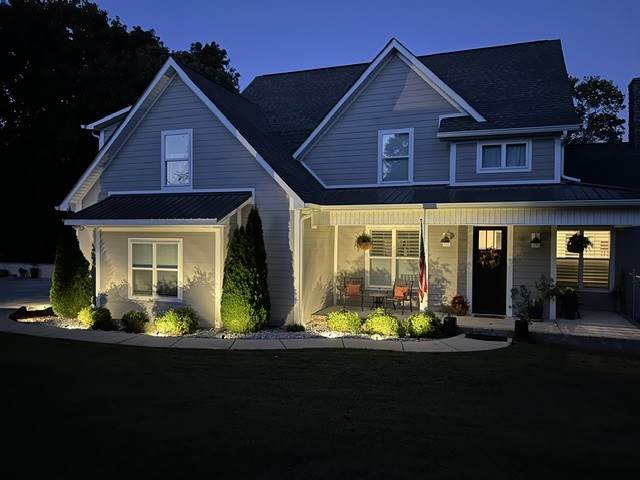
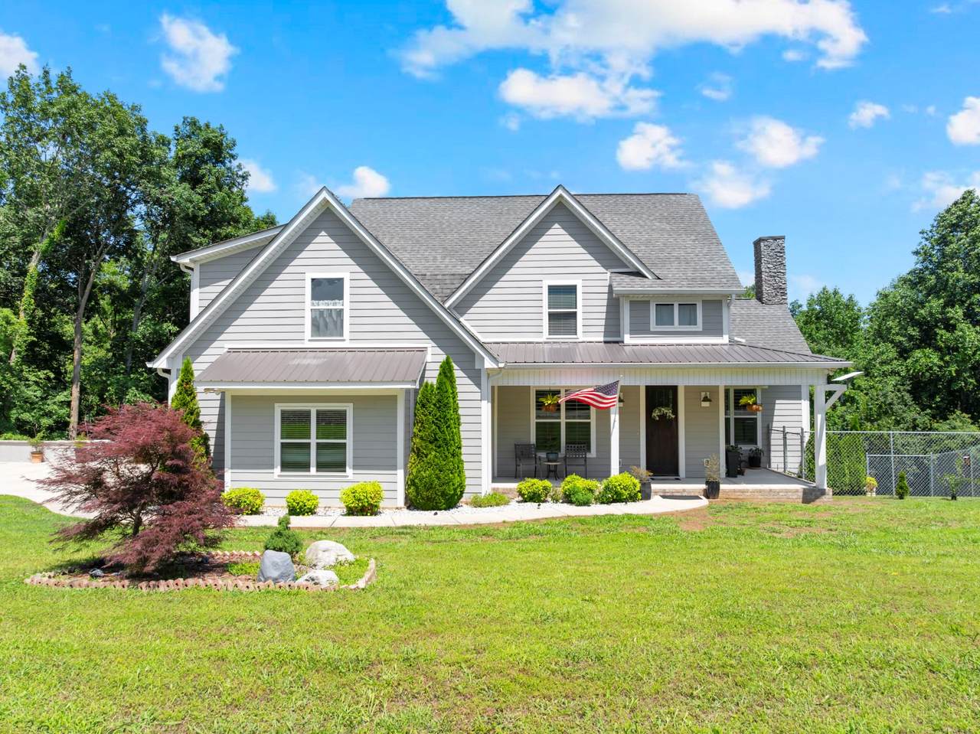
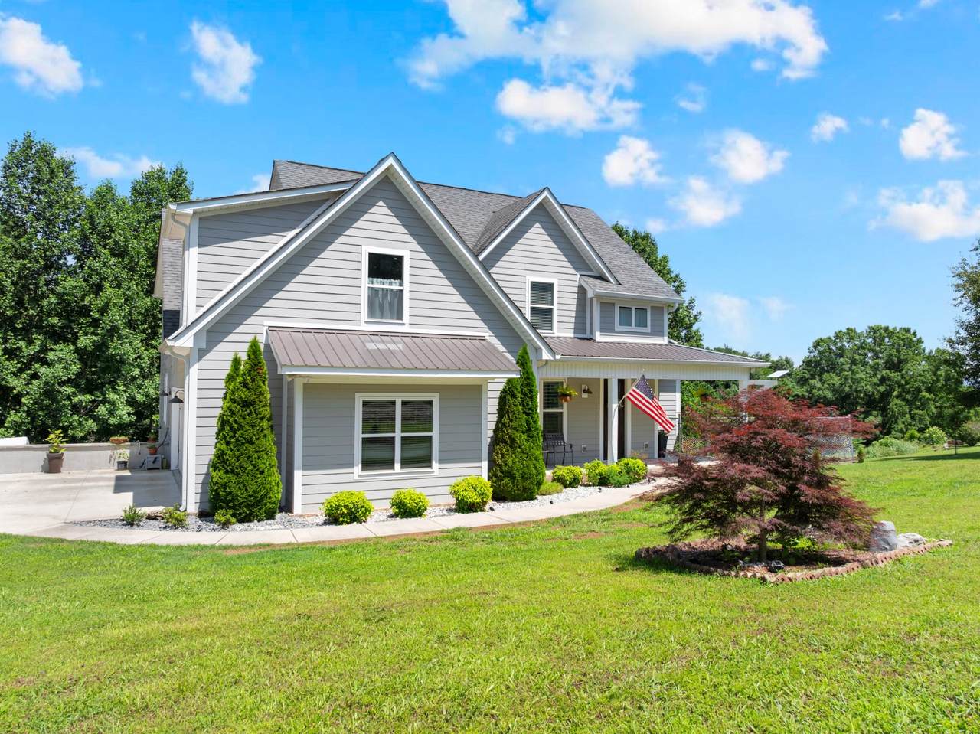
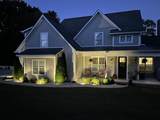
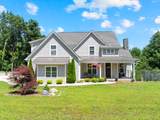
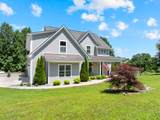
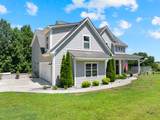
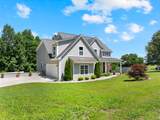
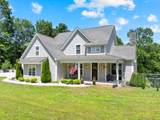
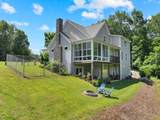
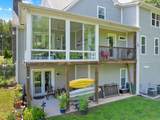
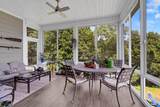
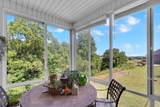
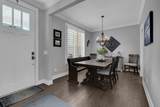
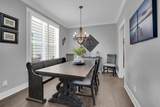
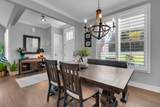
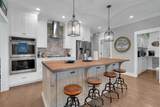
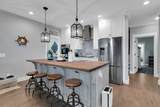
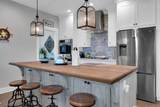
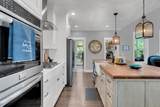
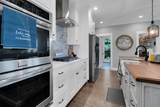
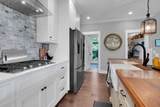
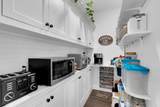
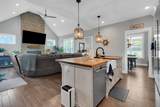
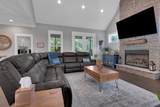
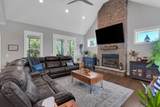
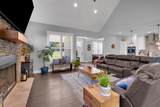
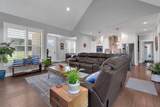
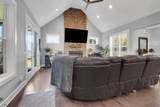
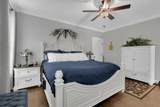
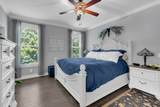
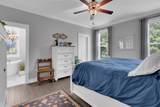
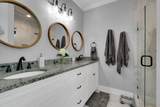
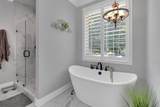
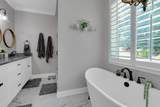
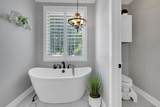
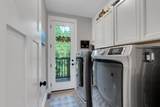
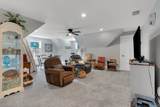
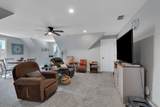
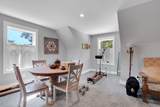
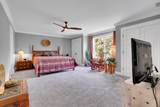
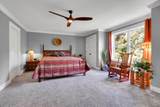
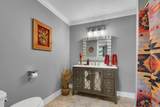
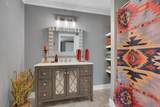
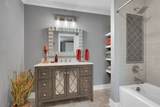
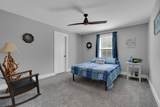
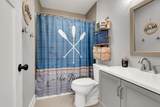
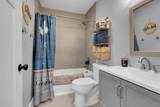
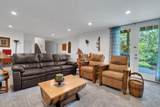
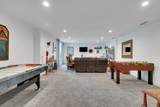
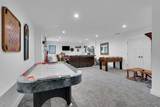
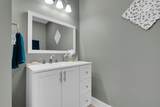
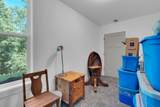
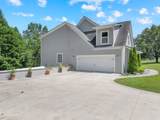
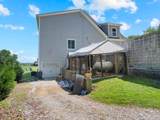
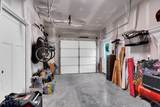
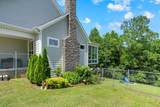
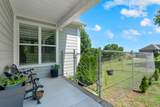
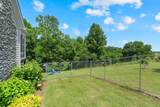
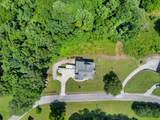
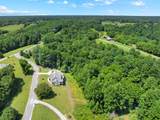
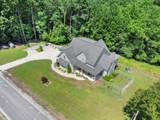
This beautiful 4,284 sq ft home offers room for everyone and every season of life. With 4 bedrooms, 4.5 baths, and three full levels of living space, it’s designed for comfort, convenience, and togetherness. The new sunroom off the back of the home offers lake views year-round!! The main level features soaring 14-ft ceilings, a cozy custom stone fireplace, a custom butlers pantry, and a bright welcoming layout. You’ll love the oversized closets in every bedroom and the rare convenience of two primary suites—one on the first floor and another upstairs. There is garage access from the 1st floor and the basement. The 1st floor garage is wired for Electric Vehicles. The second floor of the home includes a 2nd primary suite & 2 additional guest bedrooms. It also boasts a massive 20×24 bonus room, perfect for movie nights, hobbies, or a playroom. Downstairs, the finished basement—with its own garage—offers incredible flexibility for extended family, guests, or a private living area. There is also an oversized indoor storage area that is not heated & cooled which is perfect for holiday decoration storage. There is a second large storage area in the basement beside the stairs! Outside amenities include a private deeded boat dock and slip with year-round access included in the low $300/year HOA. Located on a peaceful dead-end road, this home blends privacy with community amenities in a way that’s hard to find. This unique home is A standout opportunity for homeowners and investors alike. This versatile three-level property is purpose-built for multi-family occupancy or income generating!! Its smart layout makes it an excellent income-producing asset—live on one level and rent the others, or lease all three for impressive returns. A flexible, high-value property with endless potential. Enjoy the lake views, privacy, and the wildlife from your very own peaceful retreat on a dead end road!!
-
4BEDS
-
1.69ACRES
-
4BATHS
-
11/2 BATHS
-
4,284SQFT
-
$225$/SQFT
School Information
Description
This beautiful 4,284 sq ft home offers room for everyone and every season of life. With 4 bedrooms, 4.5 baths, and three full levels of living space, it’s designed for comfort, convenience, and togetherness. The new sunroom off the back of the home offers lake views year-round!! The main level features soaring 14-ft ceilings, a cozy custom stone fireplace, a custom butlers pantry, and a bright welcoming layout. You’ll love the oversized closets in every bedroom and the rare convenience of two primary suites—one on the first floor and another upstairs. There is garage access from the 1st floor and the basement. The 1st floor garage is wired for Electric Vehicles. The second floor of the home includes a 2nd primary suite & 2 additional guest bedrooms. It also boasts a massive 20×24 bonus room, perfect for movie nights, hobbies, or a playroom. Downstairs, the finished basement—with its own garage—offers incredible flexibility for extended family, guests, or a private living area. There is also an oversized indoor storage area that is not heated & cooled which is perfect for holiday decoration storage. There is a second large storage area in the basement beside the stairs! Outside amenities include a private deeded boat dock and slip with year-round access included in the low $300/year HOA. Located on a peaceful dead-end road, this home blends privacy with community amenities in a way that’s hard to find. This unique home is A standout opportunity for homeowners and investors alike. This versatile three-level property is purpose-built for multi-family occupancy or income generating!! Its smart layout makes it an excellent income-producing asset—live on one level and rent the others, or lease all three for impressive returns. A flexible, high-value property with endless potential. Enjoy the lake views, privacy, and the wildlife from your very own peaceful retreat on a dead end road!!
 Properties marked with the IDX logo are provided courtesy of the RealTracs Internet Data Exchange Program. Some or all of the listings may not belong to the firm whose website is being visited (Mullins Realty Group, LLC, 615-773-8872). IDX information © 2026 MTRMLS, Inc. Information is believed to be accurate but not guaranteed by the MLS or Mullins Realty Group, LLC. IDX information is provided exclusively for consumers' personal, non-commercial use and may not be used for any purpose other than to identify prospective properties consumers may be interested in purchasing. Data last updated 2026-10-15T18:09:38.27.
Based on information submitted to the MLS GRID as of 2026-10-15T18:09:38.27. All data is obtained from various sources and may not have been verified by broker or MLS GRID. Supplied Open House Information is subject to change without notice. All information should be independently reviewed and verified for accuracy. Properties may or may not be listed by the office/agent presenting the information.
Click here for MLS GRID DMCA Notice
 Offered by Better Homes & Gardens Real Estate Heritage Group: .
Copyright 2026 RealTracs, Inc. Information Is Believed To Be Accurate But Not Guaranteed. Listings courtesy of Realtracs MLS as distributed by MLS GRID.