
Description
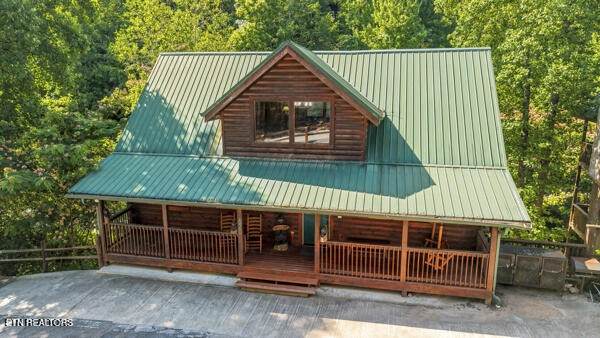
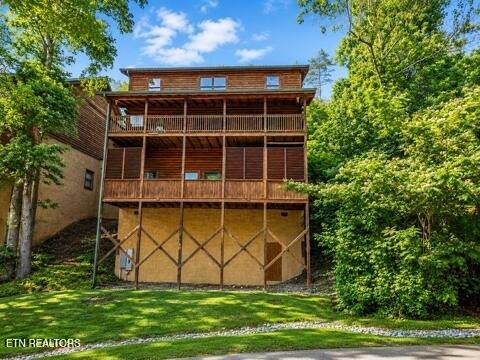
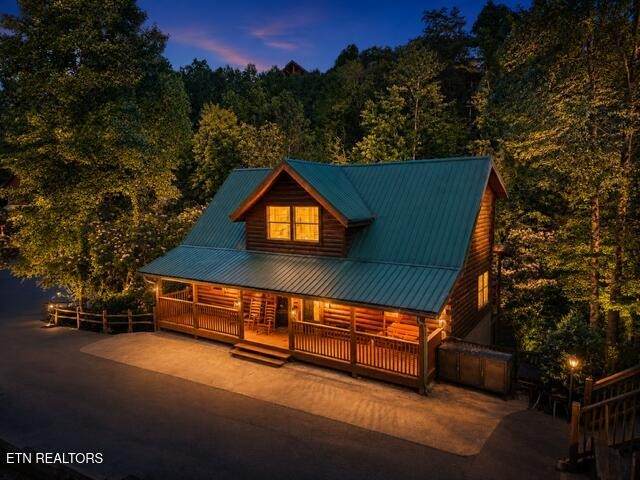
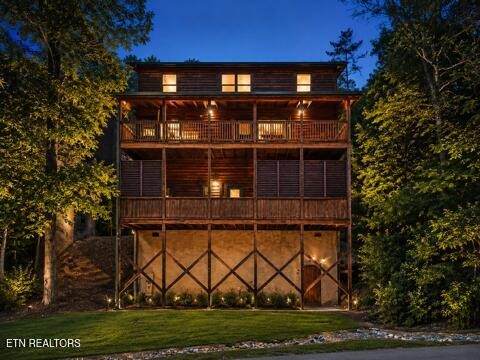
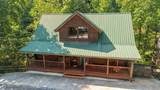
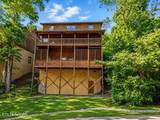
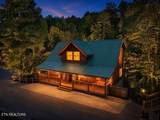
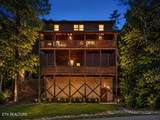
Get ready to be impressed with this 5-bedroom, 5-bathroom log cabin in Arrowhead Resort, and just one mile from the Parkway in Pigeon Forge! Rental projections up to $142,000 in documents. Turnkey and making money! This beauty was remodeled with all new black stainless-steel appliances, grill, security system, farm sink, granite counter tops throughout, and so much more. Each bedroom has their own ensuite and sure to delight, with some having access to balconies and / or an octagon soaking tub. The cabin is loaded with fun and entertainment including 8 large smart TV's, pool table, card and game table, arcade game, and a hot tub on the covered private back deck. The layout gives family and friends plenty of space to gather and enjoy, or just simply unwind and relax. Let's take a tour. When you enter the main level you are met with an open and spacious living area with vaulted ceilings and lots of open space that includes a cozy fireplace. Off of the living room you have an equally spacious dining area and open kitchen. From here you can head out onto one of the covered decks to relax and unwind. The main level also features a primary bedroom with ensuite that includes a soaking tub. Heading upstairs you will find the open loft area with additional space to gather, and two additional bedrooms and bathrooms. From the main level you can also head downstairs to the game room that includes a pool table and movie area with couch seating. This level also includes two additional bedroom suites with two additional bathrooms, and another spacious covered deck where you can relax and enjoy the cozy hot tub. This is a positive cashflow investment you don't want to miss. Make time to see this cabin. You won't be disappointed! *Drone photography used in some photographs.
-
5BEDS
-
0.01ACRES
-
5BATHS
-
01/2 BATHS
-
2,808SQFT
-
$310$/SQFT
School Ratings & Info
Description
Get ready to be impressed with this 5-bedroom, 5-bathroom log cabin in Arrowhead Resort, and just one mile from the Parkway in Pigeon Forge! Rental projections up to $142,000 in documents. Turnkey and making money! This beauty was remodeled with all new black stainless-steel appliances, grill, security system, farm sink, granite counter tops throughout, and so much more. Each bedroom has their own ensuite and sure to delight, with some having access to balconies and / or an octagon soaking tub. The cabin is loaded with fun and entertainment including 8 large smart TV's, pool table, card and game table, arcade game, and a hot tub on the covered private back deck. The layout gives family and friends plenty of space to gather and enjoy, or just simply unwind and relax. Let's take a tour. When you enter the main level you are met with an open and spacious living area with vaulted ceilings and lots of open space that includes a cozy fireplace. Off of the living room you have an equally spacious dining area and open kitchen. From here you can head out onto one of the covered decks to relax and unwind. The main level also features a primary bedroom with ensuite that includes a soaking tub. Heading upstairs you will find the open loft area with additional space to gather, and two additional bedrooms and bathrooms. From the main level you can also head downstairs to the game room that includes a pool table and movie area with couch seating. This level also includes two additional bedroom suites with two additional bathrooms, and another spacious covered deck where you can relax and enjoy the cozy hot tub. This is a positive cashflow investment you don't want to miss. Make time to see this cabin. You won't be disappointed! *Drone photography used in some photographs.
 Properties marked with the IDX logo are provided courtesy of the RealTracs Internet Data Exchange Program. Some or all of the listings may not belong to the firm whose website is being visited (Mullins Realty Group, LLC, 615-773-8872). IDX information © 2026 MTRMLS, Inc. Information is believed to be accurate but not guaranteed by the MLS or Mullins Realty Group, LLC. IDX information is provided exclusively for consumers' personal, non-commercial use and may not be used for any purpose other than to identify prospective properties consumers may be interested in purchasing. Data last updated 2026-10-15T19:10:10.633.
Based on information submitted to the MLS GRID as of 2026-10-15T19:10:10.633. All data is obtained from various sources and may not have been verified by broker or MLS GRID. Supplied Open House Information is subject to change without notice. All information should be independently reviewed and verified for accuracy. Properties may or may not be listed by the office/agent presenting the information.
Click here for MLS GRID DMCA Notice
 Offered by Keller Williams: .
Copyright 2026 RealTracs, Inc. Information Is Believed To Be Accurate But Not Guaranteed. Listings courtesy of Realtracs MLS as distributed by MLS GRID.