


















Description
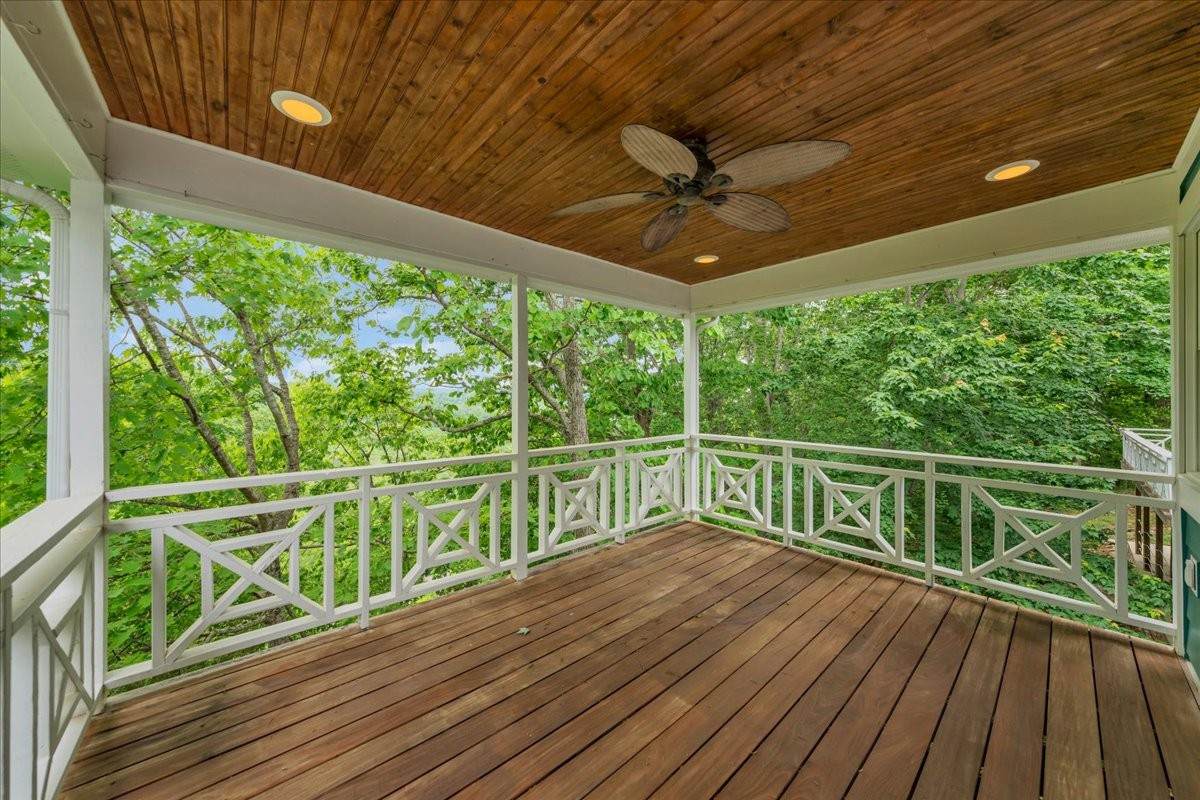
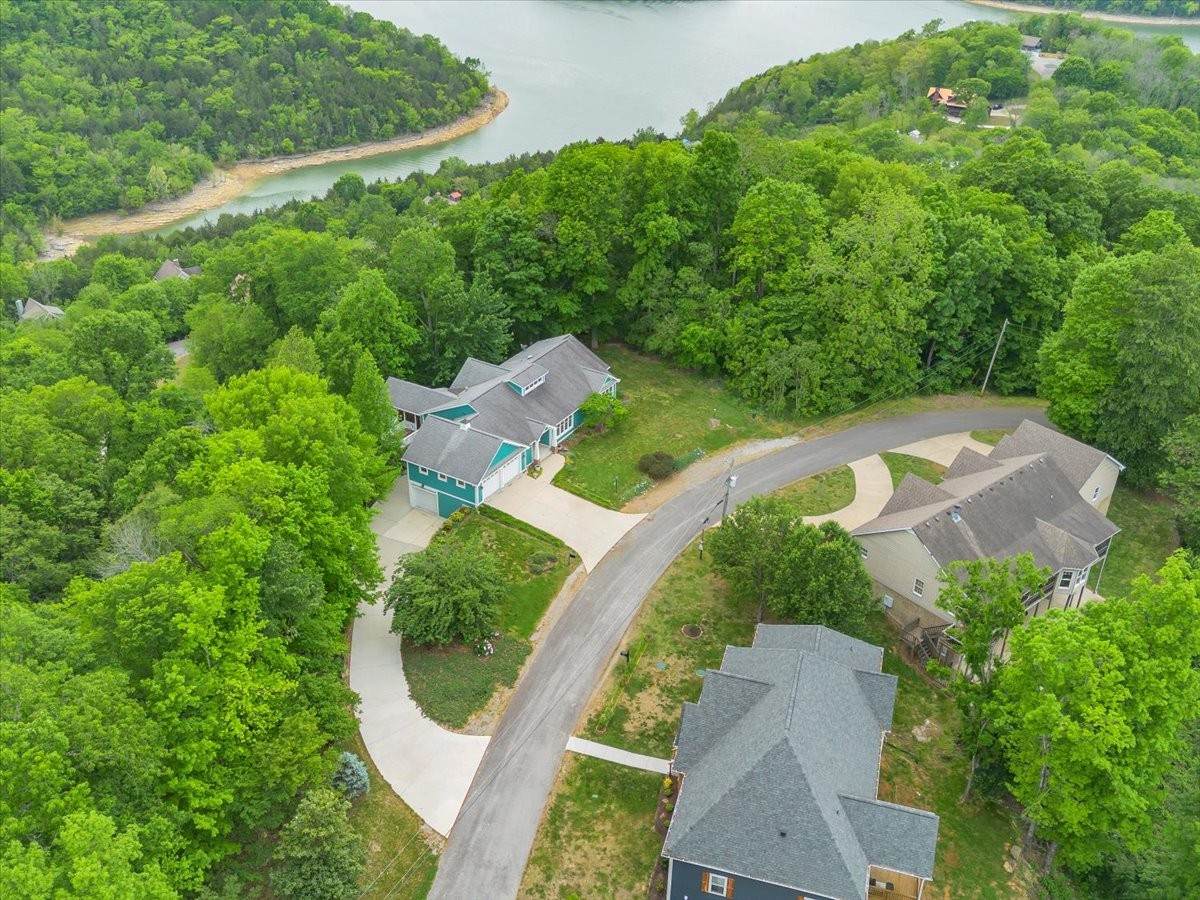
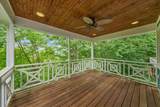
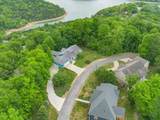
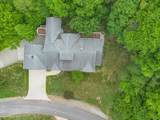
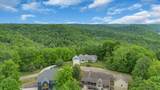
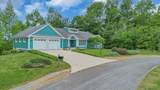
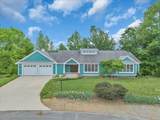
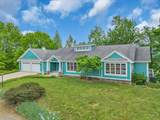
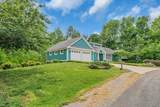
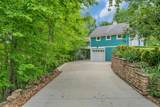
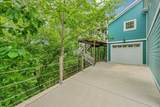
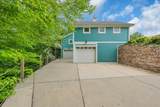
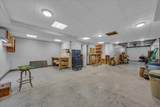
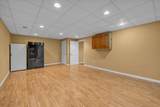
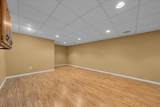
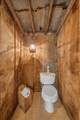
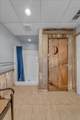
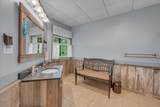
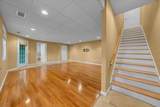
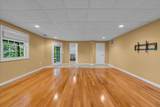
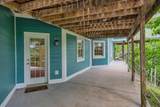
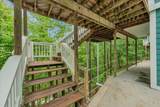
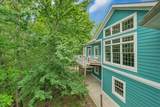
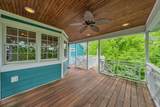
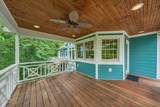
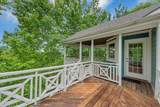
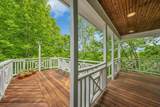
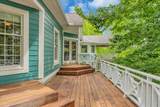
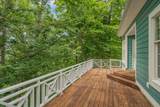
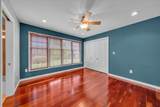
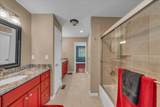
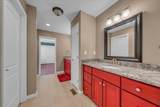
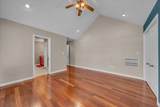
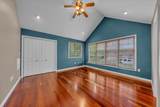
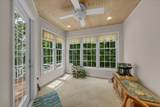
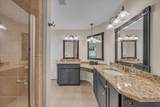
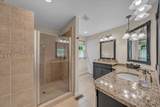
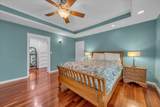
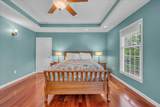
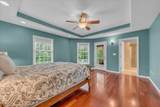
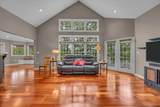
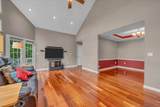
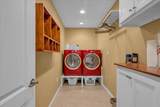
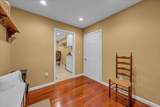
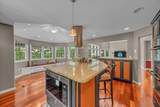
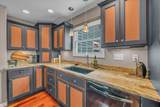
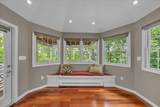
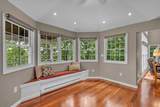
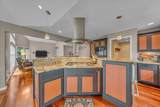
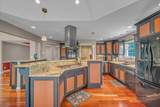
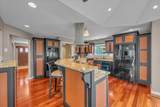
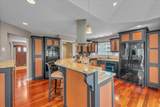
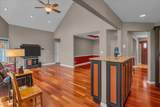
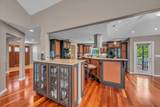
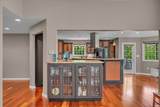
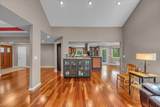
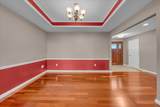
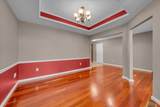
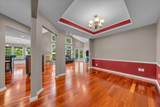
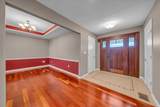
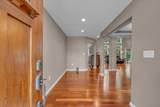
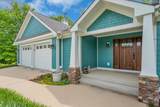
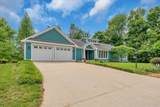
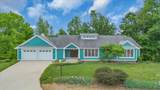
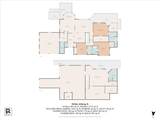
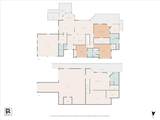
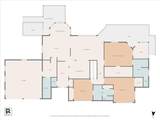
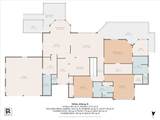
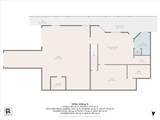
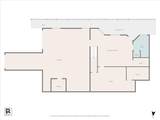
Welcome to your private retreat in the desirable Blue Water Bay subdivision just off Center Hill Lake! This custom-built 4 bedroom, 3.5 bath home offers the perfect blend of space, functionality, and natural beauty. Step inside to find a formal dining room and a thoughtfully designed kitchen featuring a gas range, prep sink with disposal in the island, and ample workspace for cooking and entertaining. The main level also includes a spacious mudroom with pantry and access to a large utility room, conveniently located just off the upstairs 2-car garage. The primary suite is a true sanctuary with an oversized walk-in closet, double vanity en suite bath, and a private sunroom that opens onto the upper deck—perfect for enjoying peaceful mornings surrounded by nature. Upstairs also includes two additional bedrooms connected by a walk-through bathroom. Downstairs, you’ll find a versatile open bedroom/bonus room with a full bath and closet, along with an additional 15x26 space ideal for a craft room, office, or man cave. This level opens onto a covered patio, extending your living space outdoors. The basement garage offers EXCEPTIONAL storage with room for at least 3 vehicles or a boat, plus a 7x10 storm/panic room for added peace of mind. Surrounded by trees, this home feels like a private treehouse oasis. For those seeking a lake view, selective tree clearing could create stunning views of Center Hill Lake.
-
4BEDS
-
0.85ACRES
-
3BATHS
-
11/2 BATHS
-
3,364SQFT
-
$297$/SQFT
School Information
Description
Welcome to your private retreat in the desirable Blue Water Bay subdivision just off Center Hill Lake! This custom-built 4 bedroom, 3.5 bath home offers the perfect blend of space, functionality, and natural beauty. Step inside to find a formal dining room and a thoughtfully designed kitchen featuring a gas range, prep sink with disposal in the island, and ample workspace for cooking and entertaining. The main level also includes a spacious mudroom with pantry and access to a large utility room, conveniently located just off the upstairs 2-car garage. The primary suite is a true sanctuary with an oversized walk-in closet, double vanity en suite bath, and a private sunroom that opens onto the upper deck—perfect for enjoying peaceful mornings surrounded by nature. Upstairs also includes two additional bedrooms connected by a walk-through bathroom. Downstairs, you’ll find a versatile open bedroom/bonus room with a full bath and closet, along with an additional 15x26 space ideal for a craft room, office, or man cave. This level opens onto a covered patio, extending your living space outdoors. The basement garage offers EXCEPTIONAL storage with room for at least 3 vehicles or a boat, plus a 7x10 storm/panic room for added peace of mind. Surrounded by trees, this home feels like a private treehouse oasis. For those seeking a lake view, selective tree clearing could create stunning views of Center Hill Lake.
 Properties marked with the IDX logo are provided courtesy of the RealTracs Internet Data Exchange Program. Some or all of the listings may not belong to the firm whose website is being visited (Mullins Realty Group, LLC, 615-773-8872). IDX information © 2026 MTRMLS, Inc. Information is believed to be accurate but not guaranteed by the MLS or Mullins Realty Group, LLC. IDX information is provided exclusively for consumers' personal, non-commercial use and may not be used for any purpose other than to identify prospective properties consumers may be interested in purchasing. Data last updated 2026-11-09T15:09:33.527.
Based on information submitted to the MLS GRID as of 2026-11-09T15:09:33.527. All data is obtained from various sources and may not have been verified by broker or MLS GRID. Supplied Open House Information is subject to change without notice. All information should be independently reviewed and verified for accuracy. Properties may or may not be listed by the office/agent presenting the information.
Click here for MLS GRID DMCA Notice
 Offered by Lake Homes Realty, LLC: .
Copyright 2026 RealTracs, Inc. Information Is Believed To Be Accurate But Not Guaranteed. Listings courtesy of Realtracs MLS as distributed by MLS GRID.