





Description
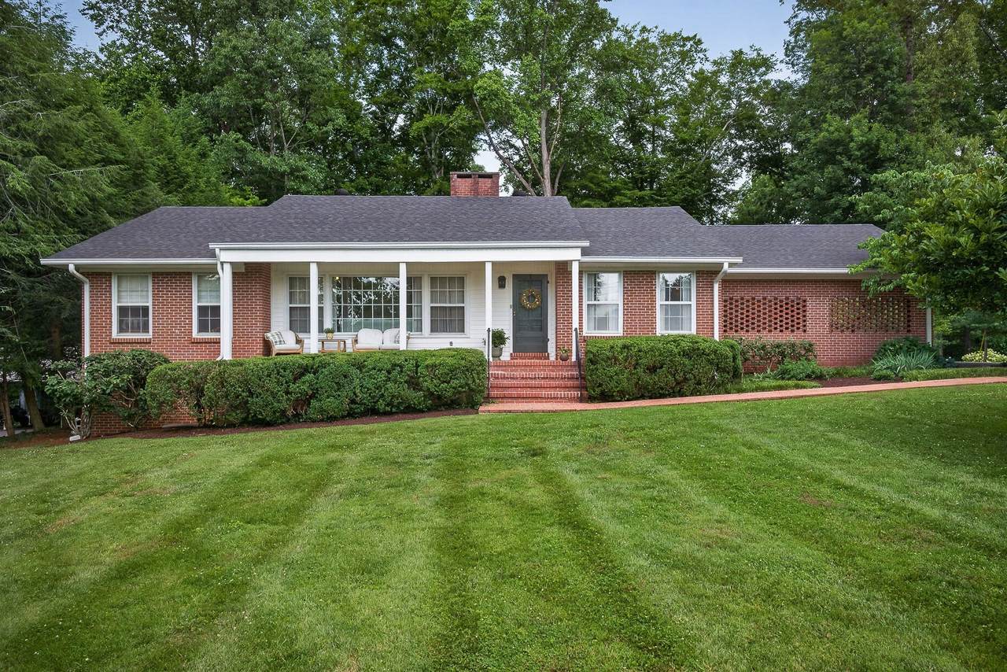
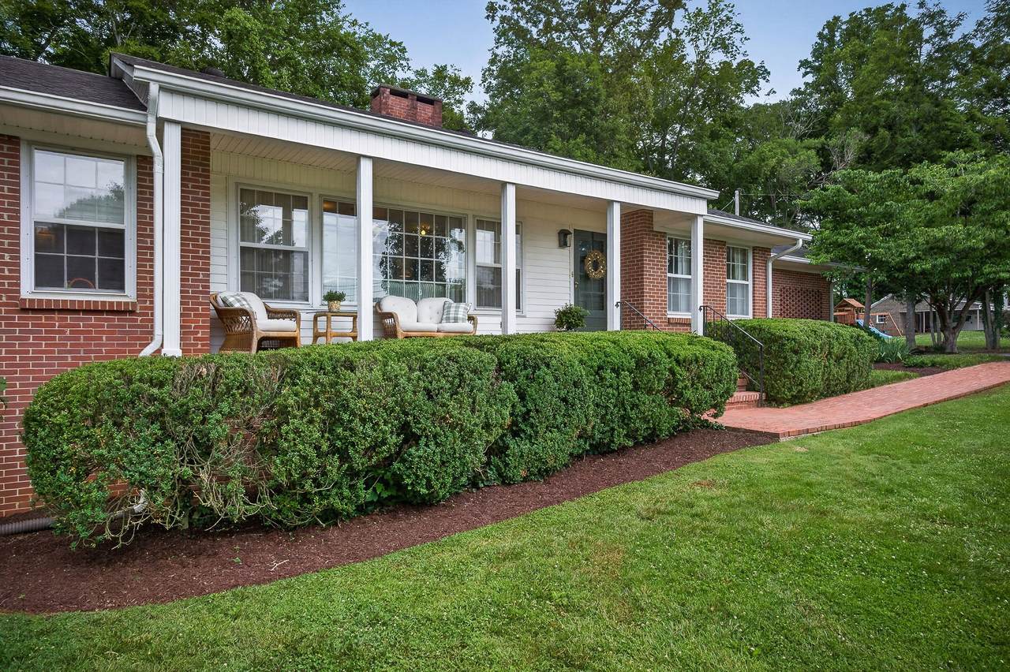
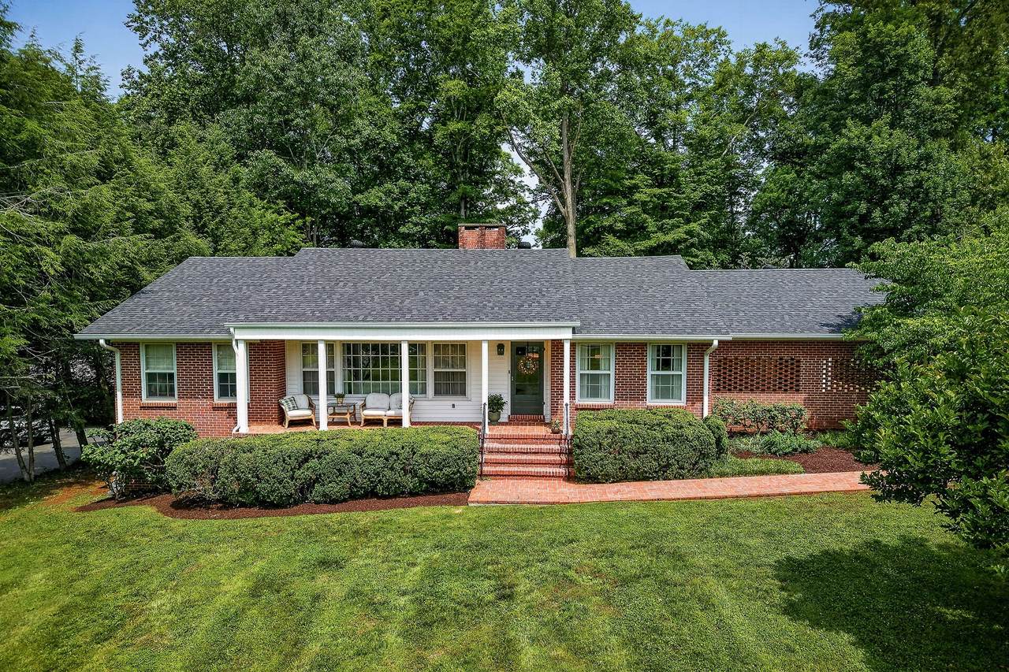
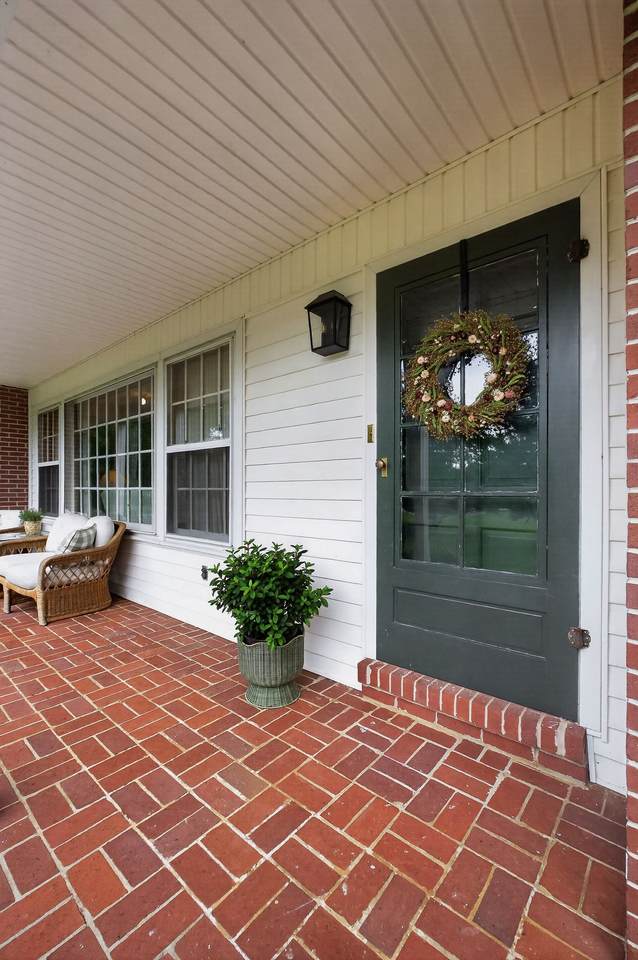
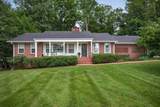
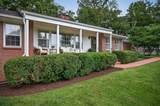
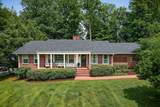
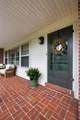
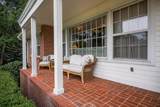
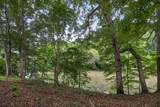
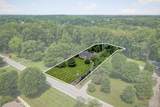
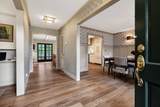
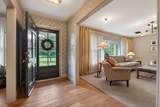
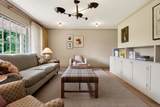
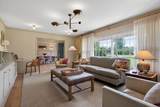
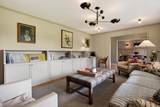
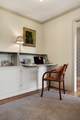
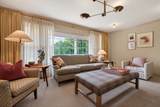
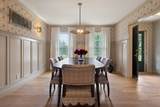
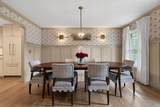
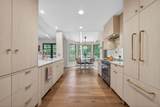
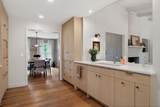
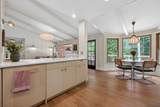
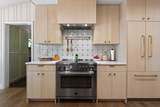
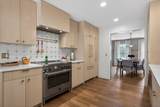
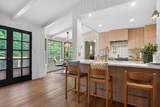
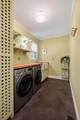
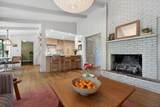
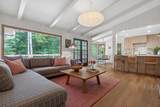
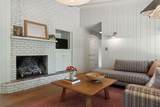
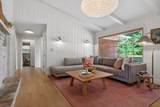
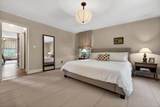
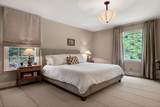
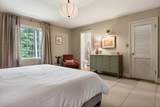
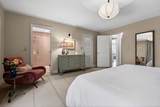
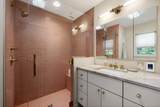
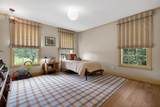
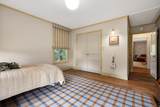
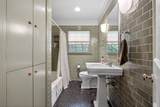
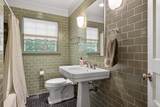
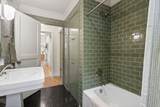
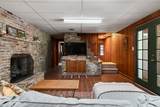
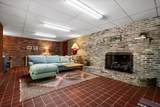
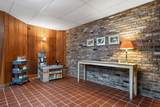
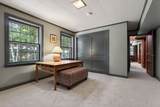
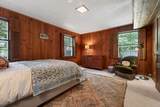
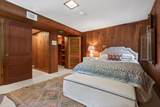
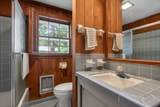
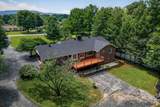
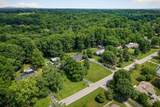
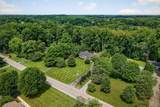
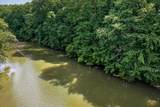
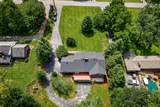
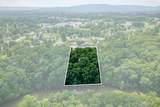
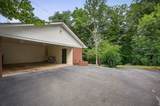
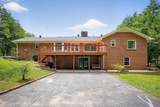
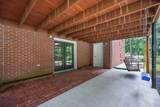
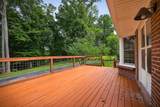
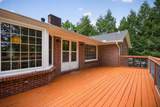
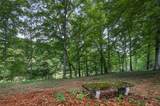
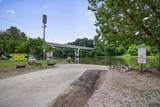
This lovely McMinnville home has been well-cared for over the years and now is lovingly restored in a sophisticated mid-century style using only the best of everything! High quality finishes, light fixtures, and plumbing fixtures adorn all of the main floor and part of the finished basement. New open spaces add to the livability of this already welcoming home. All of this plus it's on the Barren Fork River! You can walk down to the river and have the option of adding your own dock. Lots in this area go to the middle of the river. New kitchen and 2 newly updated baths are just the beginning of what you will love here! With 4 bedrooms, 3 baths, formal living room, family room with fireplace, and a finished rec room/family room w/additional fireplace in the basement, this home offers space for everyone to enjoy! Having friends and family in is a snap with all the space and the beautiful new flooring, paint, and kitchen appliances. All you have to do is move in, sit back and enjoy your new easy living home. Basement has approx. 1523 finished sq ft with 2 bedrooms and 1 bath & family rec room. There's an additional 361 ft of unfinished storage area in basement with built in shelves and workbench.
-
4BEDS
-
1.31ACRES
-
3BATHS
-
01/2 BATHS
-
3,554SQFT
-
$193$/SQFT
School Information
Description
This lovely McMinnville home has been well-cared for over the years and now is lovingly restored in a sophisticated mid-century style using only the best of everything! High quality finishes, light fixtures, and plumbing fixtures adorn all of the main floor and part of the finished basement. New open spaces add to the livability of this already welcoming home. All of this plus it's on the Barren Fork River! You can walk down to the river and have the option of adding your own dock. Lots in this area go to the middle of the river. New kitchen and 2 newly updated baths are just the beginning of what you will love here! With 4 bedrooms, 3 baths, formal living room, family room with fireplace, and a finished rec room/family room w/additional fireplace in the basement, this home offers space for everyone to enjoy! Having friends and family in is a snap with all the space and the beautiful new flooring, paint, and kitchen appliances. All you have to do is move in, sit back and enjoy your new easy living home. Basement has approx. 1523 finished sq ft with 2 bedrooms and 1 bath & family rec room. There's an additional 361 ft of unfinished storage area in basement with built in shelves and workbench.
 Properties marked with the IDX logo are provided courtesy of the RealTracs Internet Data Exchange Program. Some or all of the listings may not belong to the firm whose website is being visited (Mullins Realty Group, LLC, 615-773-8872). IDX information © 2026 MTRMLS, Inc. Information is believed to be accurate but not guaranteed by the MLS or Mullins Realty Group, LLC. IDX information is provided exclusively for consumers' personal, non-commercial use and may not be used for any purpose other than to identify prospective properties consumers may be interested in purchasing. Data last updated 2026-10-08T14:14:35.34.
Based on information submitted to the MLS GRID as of 2026-10-08T14:14:35.34. All data is obtained from various sources and may not have been verified by broker or MLS GRID. Supplied Open House Information is subject to change without notice. All information should be independently reviewed and verified for accuracy. Properties may or may not be listed by the office/agent presenting the information.
Click here for MLS GRID DMCA Notice
 Offered by Campbell Realty: .
Copyright 2026 RealTracs, Inc. Information Is Believed To Be Accurate But Not Guaranteed. Listings courtesy of Realtracs MLS as distributed by MLS GRID.