




Description
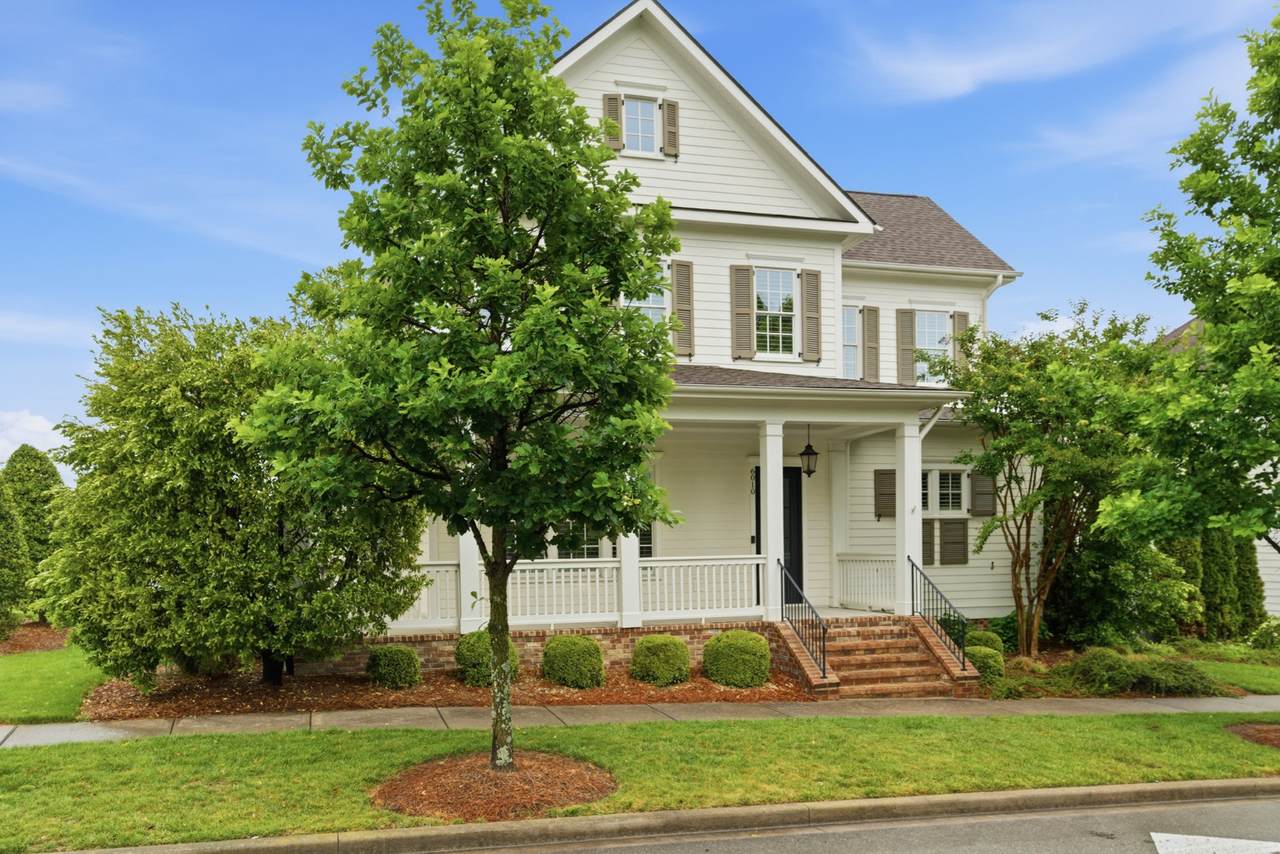
Step into this like new home with timeless charm and modern comfort. New carpet, new paint throughout, and a new roof adorn this beautiful 5-bedroom Craftsman-style home situated on a premium corner lot in sought after Berry Farms. From the moment you arrive the home’s classic architectural details like the inviting front porch set the tone for what awaits inside. Thoughtfully designed for both everyday living and entertaining, the spacious floor plan features generous living areas filled with natural light, high ceilings, and quality craftsmanship throughout. The main floor primary suite offers a private sanctuary with a spa-inspired bath and large walk-in closet. Three additional bedrooms are off the main staircase, each featuring its own attached bath and closet. Another bedroom with attached bath has its own staircase above the garage, perfectly private for the teen or in-law suite. On a desirable corner lot, this property offers curb appeal, added privacy, and extra outdoor space both at the open space next door and the fenced in back yard which is perfect for relaxing or hosting gatherings. Residents of this prestigious community enjoy access to thoughtfully designed amenities, scenic surroundings, and a true sense of neighborhood connection with retail and restaurants just a short walk away. Home is under contract with a 48 hour first right of refusal with a home to sell contingency. Please continue to show.
-
5BEDS
-
0.22ACRES
-
5BATHS
-
11/2 BATHS
-
3,765SQFT
-
$398$/SQFT
School Information
Description
Step into this like new home with timeless charm and modern comfort. New carpet, new paint throughout, and a new roof adorn this beautiful 5-bedroom Craftsman-style home situated on a premium corner lot in sought after Berry Farms. From the moment you arrive the home’s classic architectural details like the inviting front porch set the tone for what awaits inside. Thoughtfully designed for both everyday living and entertaining, the spacious floor plan features generous living areas filled with natural light, high ceilings, and quality craftsmanship throughout. The main floor primary suite offers a private sanctuary with a spa-inspired bath and large walk-in closet. Three additional bedrooms are off the main staircase, each featuring its own attached bath and closet. Another bedroom with attached bath has its own staircase above the garage, perfectly private for the teen or in-law suite. On a desirable corner lot, this property offers curb appeal, added privacy, and extra outdoor space both at the open space next door and the fenced in back yard which is perfect for relaxing or hosting gatherings. Residents of this prestigious community enjoy access to thoughtfully designed amenities, scenic surroundings, and a true sense of neighborhood connection with retail and restaurants just a short walk away. Home is under contract with a 48 hour first right of refusal with a home to sell contingency. Please continue to show.
 Properties marked with the IDX logo are provided courtesy of the RealTracs Internet Data Exchange Program. Some or all of the listings may not belong to the firm whose website is being visited (Mullins Realty Group, LLC, 615-773-8872). IDX information © 2026 MTRMLS, Inc. Information is believed to be accurate but not guaranteed by the MLS or Mullins Realty Group, LLC. IDX information is provided exclusively for consumers' personal, non-commercial use and may not be used for any purpose other than to identify prospective properties consumers may be interested in purchasing. Data last updated 2026-11-13T12:09:57.957.
Based on information submitted to the MLS GRID as of 2026-11-13T12:09:57.957. All data is obtained from various sources and may not have been verified by broker or MLS GRID. Supplied Open House Information is subject to change without notice. All information should be independently reviewed and verified for accuracy. Properties may or may not be listed by the office/agent presenting the information.
Click here for MLS GRID DMCA Notice
 Offered by Keller Williams Realty: .
Copyright 2026 RealTracs, Inc. Information Is Believed To Be Accurate But Not Guaranteed. Listings courtesy of Realtracs MLS as distributed by MLS GRID.