


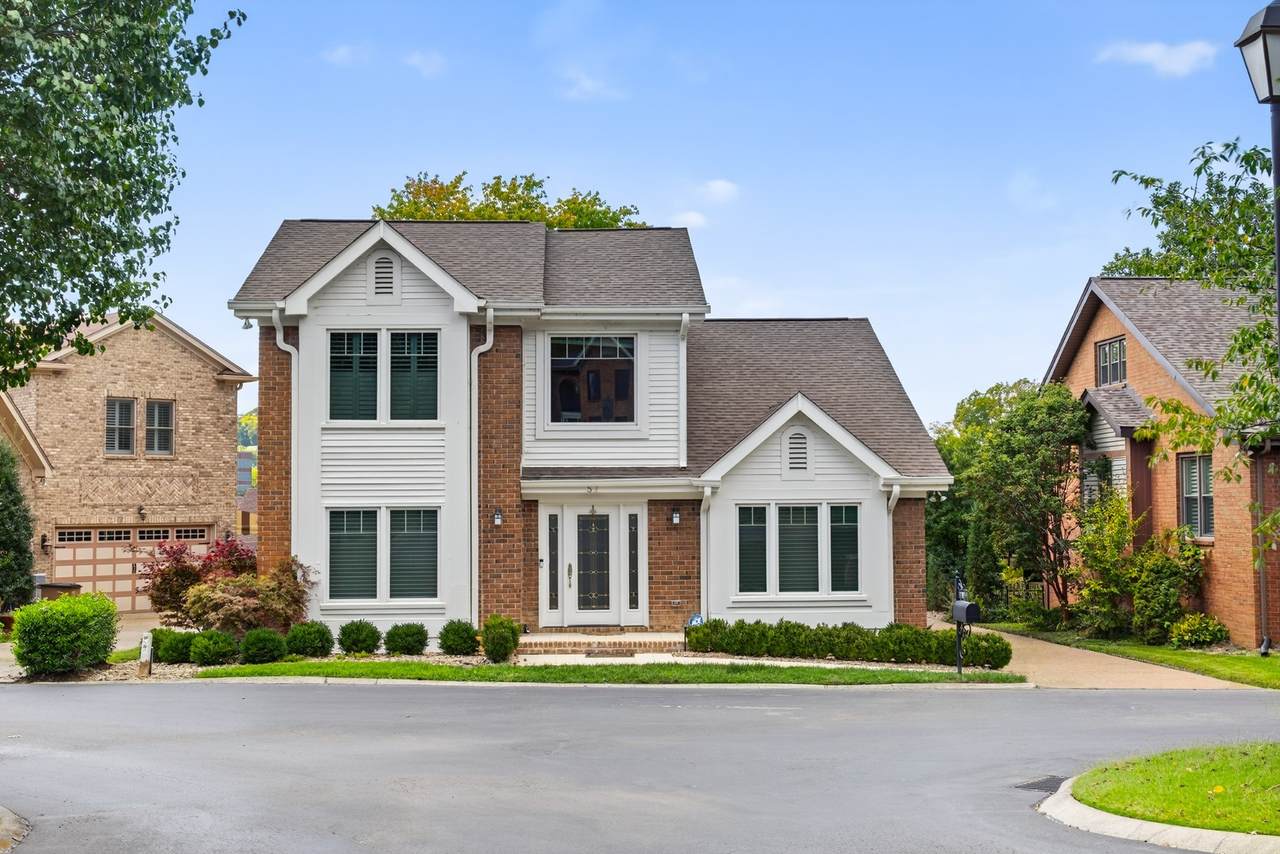















Description
If you’re looking for low-maintenance living in the heart of Green Hills, welcome to 57 Brookhill Circle in the coveted Burton Hills community. This beautifully updated two-story home is move-in ready and less than two miles to Green Hills shopping, dining, and only minutes to downtown Nashville. As you enter, a den off the foyer provides a cozy setting for conversation, a home office, or reading nook. Continue to the back of the home and you’ll find the great room with fireplace filled with natural light and direct access to the patio. The kitchen is perfectly situated between the dining room and great room, creating an ideal flow for entertaining with new wine fridge and all newer Beko appliances. The main-level primary suite offers privacy and comfort, complete with a freshly renovated bath. Upstairs, generously sized bedrooms accommodate family or guests with ease. Hardwood floors, plantation shutters, fresh paint, and major re-landscaping highlight the home’s meticulous maintenance and thoughtful upgrades. Some rooms have been virtually staged to help you envision the home’s full potential. Burton Hills is a highly sought-after community where residents enjoy resort-style amenities including two pools, tennis courts, clubhouse, and underground utilities. With convenience, charm, and modern updates, 57 Brookhill Circle offers the best of Green Hills living in a home that’s ready for you today.
-
4BEDS
-
0.15ACRES
-
2BATHS
-
11/2 BATHS
-
2,396SQFT
-
$396$/SQFT
School Information
Description
If you’re looking for low-maintenance living in the heart of Green Hills, welcome to 57 Brookhill Circle in the coveted Burton Hills community. This beautifully updated two-story home is move-in ready and less than two miles to Green Hills shopping, dining, and only minutes to downtown Nashville. As you enter, a den off the foyer provides a cozy setting for conversation, a home office, or reading nook. Continue to the back of the home and you’ll find the great room with fireplace filled with natural light and direct access to the patio. The kitchen is perfectly situated between the dining room and great room, creating an ideal flow for entertaining with new wine fridge and all newer Beko appliances. The main-level primary suite offers privacy and comfort, complete with a freshly renovated bath. Upstairs, generously sized bedrooms accommodate family or guests with ease. Hardwood floors, plantation shutters, fresh paint, and major re-landscaping highlight the home’s meticulous maintenance and thoughtful upgrades. Some rooms have been virtually staged to help you envision the home’s full potential. Burton Hills is a highly sought-after community where residents enjoy resort-style amenities including two pools, tennis courts, clubhouse, and underground utilities. With convenience, charm, and modern updates, 57 Brookhill Circle offers the best of Green Hills living in a home that’s ready for you today.
 Properties marked with the IDX logo are provided courtesy of the RealTracs Internet Data Exchange Program. Some or all of the listings may not belong to the firm whose website is being visited (Mullins Realty Group, LLC, 615-773-8872). IDX information © 2026 MTRMLS, Inc. Information is believed to be accurate but not guaranteed by the MLS or Mullins Realty Group, LLC. IDX information is provided exclusively for consumers' personal, non-commercial use and may not be used for any purpose other than to identify prospective properties consumers may be interested in purchasing. Data last updated 2026-11-12T17:09:43.657.
Based on information submitted to the MLS GRID as of 2026-11-12T17:09:43.657. All data is obtained from various sources and may not have been verified by broker or MLS GRID. Supplied Open House Information is subject to change without notice. All information should be independently reviewed and verified for accuracy. Properties may or may not be listed by the office/agent presenting the information.
Click here for MLS GRID DMCA Notice
 Offered by Black Book Real Estate: .
Copyright 2026 RealTracs, Inc. Information Is Believed To Be Accurate But Not Guaranteed. Listings courtesy of Realtracs MLS as distributed by MLS GRID.