






















Description
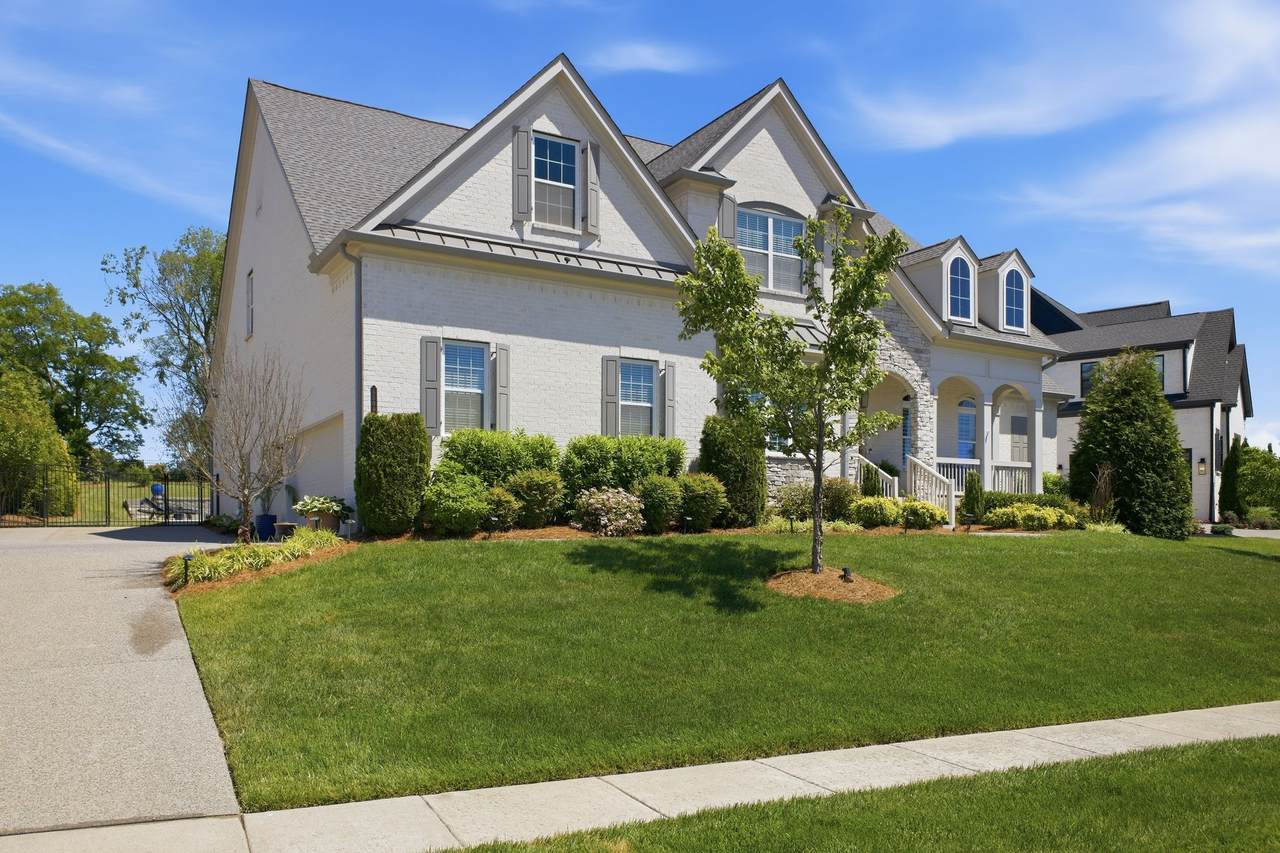
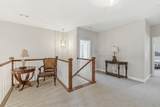
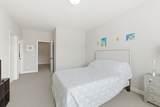
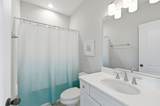
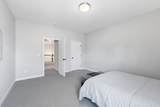
***Seller will pay $10,000 towards buyer’s closing costs or rate buy down***Exceptional one-owner former model home loaded with over $75,000 in upgrades, offering 5 bedrooms, 5 full baths, and 2 half baths with a true private backyard oasis! Designed for luxury living and entertaining, this stunning home features a resort-style heated fiberglass salt water pool and hot tub with lighting, waterfall feature, separate flagstone patio, convenient pool half bath, and an incredible covered back porch complete with fireplace and TV. Extensive landscaping, landscape lighting, and full front and backyard irrigation create the ultimate outdoor retreat. Inside, the thoughtfully designed floor plan includes both the primary suite with his and her walk-in closets and guest bedroom on the main level. Each of the 5 spacious bedrooms features a private bath and walk-in closet. The chef’s kitchen is beautifully appointed with custom cabinetry to the ceiling, gorgeous granite countertops and marble backsplash, stainless steel appliances, double ovens, gas cooktop, walk-in pantry, and butler’s pantry. Hardwood floors flow throughout the main level, complemented by extensive millwork with eight ft doors and designer finishes throughout. Upstairs offers a large landing, a huge rec room plus an additional flex space perfect for a playroom, theater room, workout space, hobby room, or extra storage. 3 car, side entry garage with 15x6 storage rack. Polyaspartic garage coating with life warranty. This home truly combines luxury, cmfort, and functionality in every detail.
-
5BEDS
-
0.47ACRES
-
5BATHS
-
21/2 BATHS
-
4,740SQFT
-
$393$/SQFT
School Information
Description
***Seller will pay $10,000 towards buyer’s closing costs or rate buy down***Exceptional one-owner former model home loaded with over $75,000 in upgrades, offering 5 bedrooms, 5 full baths, and 2 half baths with a true private backyard oasis! Designed for luxury living and entertaining, this stunning home features a resort-style heated fiberglass salt water pool and hot tub with lighting, waterfall feature, separate flagstone patio, convenient pool half bath, and an incredible covered back porch complete with fireplace and TV. Extensive landscaping, landscape lighting, and full front and backyard irrigation create the ultimate outdoor retreat. Inside, the thoughtfully designed floor plan includes both the primary suite with his and her walk-in closets and guest bedroom on the main level. Each of the 5 spacious bedrooms features a private bath and walk-in closet. The chef’s kitchen is beautifully appointed with custom cabinetry to the ceiling, gorgeous granite countertops and marble backsplash, stainless steel appliances, double ovens, gas cooktop, walk-in pantry, and butler’s pantry. Hardwood floors flow throughout the main level, complemented by extensive millwork with eight ft doors and designer finishes throughout. Upstairs offers a large landing, a huge rec room plus an additional flex space perfect for a playroom, theater room, workout space, hobby room, or extra storage. 3 car, side entry garage with 15x6 storage rack. Polyaspartic garage coating with life warranty. This home truly combines luxury, cmfort, and functionality in every detail.
 Properties marked with the IDX logo are provided courtesy of the RealTracs Internet Data Exchange Program. Some or all of the listings may not belong to the firm whose website is being visited (Mullins Realty Group, LLC, 615-773-8872). IDX information © 2026 MTRMLS, Inc. Information is believed to be accurate but not guaranteed by the MLS or Mullins Realty Group, LLC. IDX information is provided exclusively for consumers' personal, non-commercial use and may not be used for any purpose other than to identify prospective properties consumers may be interested in purchasing. Data last updated 2026-11-09T16:09:51.127.
Based on information submitted to the MLS GRID as of 2026-11-09T16:09:51.127. All data is obtained from various sources and may not have been verified by broker or MLS GRID. Supplied Open House Information is subject to change without notice. All information should be independently reviewed and verified for accuracy. Properties may or may not be listed by the office/agent presenting the information.
Click here for MLS GRID DMCA Notice
 Offered by LuxSmart Realty: .
Copyright 2026 RealTracs, Inc. Information Is Believed To Be Accurate But Not Guaranteed. Listings courtesy of Realtracs MLS as distributed by MLS GRID.