




Description
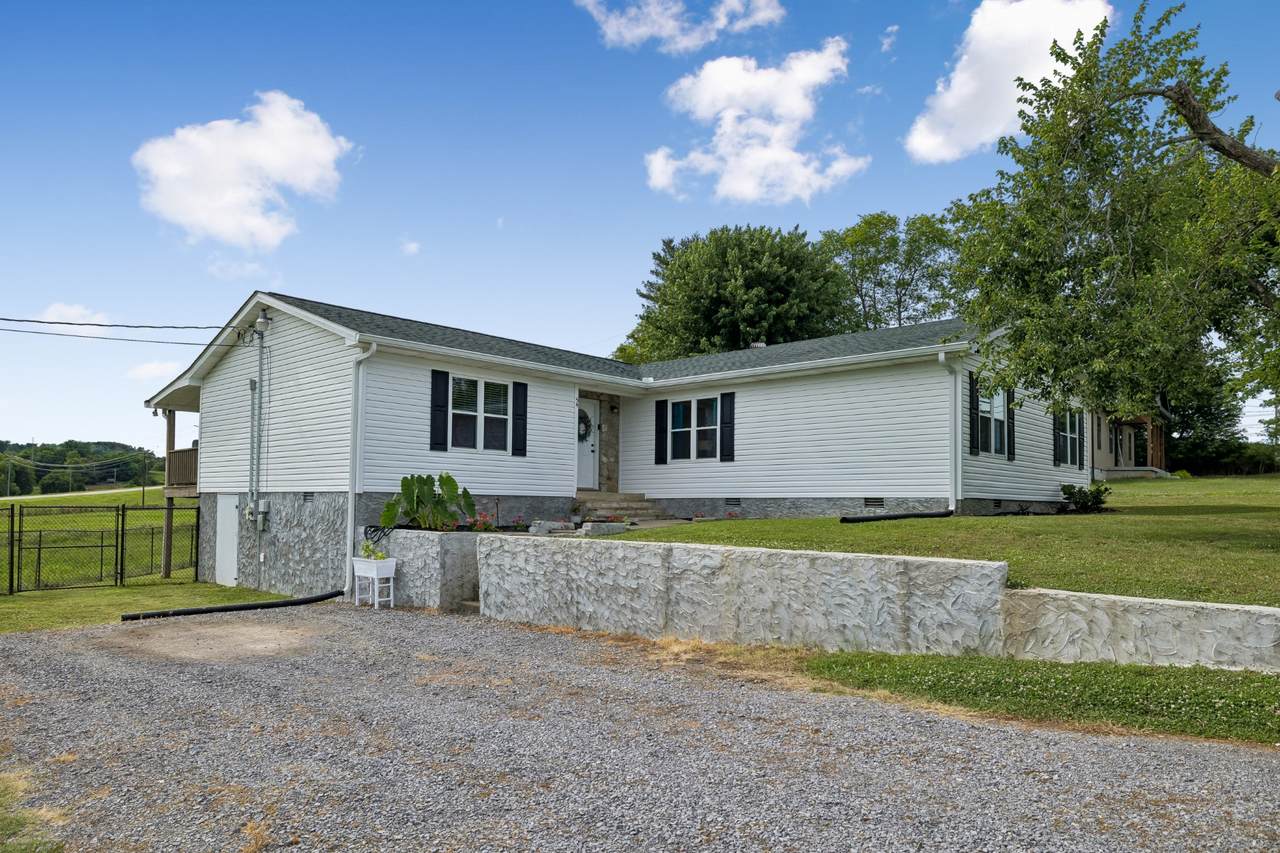
Recently updated!! Move-in ready 4-bedroom, 2-bath single-story home with a thoughtfully designed floor plan and only 1 mile to GES, GHS & GJHS. Recent upgrades include the windows, siding, roof, gutters, flooring, interior doors, countertops and fresh neutral paint throughout. Spacious kitchen with ample cabinetry, laundry room with a convenient door to the back porch, large primary ensuite with a walk in closet. Enjoy outdoor living from the covered back deck that spans the full width of the home, creating the perfect spot for relaxing, entertaining, or taking in the surrounding farmland views. The fully fenced backyard provides plenty of space for pets, play, gardening, and gatherings. Experience the peaceful feel of country living while still enjoying the conveniences of town and being just 3 minutes from I-40. Conveniently located approximately 43 minutes from Nashville International Airport, with easy access to outdoor recreation at Center Hill Lake and the Caney Fork River.
-
4BEDS
-
0.38ACRES
-
2BATHS
-
01/2 BATHS
-
1,785SQFT
-
$197$/SQFT
School Information
Description
Recently updated!! Move-in ready 4-bedroom, 2-bath single-story home with a thoughtfully designed floor plan and only 1 mile to GES, GHS & GJHS. Recent upgrades include the windows, siding, roof, gutters, flooring, interior doors, countertops and fresh neutral paint throughout. Spacious kitchen with ample cabinetry, laundry room with a convenient door to the back porch, large primary ensuite with a walk in closet. Enjoy outdoor living from the covered back deck that spans the full width of the home, creating the perfect spot for relaxing, entertaining, or taking in the surrounding farmland views. The fully fenced backyard provides plenty of space for pets, play, gardening, and gatherings. Experience the peaceful feel of country living while still enjoying the conveniences of town and being just 3 minutes from I-40. Conveniently located approximately 43 minutes from Nashville International Airport, with easy access to outdoor recreation at Center Hill Lake and the Caney Fork River.
 Properties marked with the IDX logo are provided courtesy of the RealTracs Internet Data Exchange Program. Some or all of the listings may not belong to the firm whose website is being visited (Mullins Realty Group, LLC, 615-773-8872). IDX information © 2026 MTRMLS, Inc. Information is believed to be accurate but not guaranteed by the MLS or Mullins Realty Group, LLC. IDX information is provided exclusively for consumers' personal, non-commercial use and may not be used for any purpose other than to identify prospective properties consumers may be interested in purchasing. Data last updated 2026-10-08T18:14:26.113.
Based on information submitted to the MLS GRID as of 2026-10-08T18:14:26.113. All data is obtained from various sources and may not have been verified by broker or MLS GRID. Supplied Open House Information is subject to change without notice. All information should be independently reviewed and verified for accuracy. Properties may or may not be listed by the office/agent presenting the information.
Click here for MLS GRID DMCA Notice
 Offered by Underwood Hometown Realty, LLC: .
Copyright 2026 RealTracs, Inc. Information Is Believed To Be Accurate But Not Guaranteed. Listings courtesy of Realtracs MLS as distributed by MLS GRID.