




Description
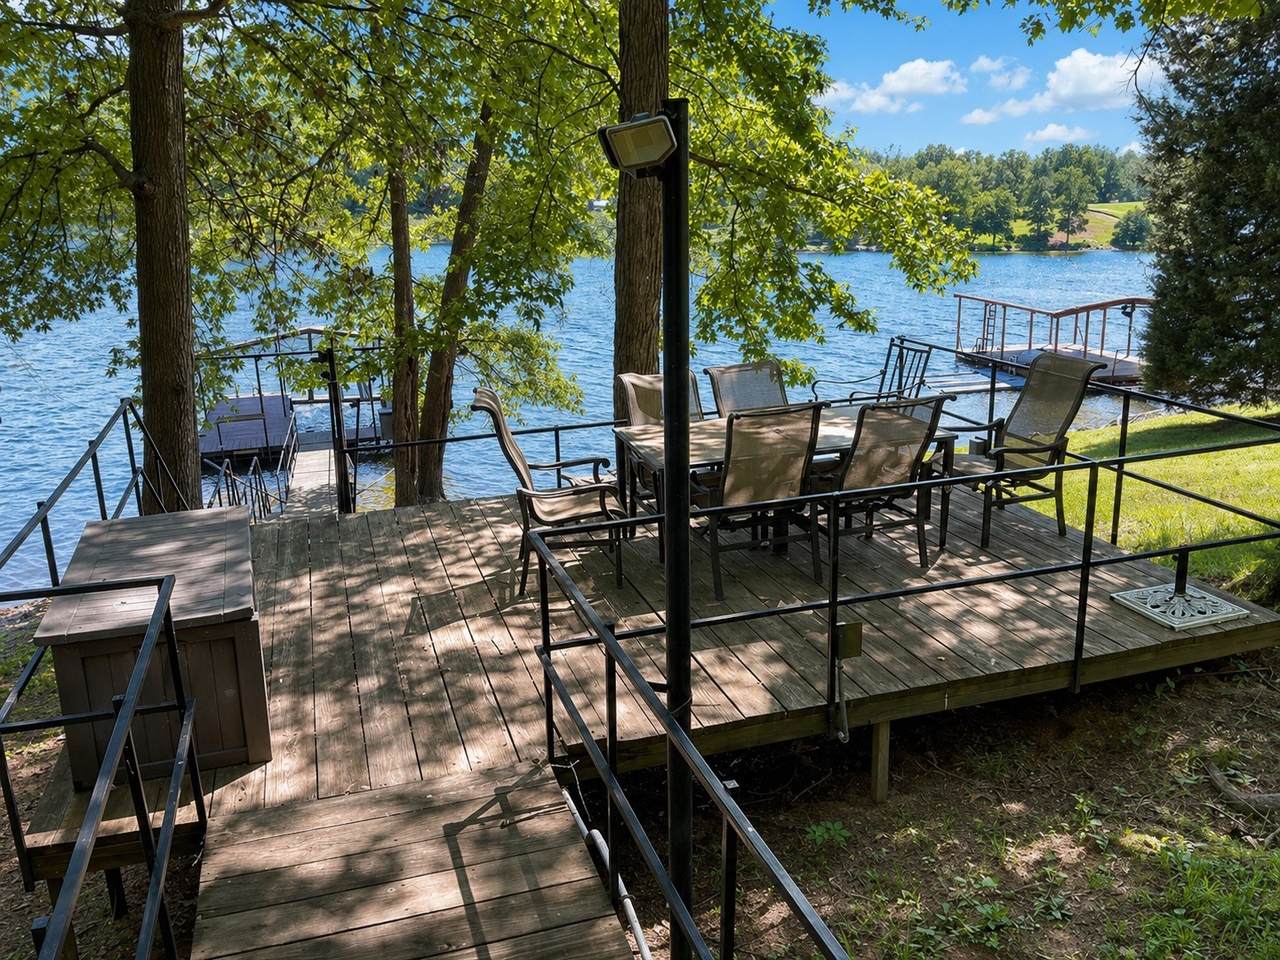
**Waterfront Dream on Lake Barkley – 537 Algonquin, Eddyville, KY 42038** Welcome to your ultimate lakefront escape! This charming 4-bedroom,2-bath is perfectly nestled on the scenic shores of Lake Barkley. Whether you’re searching for a relaxing lakehome or a lucrative investment property, this waterfront cottage checks every box. Enjoy breathtaking lake views from your private covered dock, complete with a boat lift—ideal for launching your lake adventures. The spacious lakeside patio and screen porch on the main level offer endless opportunities for outdoor relaxation and entertaining. Step inside to discover beautiful hardwood floors and an open floor plan that seamlessly connects the living, dining, and kitchen areas, creating a welcoming space for friends and family. The main level features two comfortable bedrooms, while the lower level includes a bedroom and a bunk room—perfect for accommodating guests or maximizing rental income. Downstairs, a large family/game room opens to a covered deck overlooking the water, making it the ideal spot for movie nights or rainy-day fun. The lower level also houses the laundry for added convenience. Bring all your lake toys—the detached 2-car garage offers ample storage space! Located minutes from I-24 and close to Eddy Creek, this property is not only a peaceful retreat but also an excellent vacation rental opportunity. Vacation rentals are allowed, making this a true must-see for lake home for buyers and investors alike. Discover the perfect blend of comfort, fun, and investment potential at 537 Algonquin—your Lake Barkley adventure awaits!
-
4BEDS
-
0.39ACRES
-
2BATHS
-
01/2 BATHS
-
2,666SQFT
-
$206$/SQFT
School Information
Description
**Waterfront Dream on Lake Barkley – 537 Algonquin, Eddyville, KY 42038** Welcome to your ultimate lakefront escape! This charming 4-bedroom,2-bath is perfectly nestled on the scenic shores of Lake Barkley. Whether you’re searching for a relaxing lakehome or a lucrative investment property, this waterfront cottage checks every box. Enjoy breathtaking lake views from your private covered dock, complete with a boat lift—ideal for launching your lake adventures. The spacious lakeside patio and screen porch on the main level offer endless opportunities for outdoor relaxation and entertaining. Step inside to discover beautiful hardwood floors and an open floor plan that seamlessly connects the living, dining, and kitchen areas, creating a welcoming space for friends and family. The main level features two comfortable bedrooms, while the lower level includes a bedroom and a bunk room—perfect for accommodating guests or maximizing rental income. Downstairs, a large family/game room opens to a covered deck overlooking the water, making it the ideal spot for movie nights or rainy-day fun. The lower level also houses the laundry for added convenience. Bring all your lake toys—the detached 2-car garage offers ample storage space! Located minutes from I-24 and close to Eddy Creek, this property is not only a peaceful retreat but also an excellent vacation rental opportunity. Vacation rentals are allowed, making this a true must-see for lake home for buyers and investors alike. Discover the perfect blend of comfort, fun, and investment potential at 537 Algonquin—your Lake Barkley adventure awaits!
 Properties marked with the IDX logo are provided courtesy of the RealTracs Internet Data Exchange Program. Some or all of the listings may not belong to the firm whose website is being visited (Mullins Realty Group, LLC, 615-773-8872). IDX information © 2026 MTRMLS, Inc. Information is believed to be accurate but not guaranteed by the MLS or Mullins Realty Group, LLC. IDX information is provided exclusively for consumers' personal, non-commercial use and may not be used for any purpose other than to identify prospective properties consumers may be interested in purchasing. Data last updated 2026-11-07T21:10:02.29.
Based on information submitted to the MLS GRID as of 2026-11-07T21:10:02.29. All data is obtained from various sources and may not have been verified by broker or MLS GRID. Supplied Open House Information is subject to change without notice. All information should be independently reviewed and verified for accuracy. Properties may or may not be listed by the office/agent presenting the information.
Click here for MLS GRID DMCA Notice
 Offered by 1st Realty Group: .
Copyright 2026 RealTracs, Inc. Information Is Believed To Be Accurate But Not Guaranteed. Listings courtesy of Realtracs MLS as distributed by MLS GRID.