






Description
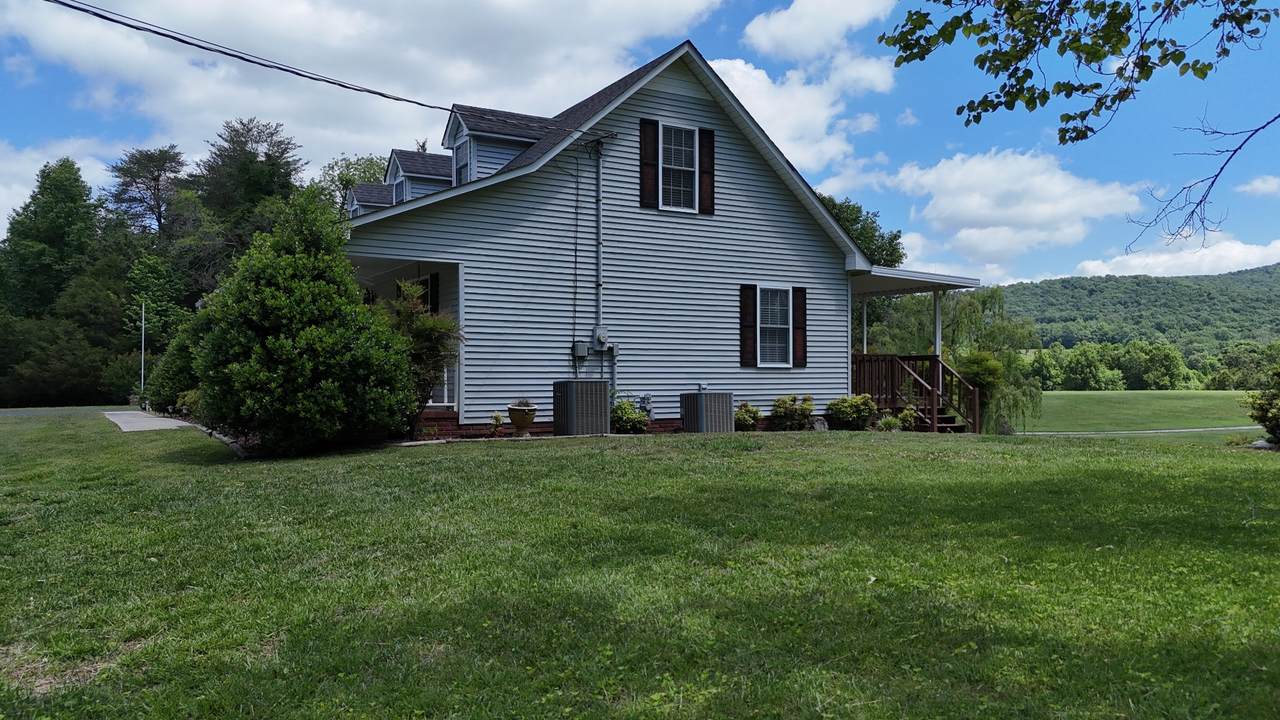
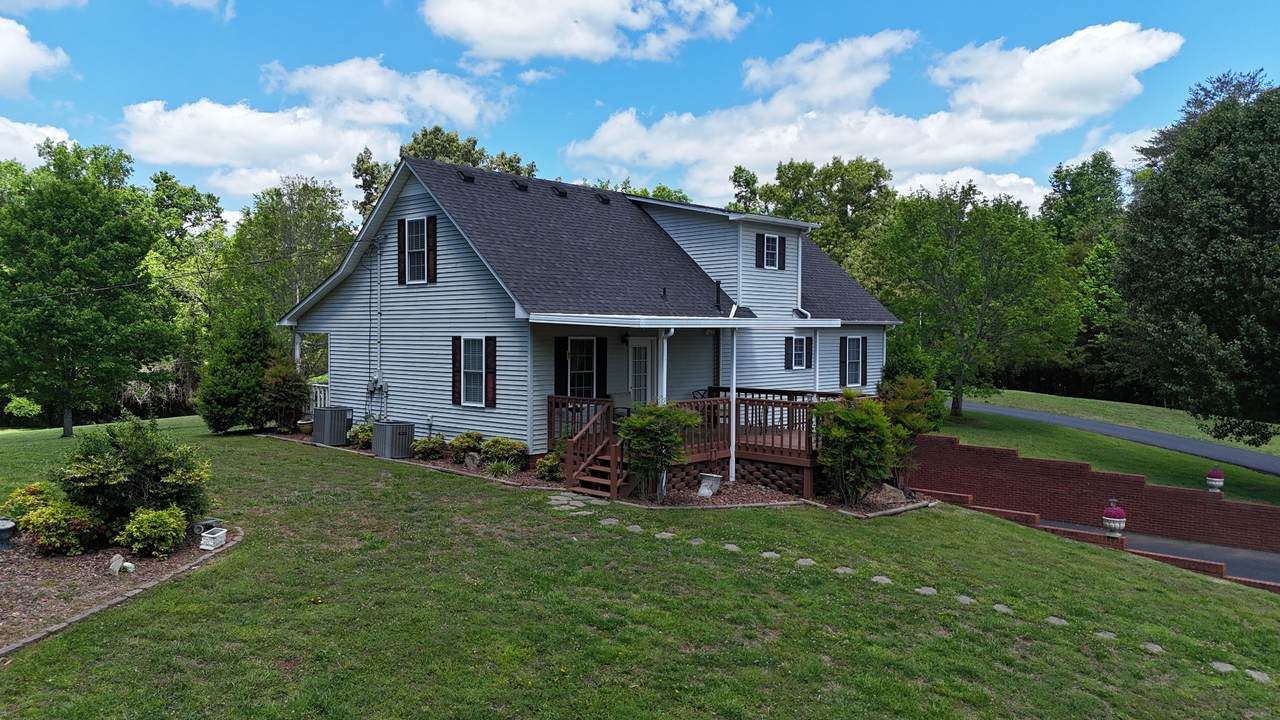
Nestled on 5.06 picturesque acres in the soul of Warren County, this breathtaking 4-bedroom, 3-bath home offers the perfect combination of peaceful country living and spacious modern comfort. With almost 2,000 square feet of intrinsically designed living space, this two-story home invites you in with an astounding living room featuring a warm finish and an abundance of natural lighting. The spacious kitchen is designed for entertaining guests with a large island, abundant cabinetry, and an open flow into the dining room. The main-level primary suite provides a sense of comfort and privacy with a full bath, while an additional bedroom and bath on the main floor offer flexibility for guests or an at home office. Upstairs, you will find two more generously sized bedrooms along with a full bath, establishing plenty of area for family and visitors. Enjoy the beauty and privacy of over five acres with endless possibilities for outdoor living, gardening, recreation, or simply enjoying the peaceful Tennessee countryside with a breathtaking view of Harrison Ferry Mountain. A full-sized unfinished basement with a 2-car garage provides endless storage abilities and the potential of future expansion. Conveniently located minutes from McMinnville, while still offering the calmness of rural living, this property is a wonderful place to call home.
-
4BEDS
-
5.06ACRES
-
3BATHS
-
01/2 BATHS
-
1,997SQFT
-
$295$/SQFT
School Information
Description
Nestled on 5.06 picturesque acres in the soul of Warren County, this breathtaking 4-bedroom, 3-bath home offers the perfect combination of peaceful country living and spacious modern comfort. With almost 2,000 square feet of intrinsically designed living space, this two-story home invites you in with an astounding living room featuring a warm finish and an abundance of natural lighting. The spacious kitchen is designed for entertaining guests with a large island, abundant cabinetry, and an open flow into the dining room. The main-level primary suite provides a sense of comfort and privacy with a full bath, while an additional bedroom and bath on the main floor offer flexibility for guests or an at home office. Upstairs, you will find two more generously sized bedrooms along with a full bath, establishing plenty of area for family and visitors. Enjoy the beauty and privacy of over five acres with endless possibilities for outdoor living, gardening, recreation, or simply enjoying the peaceful Tennessee countryside with a breathtaking view of Harrison Ferry Mountain. A full-sized unfinished basement with a 2-car garage provides endless storage abilities and the potential of future expansion. Conveniently located minutes from McMinnville, while still offering the calmness of rural living, this property is a wonderful place to call home.
 Properties marked with the IDX logo are provided courtesy of the RealTracs Internet Data Exchange Program. Some or all of the listings may not belong to the firm whose website is being visited (Mullins Realty Group, LLC, 615-773-8872). IDX information © 2026 MTRMLS, Inc. Information is believed to be accurate but not guaranteed by the MLS or Mullins Realty Group, LLC. IDX information is provided exclusively for consumers' personal, non-commercial use and may not be used for any purpose other than to identify prospective properties consumers may be interested in purchasing. Data last updated 2026-11-07T21:10:02.29.
Based on information submitted to the MLS GRID as of 2026-11-07T21:10:02.29. All data is obtained from various sources and may not have been verified by broker or MLS GRID. Supplied Open House Information is subject to change without notice. All information should be independently reviewed and verified for accuracy. Properties may or may not be listed by the office/agent presenting the information.
Click here for MLS GRID DMCA Notice
 Offered by Prater Realty & Auction: .
Copyright 2026 RealTracs, Inc. Information Is Believed To Be Accurate But Not Guaranteed. Listings courtesy of Realtracs MLS as distributed by MLS GRID.