































Description
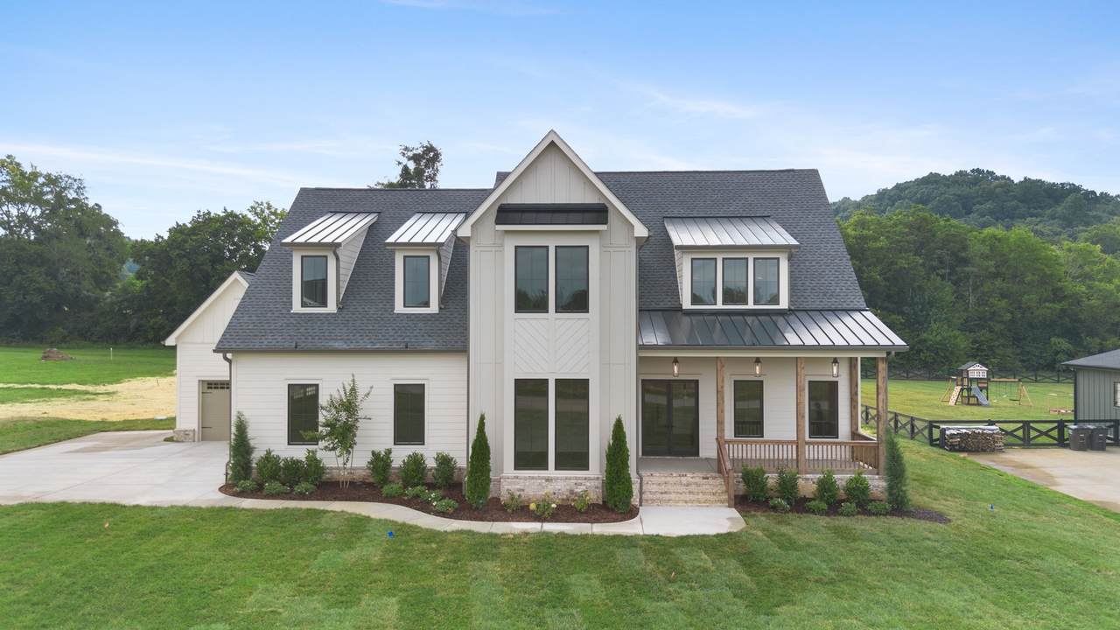
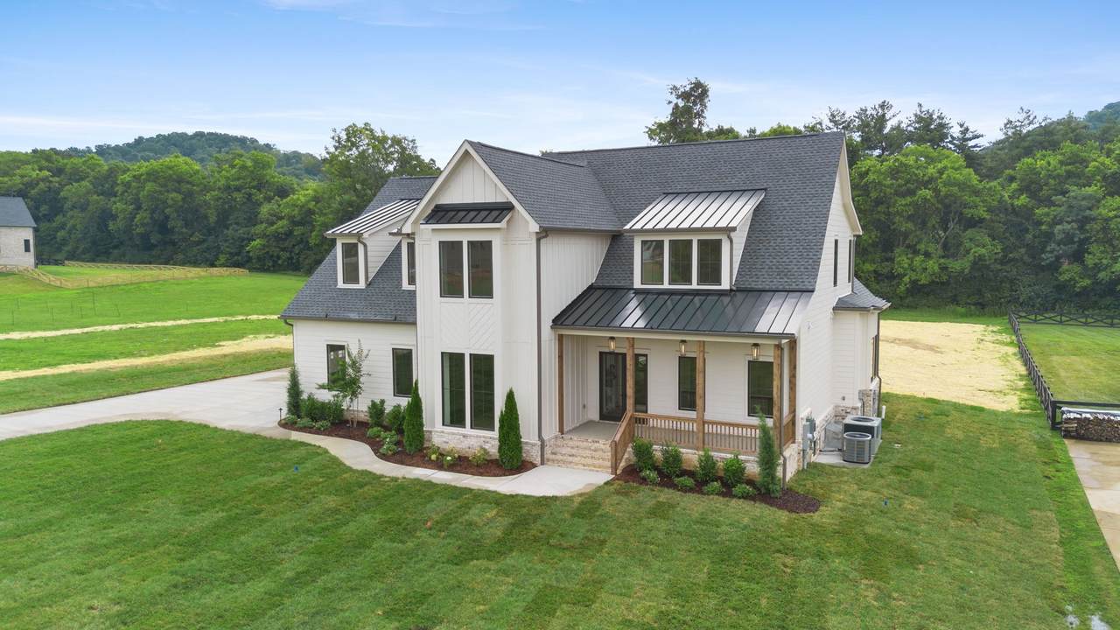
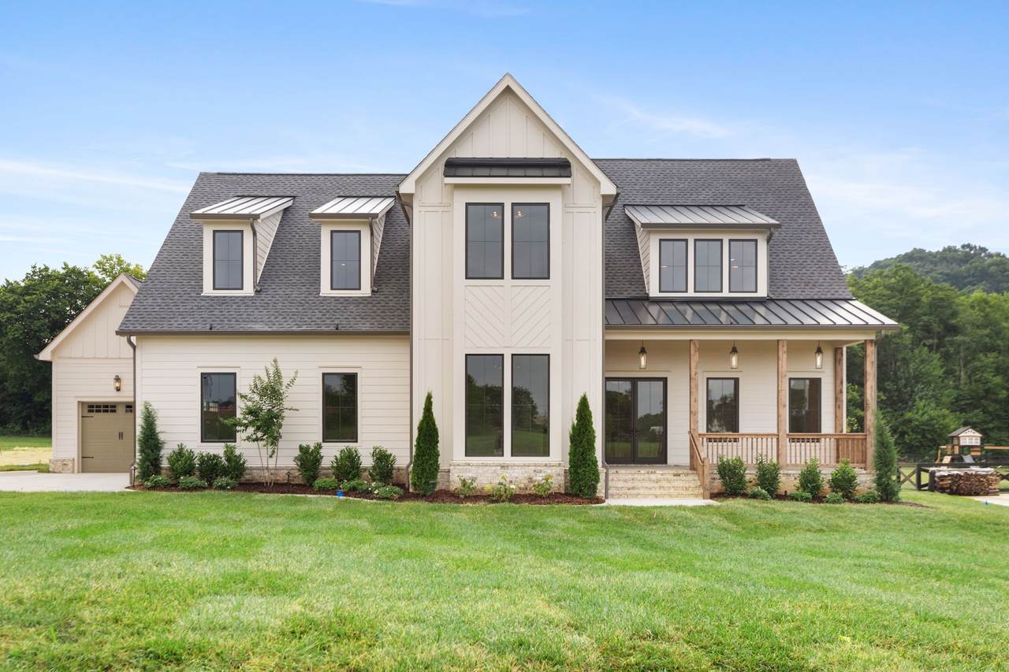
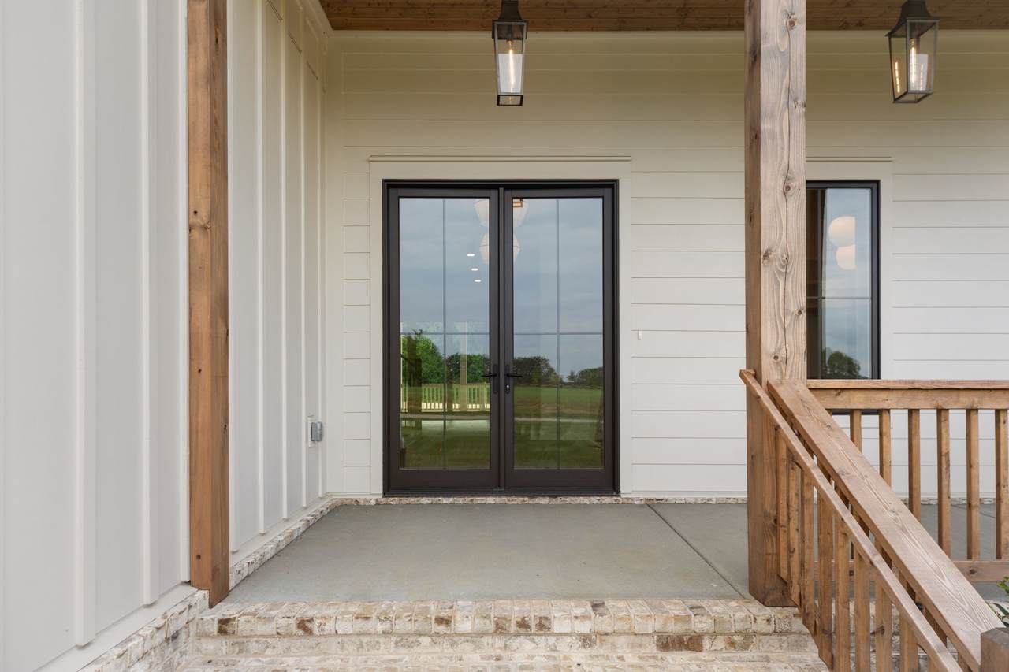
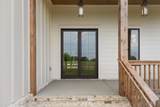
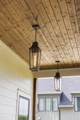
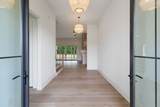
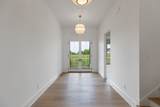
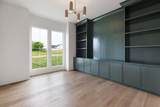
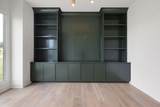
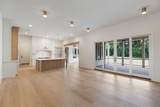
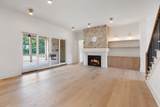
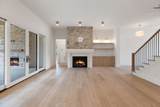
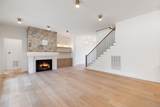
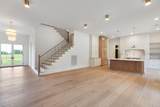
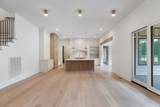
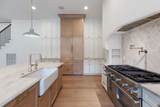
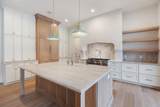
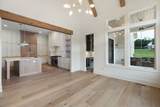
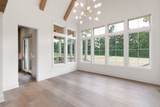
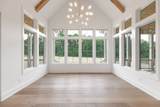
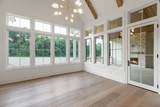
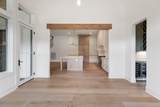
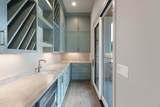
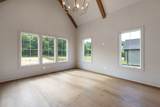
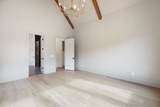
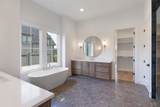
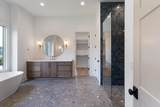
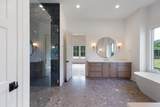
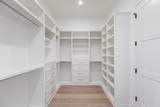
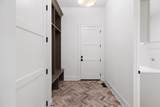
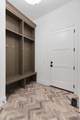
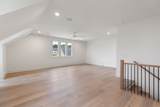
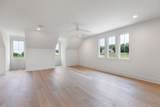
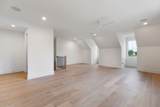
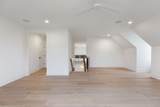
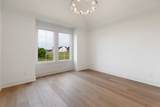
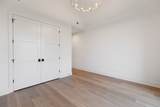
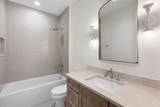
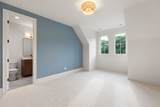
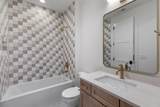
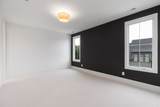
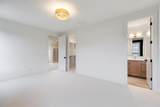
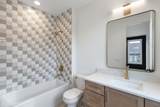
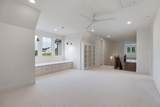
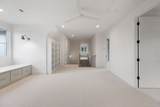
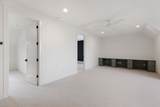
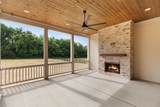
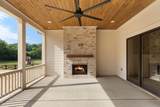
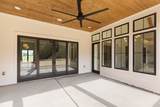
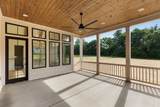
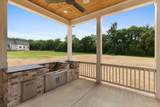
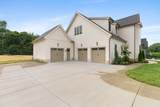
Nestled on a prime, just-under 1.5-acre lot in the peaceful Mill at Bond Springs community, this beautifully designed new construction by Carbine & Associates, LLC offers luxurious living in one of Williamson County’s most desirable areas—zoned for award-winning Williamson County schools. With 4 spacious bedrooms and 4 full baths, plus powder rooms on both the main and second levels, this home blends elegance with functionality. Thoughtfully curated lighting and design selections shine throughout, highlighting features like soaring ceilings, gleaming hardwood floors, and abundant natural light. The main level includes a dedicated study, drop zone off the 3-car garage, an expansive laundry room, and a dream-worthy pantry. The stunning primary suite features a spa-inspired bath and an incredible walk-in closet with space to spare. Upstairs, enjoy two versatile bonus rooms perfect for media, hobbies, or additional lounging. Step outside to the screened-in, covered back porch with a cozy outdoor fireplace—ideal for year-round enjoyment. With plenty of room to add a pool, this lot offers the flexibility to create your own private oasis. If you’re seeking timeless craftsmanship, spacious living, and serene surroundings, this home is the perfect fit.
-
4BEDS
-
1.49ACRES
-
4BATHS
-
21/2 BATHS
-
4,653SQFT
-
$0$/SQFT
School Information
Description
Nestled on a prime, just-under 1.5-acre lot in the peaceful Mill at Bond Springs community, this beautifully designed new construction by Carbine & Associates, LLC offers luxurious living in one of Williamson County’s most desirable areas—zoned for award-winning Williamson County schools. With 4 spacious bedrooms and 4 full baths, plus powder rooms on both the main and second levels, this home blends elegance with functionality. Thoughtfully curated lighting and design selections shine throughout, highlighting features like soaring ceilings, gleaming hardwood floors, and abundant natural light. The main level includes a dedicated study, drop zone off the 3-car garage, an expansive laundry room, and a dream-worthy pantry. The stunning primary suite features a spa-inspired bath and an incredible walk-in closet with space to spare. Upstairs, enjoy two versatile bonus rooms perfect for media, hobbies, or additional lounging. Step outside to the screened-in, covered back porch with a cozy outdoor fireplace—ideal for year-round enjoyment. With plenty of room to add a pool, this lot offers the flexibility to create your own private oasis. If you’re seeking timeless craftsmanship, spacious living, and serene surroundings, this home is the perfect fit.
 Properties marked with the IDX logo are provided courtesy of the RealTracs Internet Data Exchange Program. Some or all of the listings may not belong to the firm whose website is being visited (Mullins Realty Group, LLC, 615-773-8872). IDX information © 2026 MTRMLS, Inc. Information is believed to be accurate but not guaranteed by the MLS or Mullins Realty Group, LLC. IDX information is provided exclusively for consumers' personal, non-commercial use and may not be used for any purpose other than to identify prospective properties consumers may be interested in purchasing. Data last updated 2026-10-17T13:07:42.187.
Based on information submitted to the MLS GRID as of 2026-10-17T13:07:42.187. All data is obtained from various sources and may not have been verified by broker or MLS GRID. Supplied Open House Information is subject to change without notice. All information should be independently reviewed and verified for accuracy. Properties may or may not be listed by the office/agent presenting the information.
Click here for MLS GRID DMCA Notice
 Offered by Onward Real Estate: .
Copyright 2026 RealTracs, Inc. Information Is Believed To Be Accurate But Not Guaranteed. Listings courtesy of Realtracs MLS as distributed by MLS GRID.