




Description
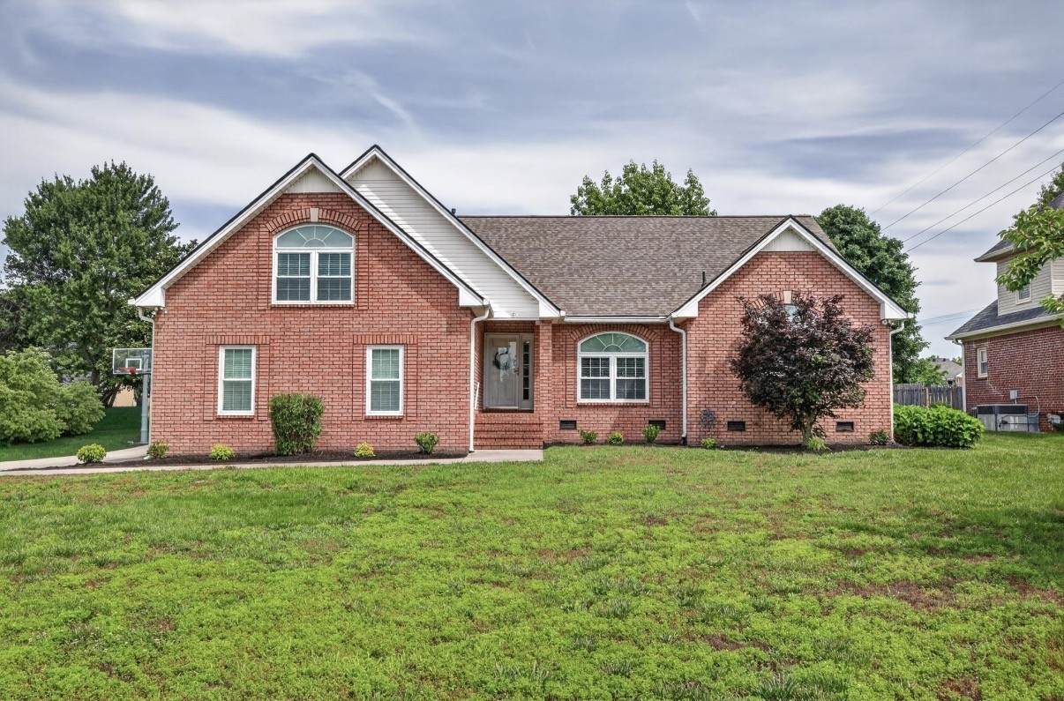
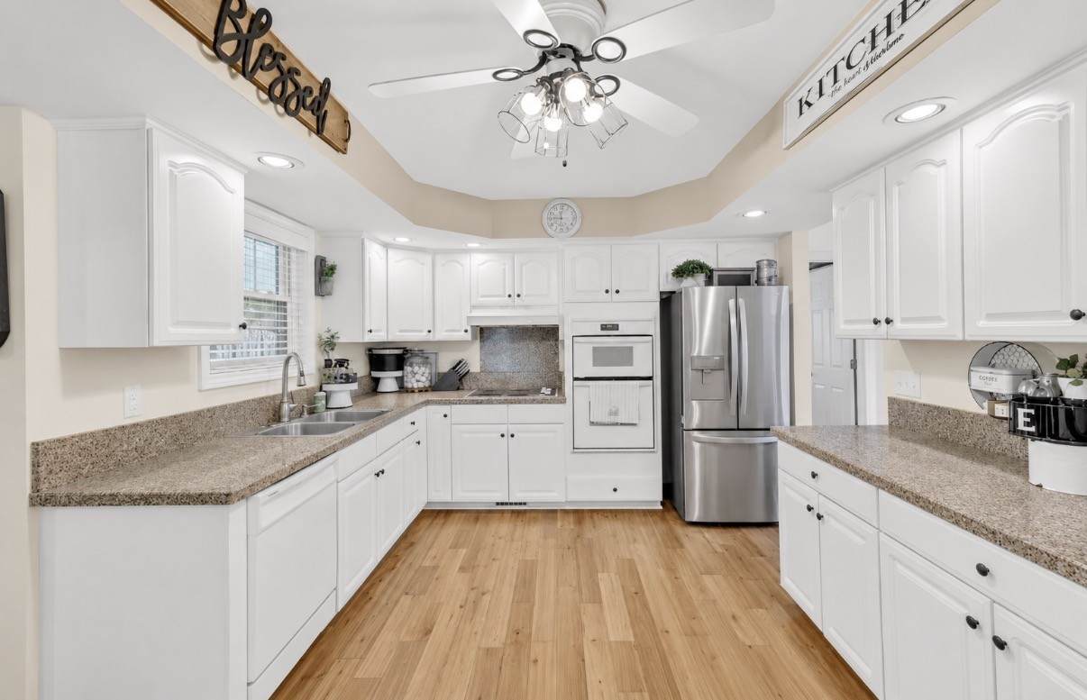
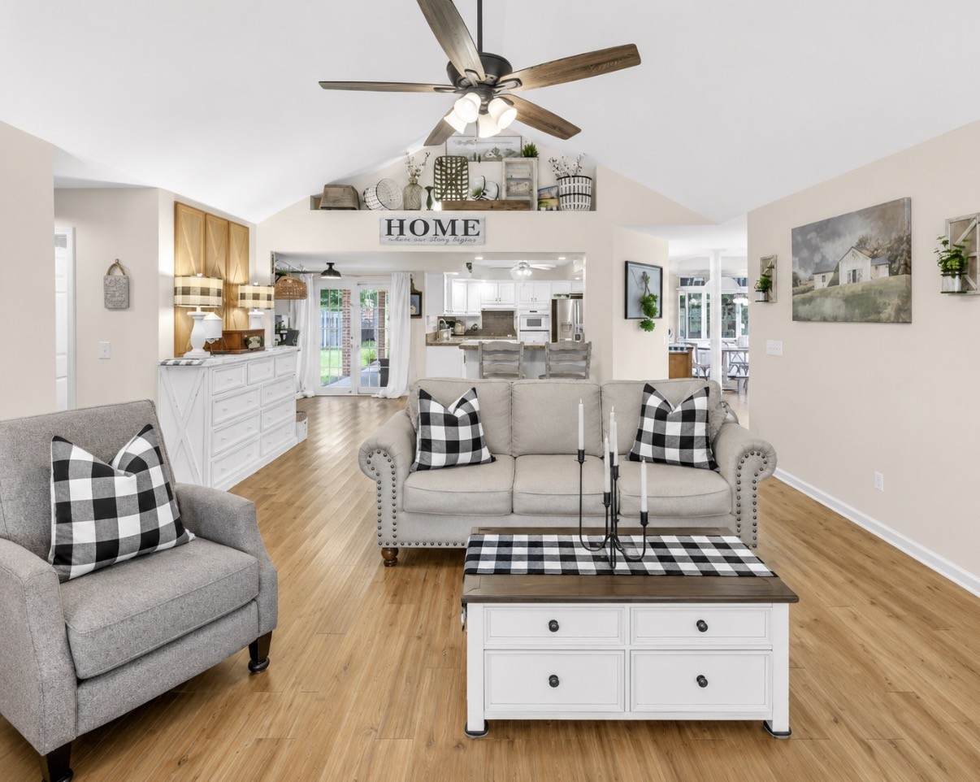
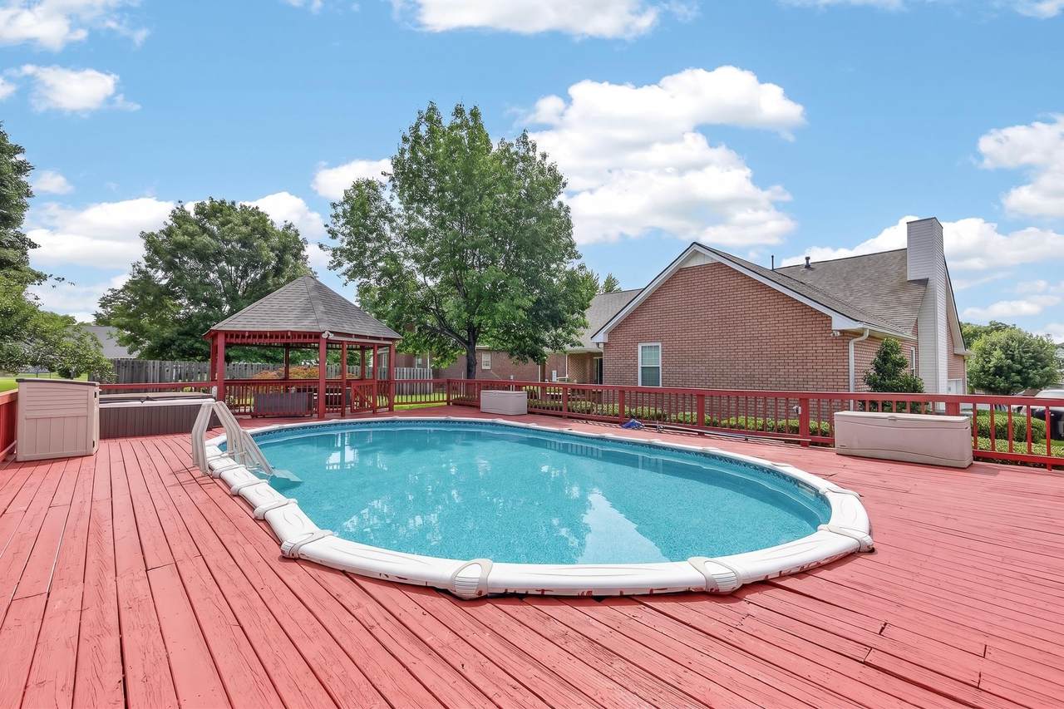
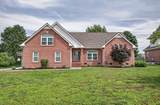
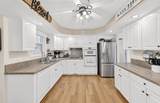
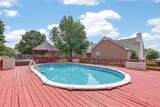
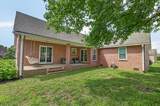
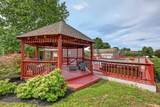
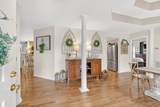
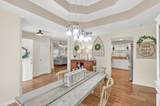
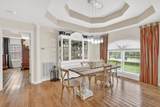
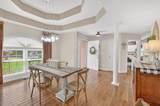
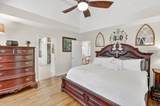
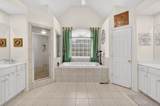
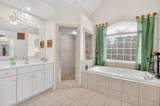
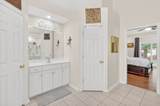
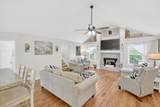
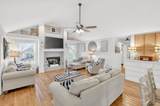
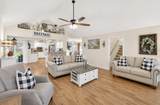
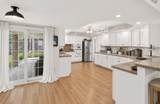
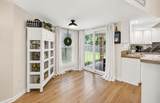
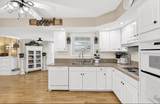
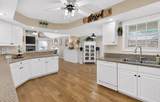
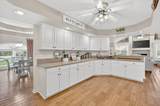
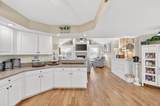
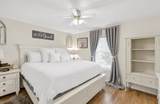
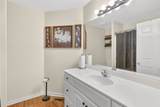
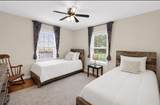
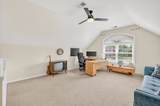
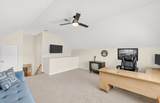
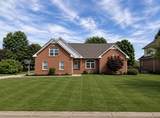
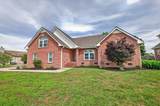
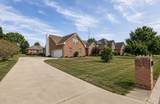
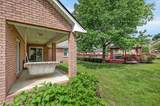
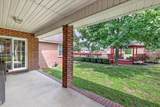
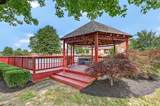
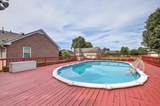
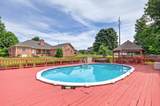
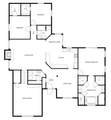
Welcome home to this beautifully maintained property in one of Gallatin’s most convenient locations, just minutes from Triple Creek Park. Thoughtfully designed all brick home with all three bedrooms on the main level and a pool, this home offers the perfect blend of comfort, functionality, and style. From the moment you arrive, you’ll appreciate the home’s timeless curb appeal, expansive front yard, wide driveway, and welcoming entryway. Inside, a thoughtfully designed floor plan provides the perfect balance of open-concept living and traditional gathering spaces. The spacious eat-in kitchen serves as the heart of the home, featuring abundant cabinetry, generous countertop space, and room for everyday meals or entertaining guests. A formal dining room offers the perfect setting for holiday celebrations, special occasions, or family dinners. Beautiful hardwood flooring, soaring ceilings, and abundant natural light create a warm and inviting atmosphere throughout the main living areas. The open living room flows effortlessly into the kitchen and dining spaces, making it easy to gather with family and friends. The primary suite offers a relaxing retreat complete with a soaking tub, separate shower, and dedicated vanity area. Additional bedrooms provide excellent closet storage and comfortable accommodations for family and guests. Upstairs, a spacious bonus room offers endless possibilities as a media room, playroom, homeschool space, home office, fitness room, or guest retreat.Step outside to enjoy the covered back porch overlooking your private pool and hot tub area—an ideal space for relaxing, entertaining, and making memories year-round. Fresh landscaping, mature trees, and a generous yard provide both beauty and room to enjoy the outdoors. Combining classic all-brick construction, spacious living areas, flexible living space, and outstanding outdoor amenities, 518 Redstone offers the perfect place to call home.
-
3BEDS
-
0.45ACRES
-
2BATHS
-
01/2 BATHS
-
2,643SQFT
-
$215$/SQFT
School Information
Description
Welcome home to this beautifully maintained property in one of Gallatin’s most convenient locations, just minutes from Triple Creek Park. Thoughtfully designed all brick home with all three bedrooms on the main level and a pool, this home offers the perfect blend of comfort, functionality, and style. From the moment you arrive, you’ll appreciate the home’s timeless curb appeal, expansive front yard, wide driveway, and welcoming entryway. Inside, a thoughtfully designed floor plan provides the perfect balance of open-concept living and traditional gathering spaces. The spacious eat-in kitchen serves as the heart of the home, featuring abundant cabinetry, generous countertop space, and room for everyday meals or entertaining guests. A formal dining room offers the perfect setting for holiday celebrations, special occasions, or family dinners. Beautiful hardwood flooring, soaring ceilings, and abundant natural light create a warm and inviting atmosphere throughout the main living areas. The open living room flows effortlessly into the kitchen and dining spaces, making it easy to gather with family and friends. The primary suite offers a relaxing retreat complete with a soaking tub, separate shower, and dedicated vanity area. Additional bedrooms provide excellent closet storage and comfortable accommodations for family and guests. Upstairs, a spacious bonus room offers endless possibilities as a media room, playroom, homeschool space, home office, fitness room, or guest retreat.Step outside to enjoy the covered back porch overlooking your private pool and hot tub area—an ideal space for relaxing, entertaining, and making memories year-round. Fresh landscaping, mature trees, and a generous yard provide both beauty and room to enjoy the outdoors. Combining classic all-brick construction, spacious living areas, flexible living space, and outstanding outdoor amenities, 518 Redstone offers the perfect place to call home.
 Properties marked with the IDX logo are provided courtesy of the RealTracs Internet Data Exchange Program. Some or all of the listings may not belong to the firm whose website is being visited (Mullins Realty Group, LLC, 615-773-8872). IDX information © 2026 MTRMLS, Inc. Information is believed to be accurate but not guaranteed by the MLS or Mullins Realty Group, LLC. IDX information is provided exclusively for consumers' personal, non-commercial use and may not be used for any purpose other than to identify prospective properties consumers may be interested in purchasing. Data last updated 2026-10-15T20:09:24.773.
Based on information submitted to the MLS GRID as of 2026-10-15T20:09:24.773. All data is obtained from various sources and may not have been verified by broker or MLS GRID. Supplied Open House Information is subject to change without notice. All information should be independently reviewed and verified for accuracy. Properties may or may not be listed by the office/agent presenting the information.
Click here for MLS GRID DMCA Notice
 Offered by Reliant Realty ERA Powered: .
Copyright 2026 RealTracs, Inc. Information Is Believed To Be Accurate But Not Guaranteed. Listings courtesy of Realtracs MLS as distributed by MLS GRID.