






Description
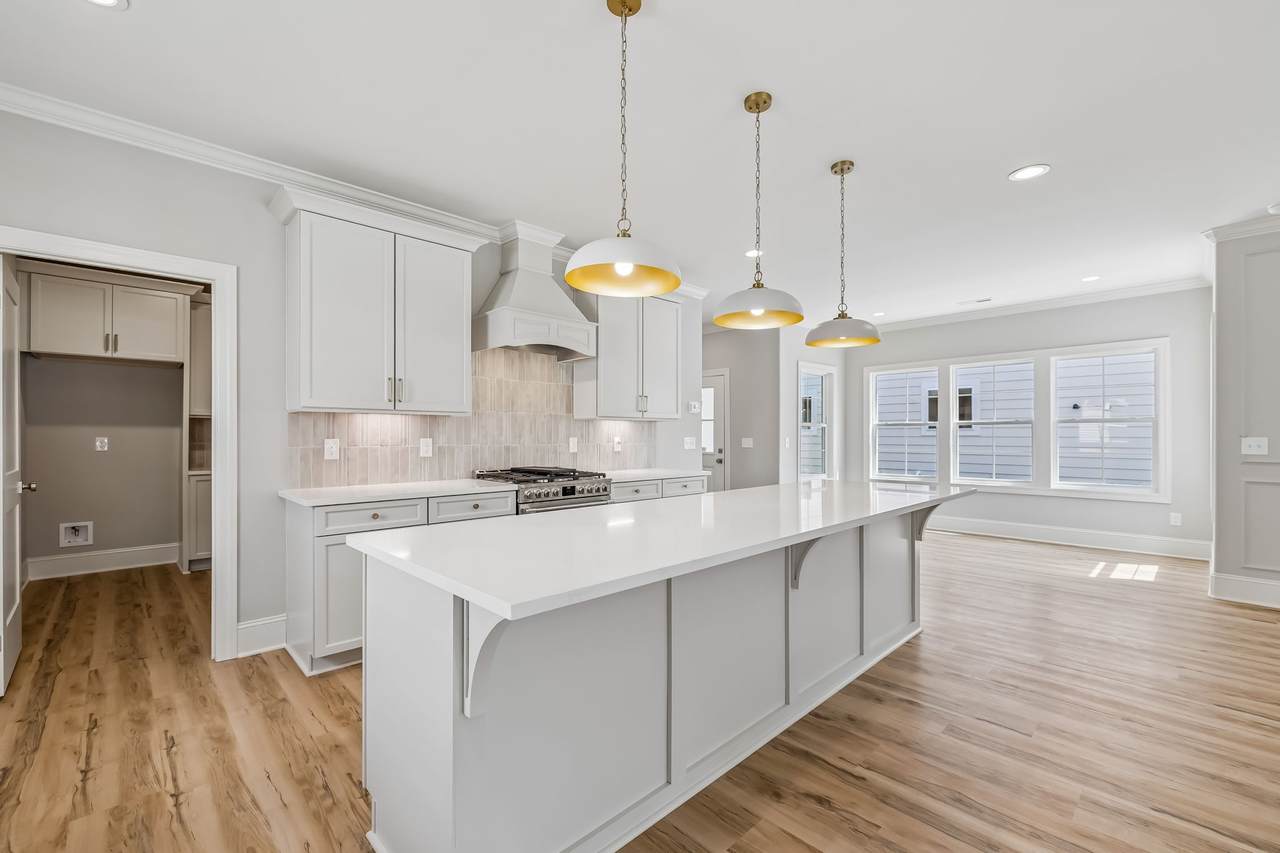
Just a few blocks from the energy of downtown Murfreesboro, this beautifully crafted new construction home delivers the perfect mix of location, functionality, and modern design—with an estimated completion by the end of May. Built by BA Homes, you’ll find signature finishes throughout, including expansive windows that bring in abundant natural light and designer lighting that elevates every space. This is where thoughtful design meets everyday luxury. The layout is ideal for both privacy and practicality, with all bedrooms tucked away upstairs—creating a quiet retreat separate from the main living areas. Downstairs, enjoy a seamless flow perfect for entertaining or unwinding, while the attached garage adds convenience and ease to your daily routine. Step outside to covered front and side porches—perfect for morning coffee or relaxing evenings—and take full advantage of being just minutes from Murfreesboro’s best dining, shopping, and local charm. If you’ve been searching for low-maintenance living without sacrificing style or location, this home checks every box.
-
3BEDS
-
N/AACRES
-
2BATHS
-
11/2 BATHS
-
2,370SQFT
-
$274$/SQFT
School Information
Description
Just a few blocks from the energy of downtown Murfreesboro, this beautifully crafted new construction home delivers the perfect mix of location, functionality, and modern design—with an estimated completion by the end of May. Built by BA Homes, you’ll find signature finishes throughout, including expansive windows that bring in abundant natural light and designer lighting that elevates every space. This is where thoughtful design meets everyday luxury. The layout is ideal for both privacy and practicality, with all bedrooms tucked away upstairs—creating a quiet retreat separate from the main living areas. Downstairs, enjoy a seamless flow perfect for entertaining or unwinding, while the attached garage adds convenience and ease to your daily routine. Step outside to covered front and side porches—perfect for morning coffee or relaxing evenings—and take full advantage of being just minutes from Murfreesboro’s best dining, shopping, and local charm. If you’ve been searching for low-maintenance living without sacrificing style or location, this home checks every box.
 Properties marked with the IDX logo are provided courtesy of the RealTracs Internet Data Exchange Program. Some or all of the listings may not belong to the firm whose website is being visited (Mullins Realty Group, LLC, 615-773-8872). IDX information © 2026 MTRMLS, Inc. Information is believed to be accurate but not guaranteed by the MLS or Mullins Realty Group, LLC. IDX information is provided exclusively for consumers' personal, non-commercial use and may not be used for any purpose other than to identify prospective properties consumers may be interested in purchasing. Data last updated 2026-11-14T12:07:17.43.
Based on information submitted to the MLS GRID as of 2026-11-14T12:07:17.43. All data is obtained from various sources and may not have been verified by broker or MLS GRID. Supplied Open House Information is subject to change without notice. All information should be independently reviewed and verified for accuracy. Properties may or may not be listed by the office/agent presenting the information.
Click here for MLS GRID DMCA Notice
 Offered by Benchmark Realty, LLC: .
Copyright 2026 RealTracs, Inc. Information Is Believed To Be Accurate But Not Guaranteed. Listings courtesy of Realtracs MLS as distributed by MLS GRID.