



Description
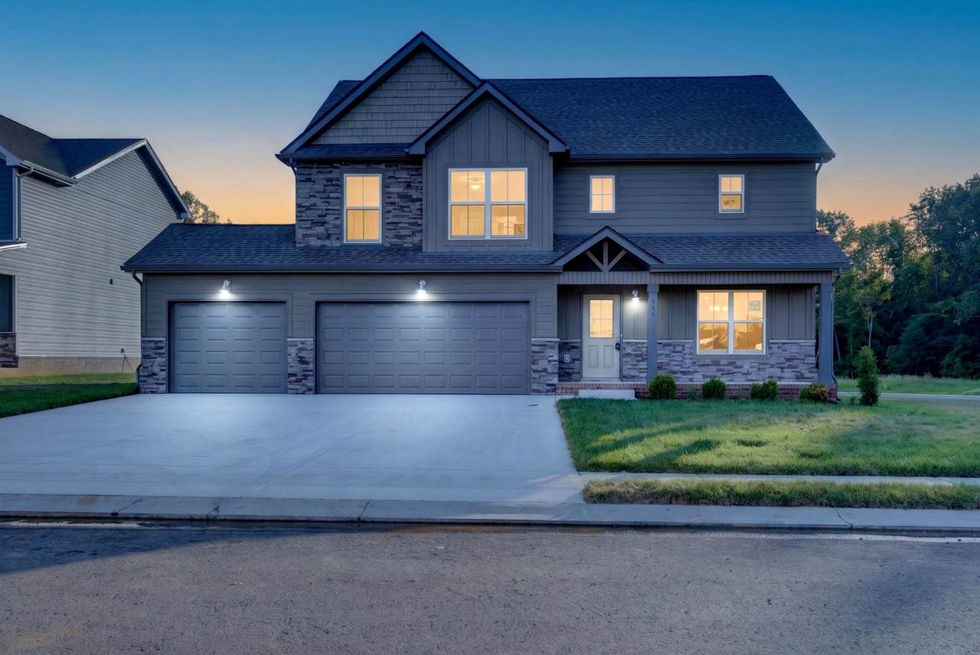
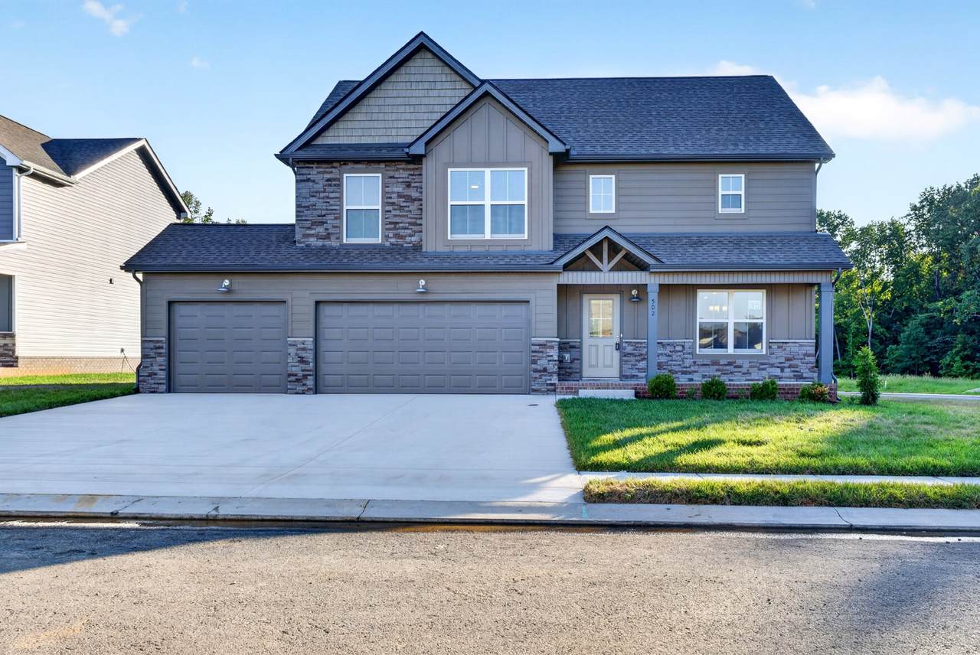
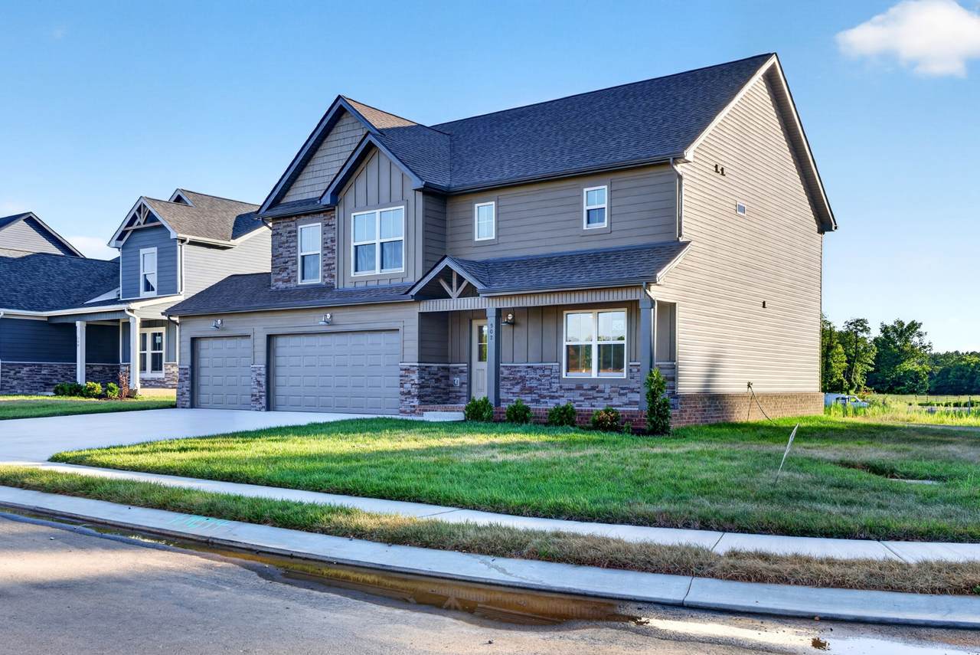
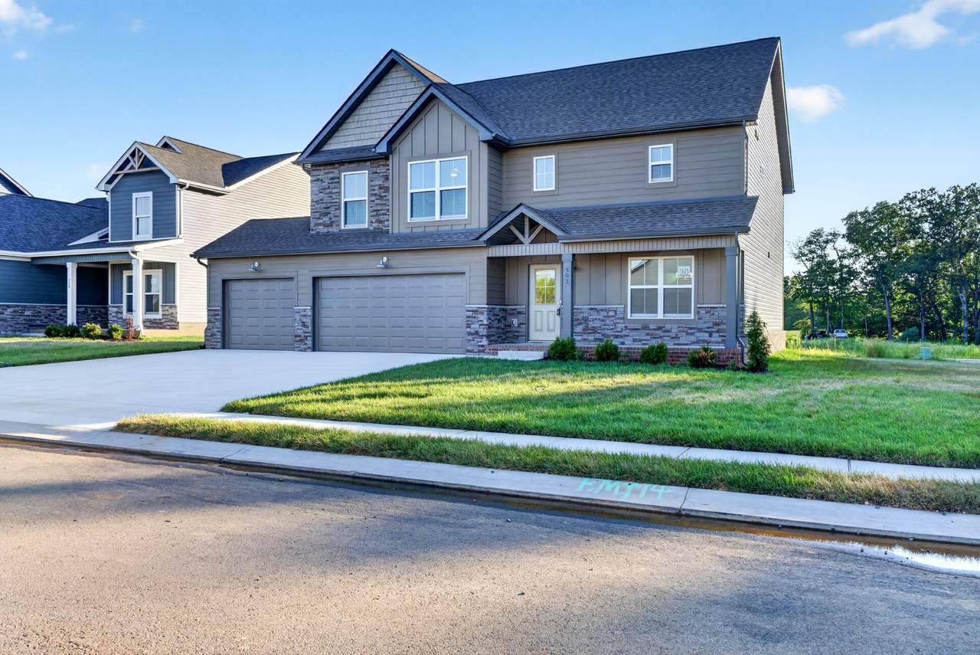
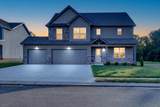
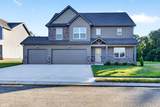
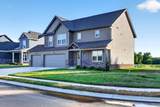
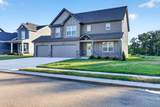
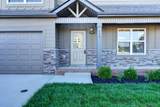
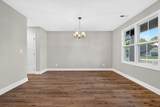
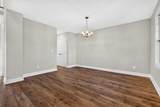
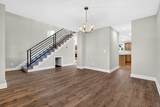
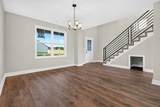
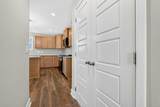
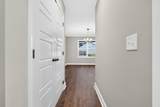
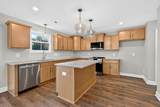
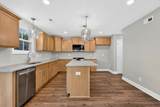
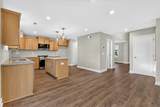
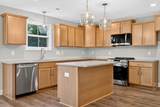
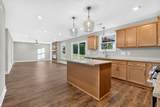
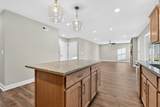
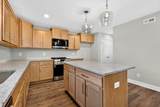
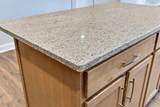
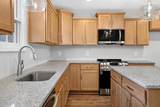
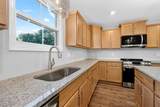
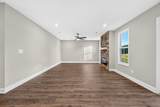
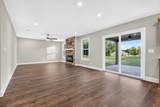
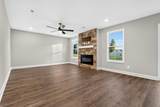
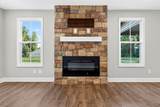
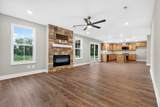
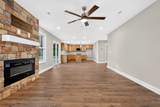
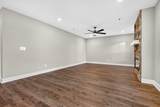
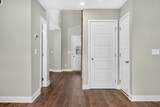
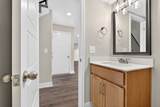
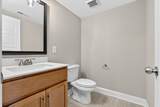
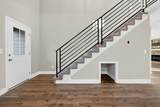
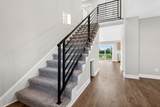
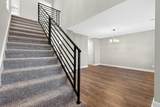
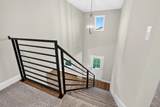
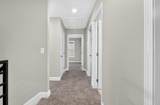
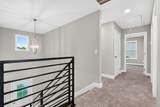
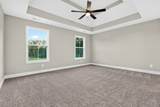
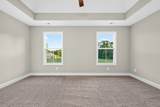
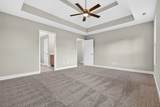
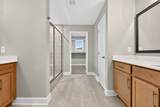
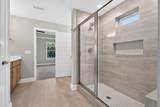
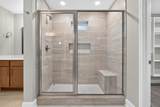
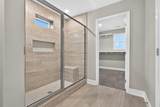
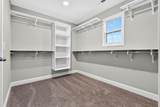
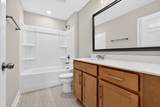
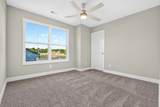
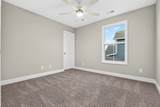
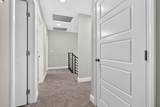
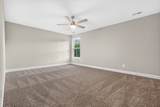
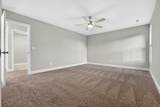
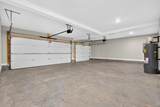
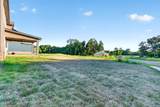
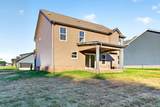
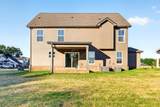
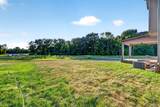
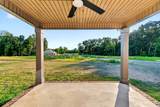
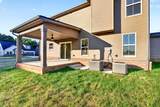
New construction home with a 3-car garage in the desirable Sango area of Clarksville, TN! Located in the new Miller Farm community just minutes from shopping, dining, schools, and I-24, this home offers the perfect combination of peaceful country surroundings and everyday convenience. Situated on a corner lot, the popular Liberty Living floor plan features 2,322 square feet with 4 bedrooms or 3 bedrooms plus a bonus/rec room, 2.5 baths, and a functional open-concept layout designed for modern living. The spacious living room is anchored by a dramatic floor-to-ceiling stone fireplace, while the kitchen offers a large island with bar seating, tile backsplash, breakfast nook, and formal dining room. The private primary suite features an oversized tiled walk-in shower, large walk-in closet with upgraded shelving, and plenty of space to unwind. Enjoy outdoor living on the covered patio and the convenience of fully sodded front and back yards. This smart home includes smart appliances, smart electric fireplace, smart thermostat, security system with video doorbell, and glass-break sensor. Upgraded pre-finished Hardie siding adds curb appeal and durability. Residents of Miller Farm enjoy community amenities including a pavilion and playground. Plus, the seller is offering $15,000 in buyer concessions that can be used toward closing costs, an interest rate buy-down, refrigerator, fencing, or other approved expenses. Photos are of a previously completed home of the same floor plan. Finishes, colors, fixtures, and features may vary.
-
4BEDS
-
N/AACRES
-
2BATHS
-
11/2 BATHS
-
2,322SQFT
-
$202$/SQFT
School Information
Description
New construction home with a 3-car garage in the desirable Sango area of Clarksville, TN! Located in the new Miller Farm community just minutes from shopping, dining, schools, and I-24, this home offers the perfect combination of peaceful country surroundings and everyday convenience. Situated on a corner lot, the popular Liberty Living floor plan features 2,322 square feet with 4 bedrooms or 3 bedrooms plus a bonus/rec room, 2.5 baths, and a functional open-concept layout designed for modern living. The spacious living room is anchored by a dramatic floor-to-ceiling stone fireplace, while the kitchen offers a large island with bar seating, tile backsplash, breakfast nook, and formal dining room. The private primary suite features an oversized tiled walk-in shower, large walk-in closet with upgraded shelving, and plenty of space to unwind. Enjoy outdoor living on the covered patio and the convenience of fully sodded front and back yards. This smart home includes smart appliances, smart electric fireplace, smart thermostat, security system with video doorbell, and glass-break sensor. Upgraded pre-finished Hardie siding adds curb appeal and durability. Residents of Miller Farm enjoy community amenities including a pavilion and playground. Plus, the seller is offering $15,000 in buyer concessions that can be used toward closing costs, an interest rate buy-down, refrigerator, fencing, or other approved expenses. Photos are of a previously completed home of the same floor plan. Finishes, colors, fixtures, and features may vary.
 Properties marked with the IDX logo are provided courtesy of the RealTracs Internet Data Exchange Program. Some or all of the listings may not belong to the firm whose website is being visited (Mullins Realty Group, LLC, 615-773-8872). IDX information © 2026 MTRMLS, Inc. Information is believed to be accurate but not guaranteed by the MLS or Mullins Realty Group, LLC. IDX information is provided exclusively for consumers' personal, non-commercial use and may not be used for any purpose other than to identify prospective properties consumers may be interested in purchasing. Data last updated 2026-10-14T18:09:39.383.
Based on information submitted to the MLS GRID as of 2026-10-14T18:09:39.383. All data is obtained from various sources and may not have been verified by broker or MLS GRID. Supplied Open House Information is subject to change without notice. All information should be independently reviewed and verified for accuracy. Properties may or may not be listed by the office/agent presenting the information.
Click here for MLS GRID DMCA Notice
 Offered by Coldwell Banker Southern Realty: .
Copyright 2026 RealTracs, Inc. Information Is Believed To Be Accurate But Not Guaranteed. Listings courtesy of Realtracs MLS as distributed by MLS GRID.