











Description
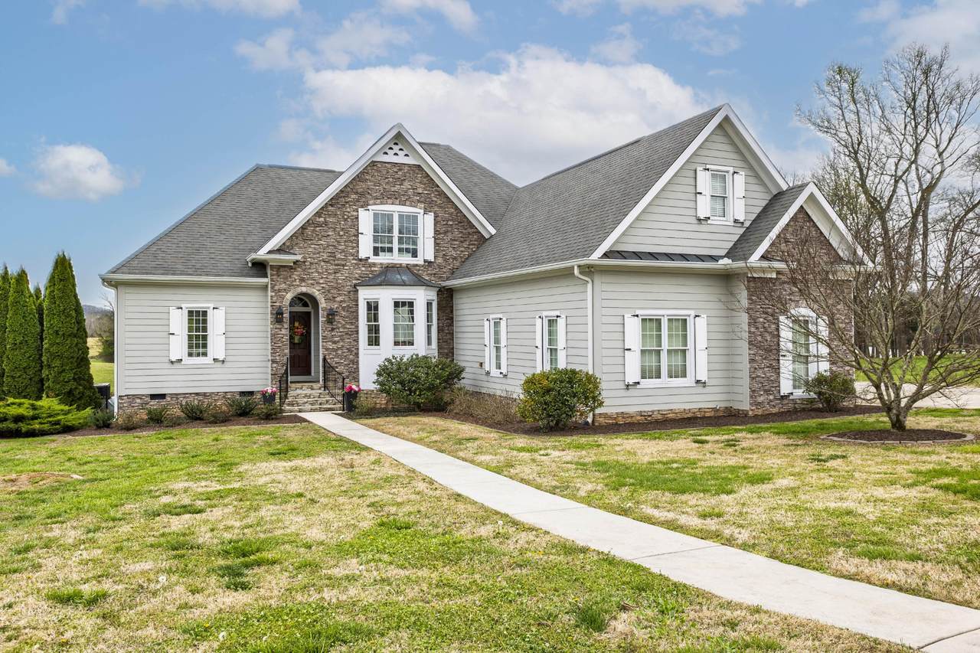
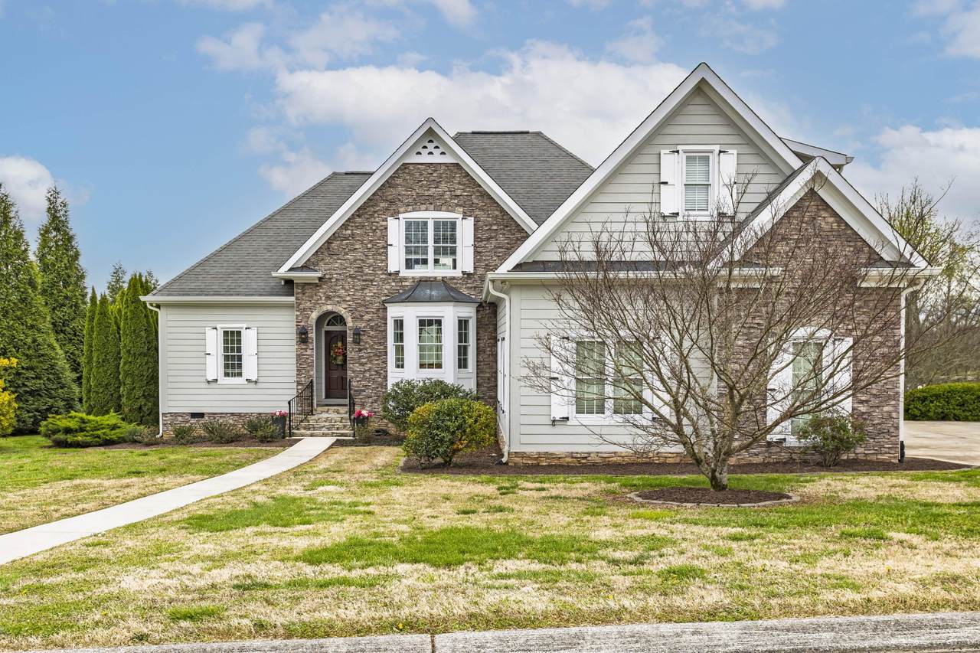
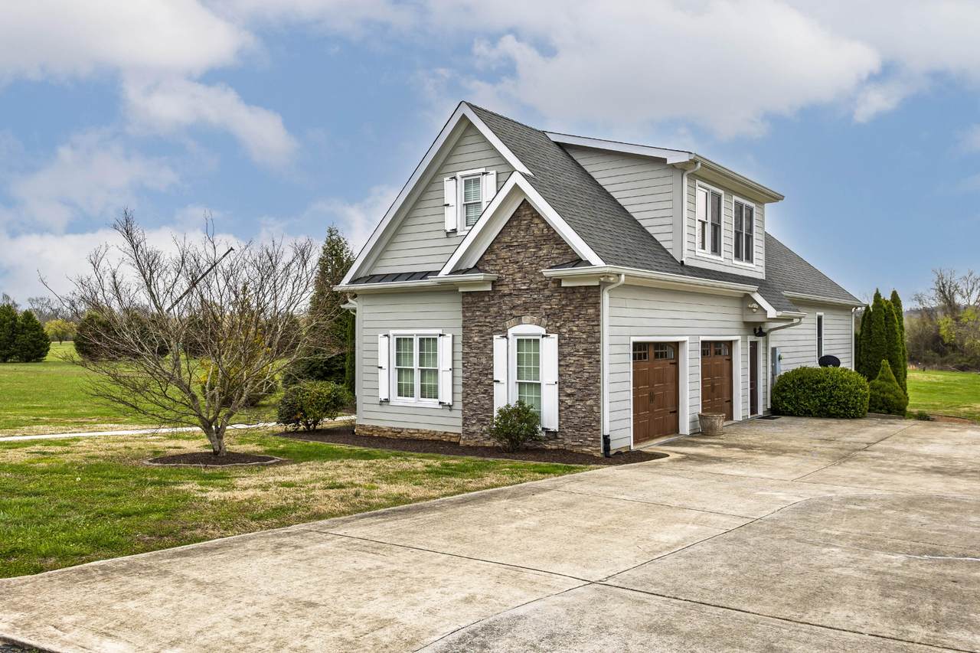
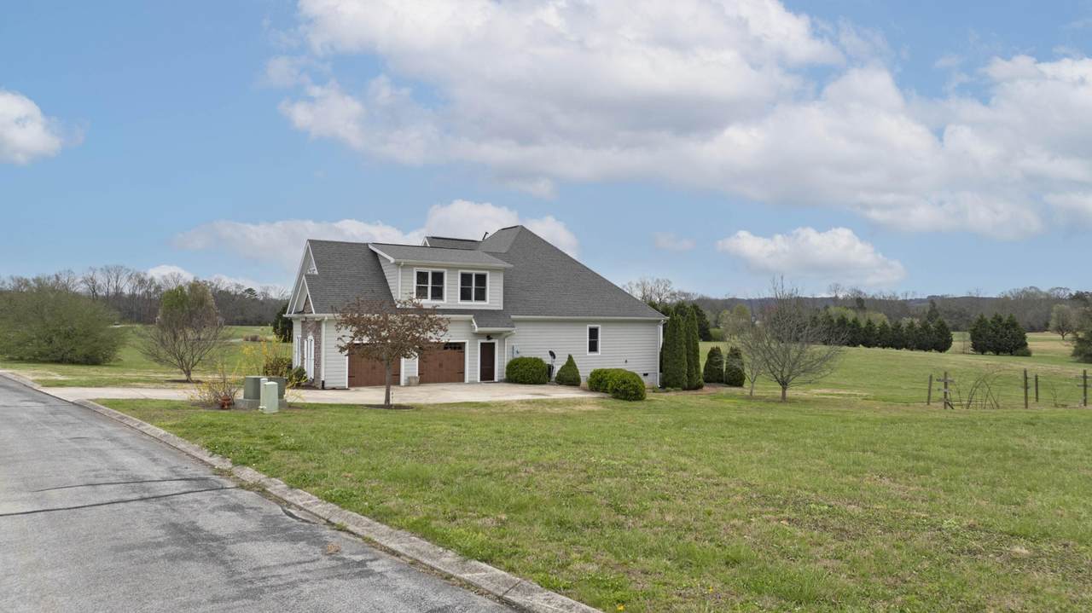
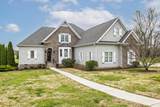
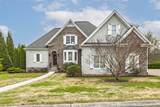
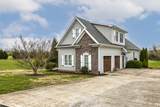
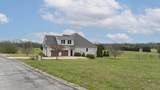
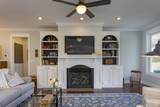
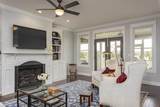
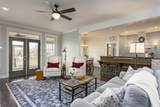
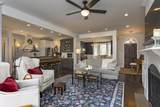
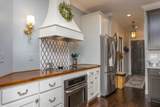
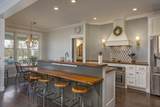
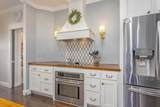
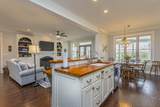
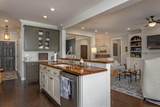
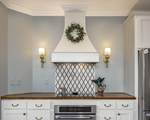
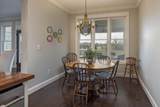
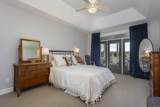
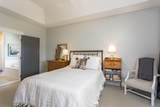
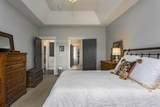
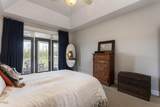
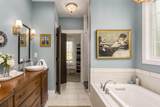
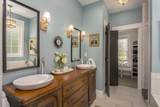
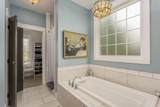
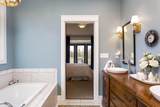
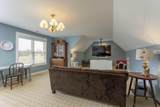
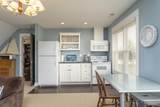
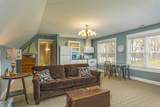
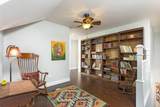
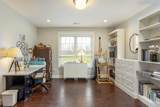
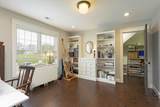
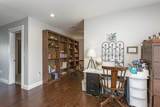
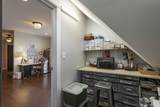
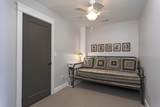
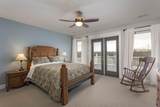
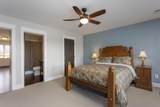
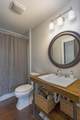
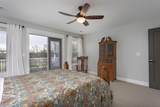
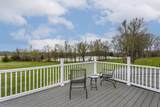
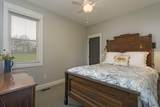
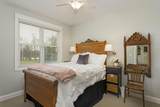
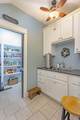
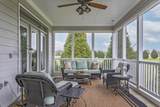
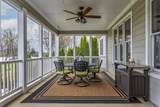
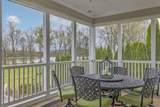
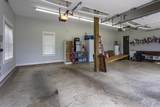
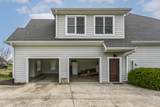
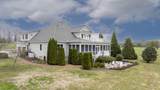
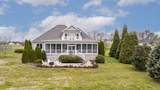
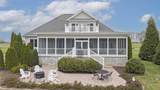
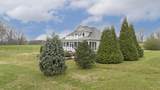
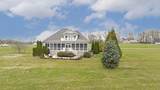
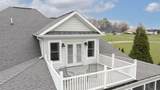
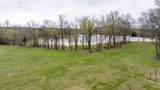
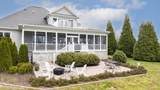
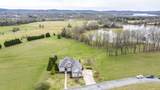
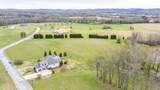
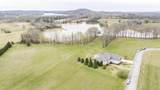
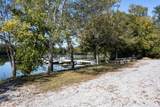
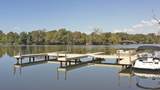
Nestled on a beautiful waterfront, dockable lot with peaceful water views, this custom-built home offers the perfect blend of Southern charm, thoughtful design, and everyday comfort. This gorgeous home offers 4 bedrooms, 3 bathrooms, and lots of extras for entertainment. From the moment you arrive, you're welcomed by timeless curb appeal, featuring a classic stone-and-siding exterior, manicured landscaping, and an inviting front entry. Inside, the home opens to a warm and well-appointed interior with rich hardwood floors, detailed trim work, and abundant natural light throughout. The heart of the home is a stunning kitchen designed for both gathering and functionality, featuring custom cabinetry, a statement wood-topped island, and an open flow into the main living area. The living room offers a cozy yet refined space with a fireplace, built-ins, and access to the expansive rear porch. Step outside to the covered porch overlooking a serene backyard and water view--an ideal setting for morning coffee, evening relaxation, or entertaining guests year-round. Just beyond, a beautiful brick patio surrounded by roses and framed by an antique gate creates an enchanting outdoor space perfect for gatherings or quiet moments. The spacious primary suite provides a private retreat with a beautifully appointed bath and generous closet space. Additional bedrooms and flexible living areas offer room for family, guests, or a home office. The second floor has a large family room space with a kitchen area, perfect for relaxed gatherings. Situated on a large, scenic lot, this property offers a rare combination of privacy, usable outdoor space, and natural beauty--all while remaining conveniently located. This is more than a home--it's a lifestyle. Melrose Place is a gated community and offers a community boat launch and slips.
-
4BEDS
-
1.07ACRES
-
3BATHS
-
01/2 BATHS
-
2,957SQFT
-
$260$/SQFT
School Information
Description
Nestled on a beautiful waterfront, dockable lot with peaceful water views, this custom-built home offers the perfect blend of Southern charm, thoughtful design, and everyday comfort. This gorgeous home offers 4 bedrooms, 3 bathrooms, and lots of extras for entertainment. From the moment you arrive, you're welcomed by timeless curb appeal, featuring a classic stone-and-siding exterior, manicured landscaping, and an inviting front entry. Inside, the home opens to a warm and well-appointed interior with rich hardwood floors, detailed trim work, and abundant natural light throughout. The heart of the home is a stunning kitchen designed for both gathering and functionality, featuring custom cabinetry, a statement wood-topped island, and an open flow into the main living area. The living room offers a cozy yet refined space with a fireplace, built-ins, and access to the expansive rear porch. Step outside to the covered porch overlooking a serene backyard and water view--an ideal setting for morning coffee, evening relaxation, or entertaining guests year-round. Just beyond, a beautiful brick patio surrounded by roses and framed by an antique gate creates an enchanting outdoor space perfect for gatherings or quiet moments. The spacious primary suite provides a private retreat with a beautifully appointed bath and generous closet space. Additional bedrooms and flexible living areas offer room for family, guests, or a home office. The second floor has a large family room space with a kitchen area, perfect for relaxed gatherings. Situated on a large, scenic lot, this property offers a rare combination of privacy, usable outdoor space, and natural beauty--all while remaining conveniently located. This is more than a home--it's a lifestyle. Melrose Place is a gated community and offers a community boat launch and slips.
 Properties marked with the IDX logo are provided courtesy of the RealTracs Internet Data Exchange Program. Some or all of the listings may not belong to the firm whose website is being visited (Mullins Realty Group, LLC, 615-773-8872). IDX information © 2026 MTRMLS, Inc. Information is believed to be accurate but not guaranteed by the MLS or Mullins Realty Group, LLC. IDX information is provided exclusively for consumers' personal, non-commercial use and may not be used for any purpose other than to identify prospective properties consumers may be interested in purchasing. Data last updated 2026-10-14T18:09:39.383.
Based on information submitted to the MLS GRID as of 2026-10-14T18:09:39.383. All data is obtained from various sources and may not have been verified by broker or MLS GRID. Supplied Open House Information is subject to change without notice. All information should be independently reviewed and verified for accuracy. Properties may or may not be listed by the office/agent presenting the information.
Click here for MLS GRID DMCA Notice
 Offered by Coldwell Banker Pryor Realty: .
Copyright 2026 RealTracs, Inc. Information Is Believed To Be Accurate But Not Guaranteed. Listings courtesy of Realtracs MLS as distributed by MLS GRID.