


Description
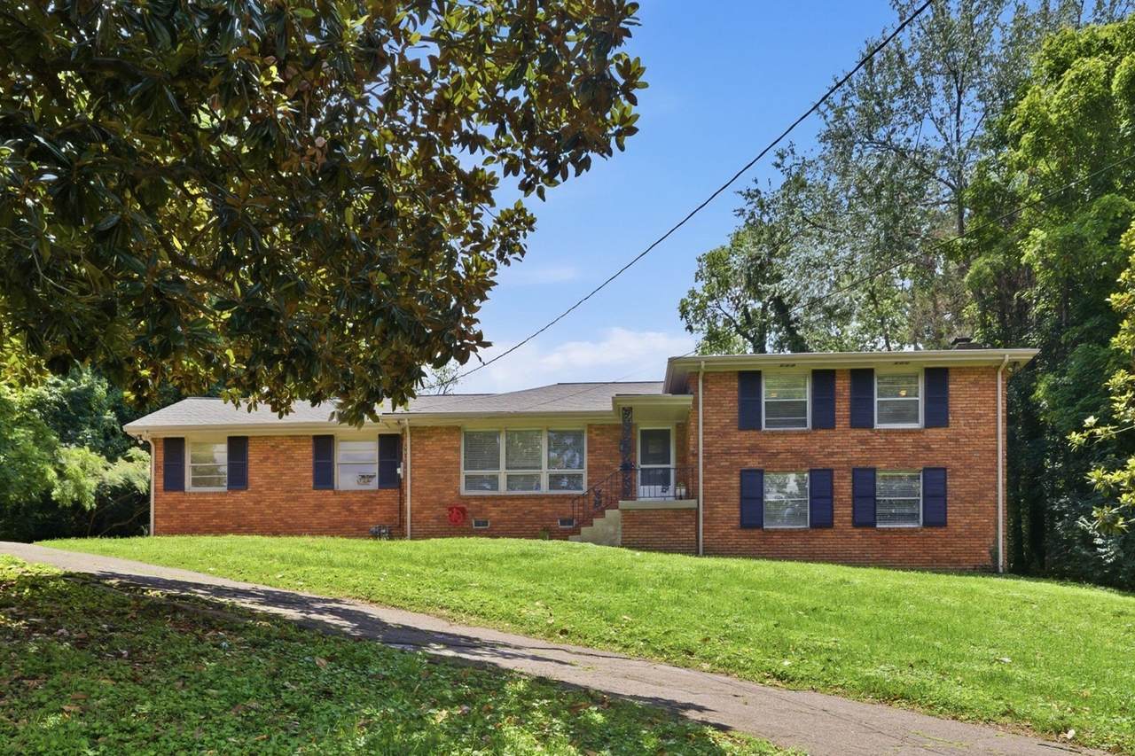
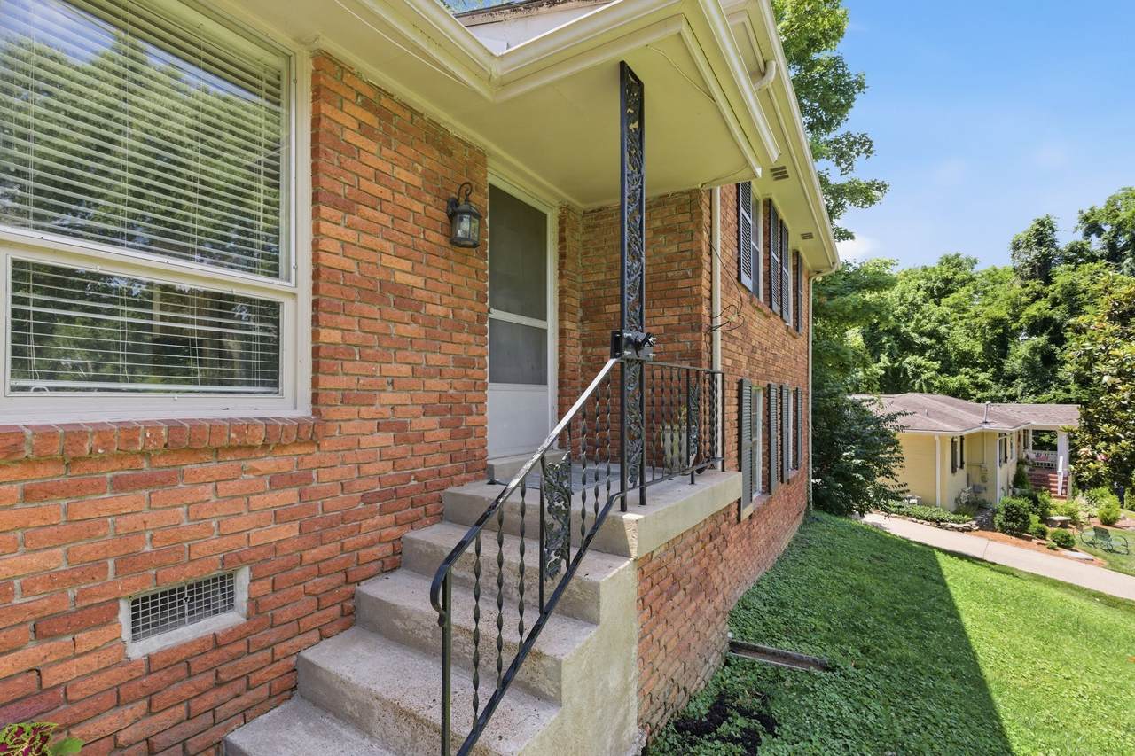
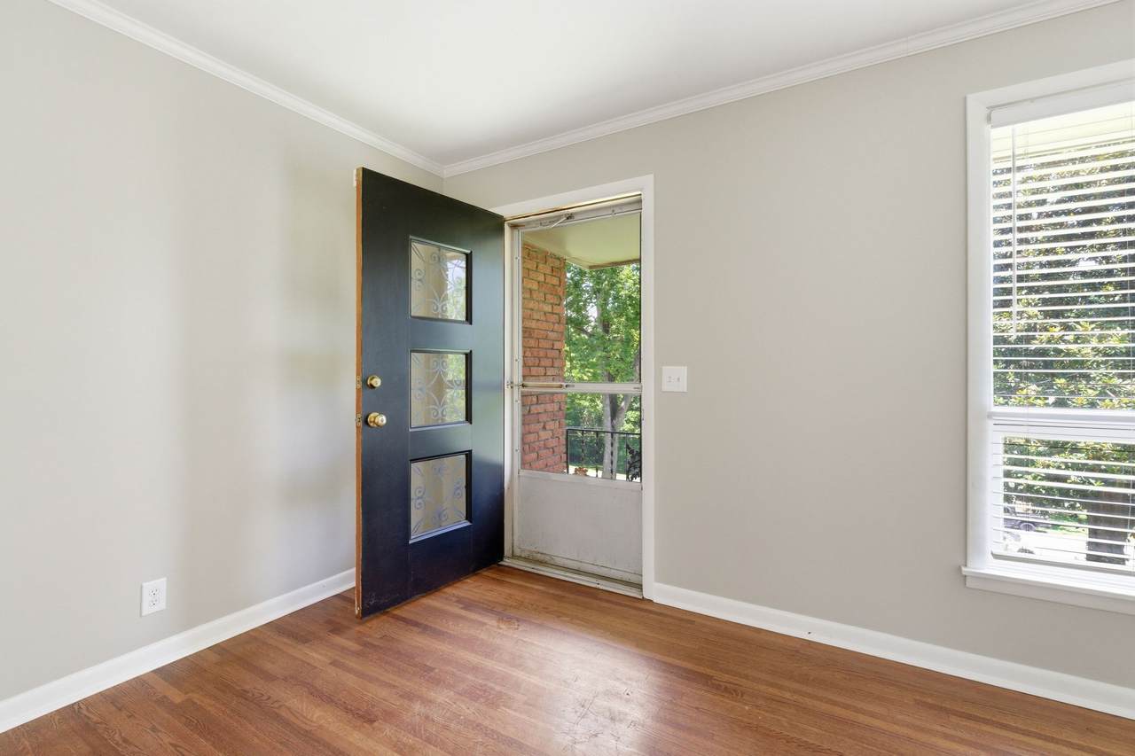
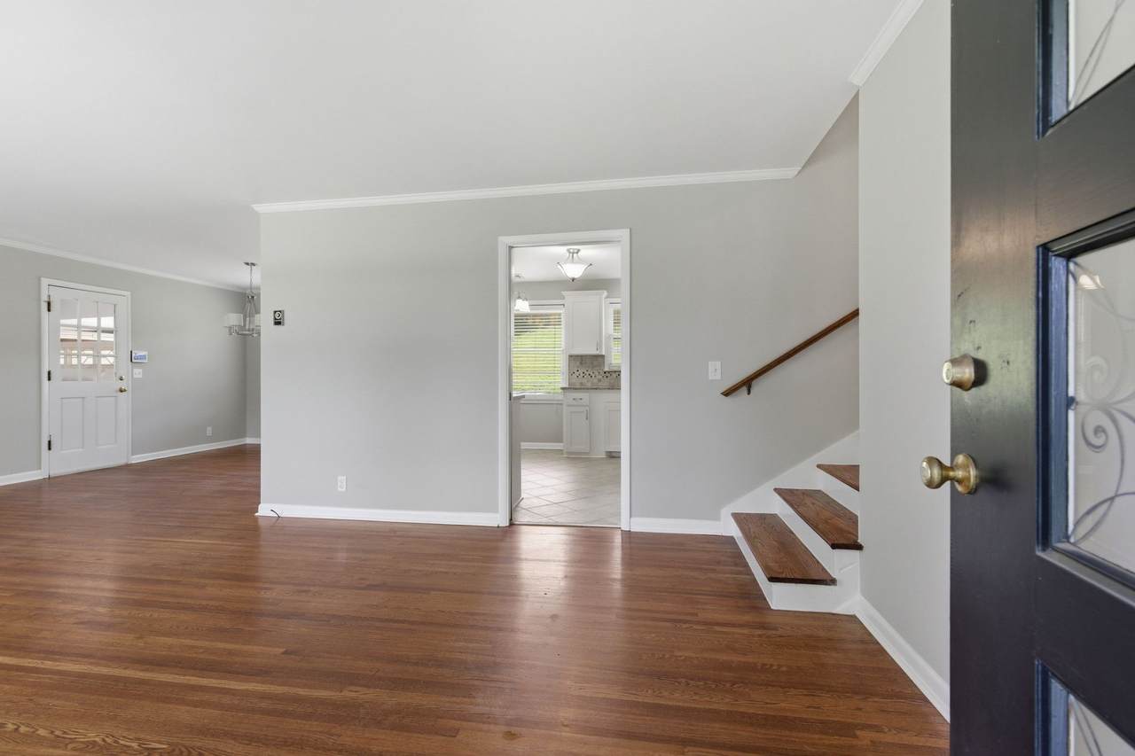
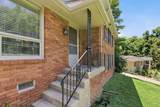
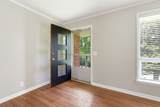
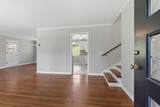
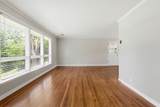
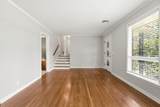
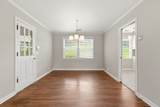
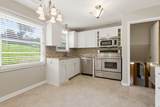
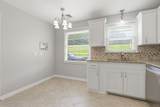
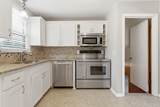
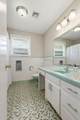
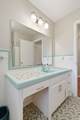
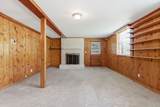
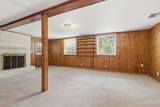
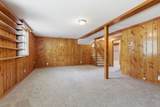
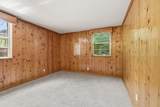
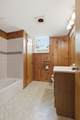
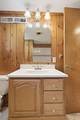
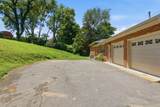
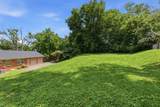
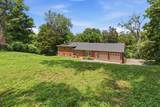
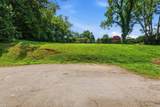
Move right in! Totally private retreat in the heart of Crieve/Brentwood Hall ~ Light filled floorplan with pretty hardwood floors on the main level & 3 upstairs bedrooms ~ Fresh paint ~ New carpet in the basement ~ Kitchen with granite countertops, tile floor and stainless steel appliances ~ Daylight basement has separate entrance, large rec room, bedroom & full bath ~ Basement would be terrific music studio, teen suite, mother-in-law or multi-generational living, home business ~ HVAC is 1 year, roof is 3 years ~ Rear entry 2 car garage plus ample extra parking space in back ~ This home sits on .6 acres to create a peaceful surrounding with approximately a quarter acre level area in back of the house ~ Security system ~ Zoned for highly sought after Crieve Hall Elementary ~ Terrific location with easy access to interstate, 10 minutes to downtown Nashville or Cool Springs, nearby shopping and restaurants at Nippers Corner and Brentwood ~ Basement with separate entrance is great opportunity for rental income or home business ~ No HOA ~ Owner financing available, call for details
-
4BEDS
-
0.6ACRES
-
2BATHS
-
01/2 BATHS
-
1,992SQFT
-
$351$/SQFT
School Information
Description
Move right in! Totally private retreat in the heart of Crieve/Brentwood Hall ~ Light filled floorplan with pretty hardwood floors on the main level & 3 upstairs bedrooms ~ Fresh paint ~ New carpet in the basement ~ Kitchen with granite countertops, tile floor and stainless steel appliances ~ Daylight basement has separate entrance, large rec room, bedroom & full bath ~ Basement would be terrific music studio, teen suite, mother-in-law or multi-generational living, home business ~ HVAC is 1 year, roof is 3 years ~ Rear entry 2 car garage plus ample extra parking space in back ~ This home sits on .6 acres to create a peaceful surrounding with approximately a quarter acre level area in back of the house ~ Security system ~ Zoned for highly sought after Crieve Hall Elementary ~ Terrific location with easy access to interstate, 10 minutes to downtown Nashville or Cool Springs, nearby shopping and restaurants at Nippers Corner and Brentwood ~ Basement with separate entrance is great opportunity for rental income or home business ~ No HOA ~ Owner financing available, call for details
 Properties marked with the IDX logo are provided courtesy of the RealTracs Internet Data Exchange Program. Some or all of the listings may not belong to the firm whose website is being visited (Mullins Realty Group, LLC, 615-773-8872). IDX information © 2026 MTRMLS, Inc. Information is believed to be accurate but not guaranteed by the MLS or Mullins Realty Group, LLC. IDX information is provided exclusively for consumers' personal, non-commercial use and may not be used for any purpose other than to identify prospective properties consumers may be interested in purchasing. Data last updated 2026-10-08T18:14:26.113.
Based on information submitted to the MLS GRID as of 2026-10-08T18:14:26.113. All data is obtained from various sources and may not have been verified by broker or MLS GRID. Supplied Open House Information is subject to change without notice. All information should be independently reviewed and verified for accuracy. Properties may or may not be listed by the office/agent presenting the information.
Click here for MLS GRID DMCA Notice
 Offered by Kerr & Co. Realty: .
Copyright 2026 RealTracs, Inc. Information Is Believed To Be Accurate But Not Guaranteed. Listings courtesy of Realtracs MLS as distributed by MLS GRID.