


Description
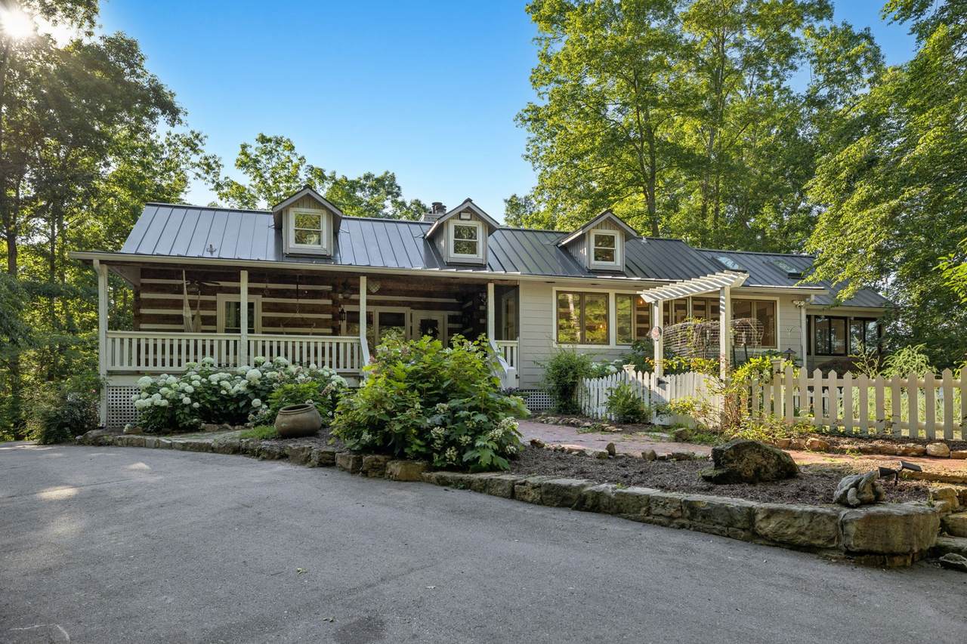
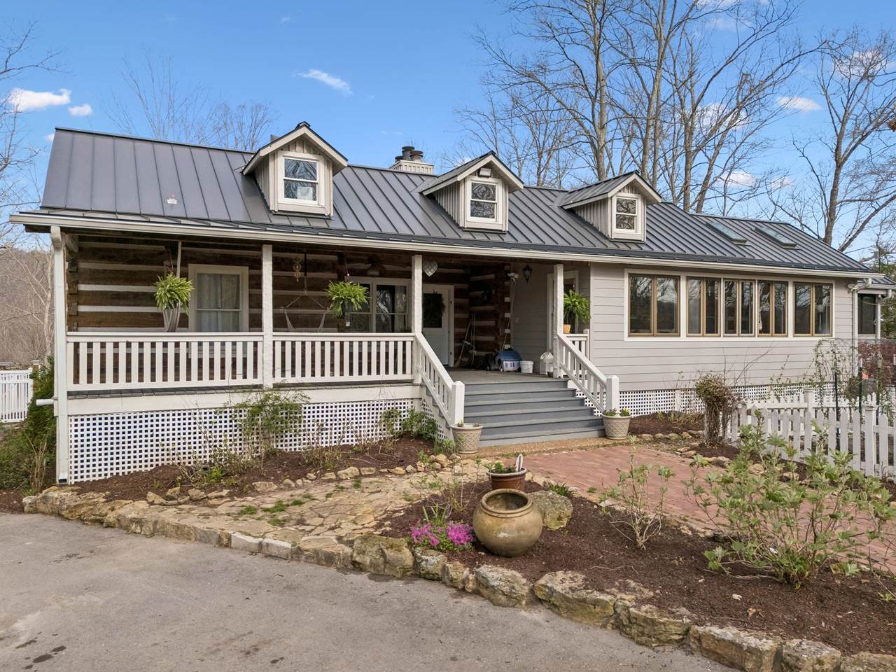
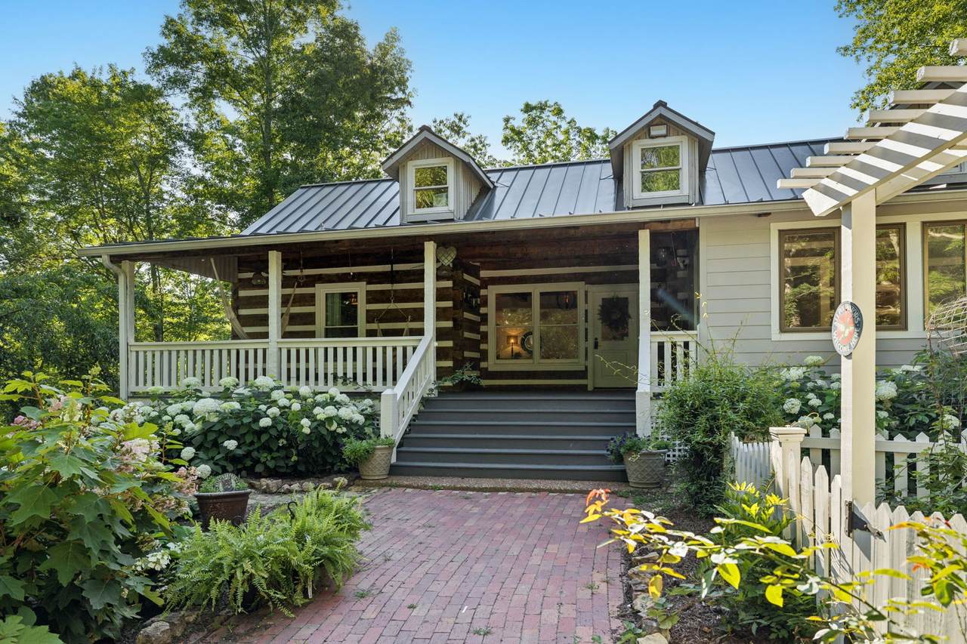
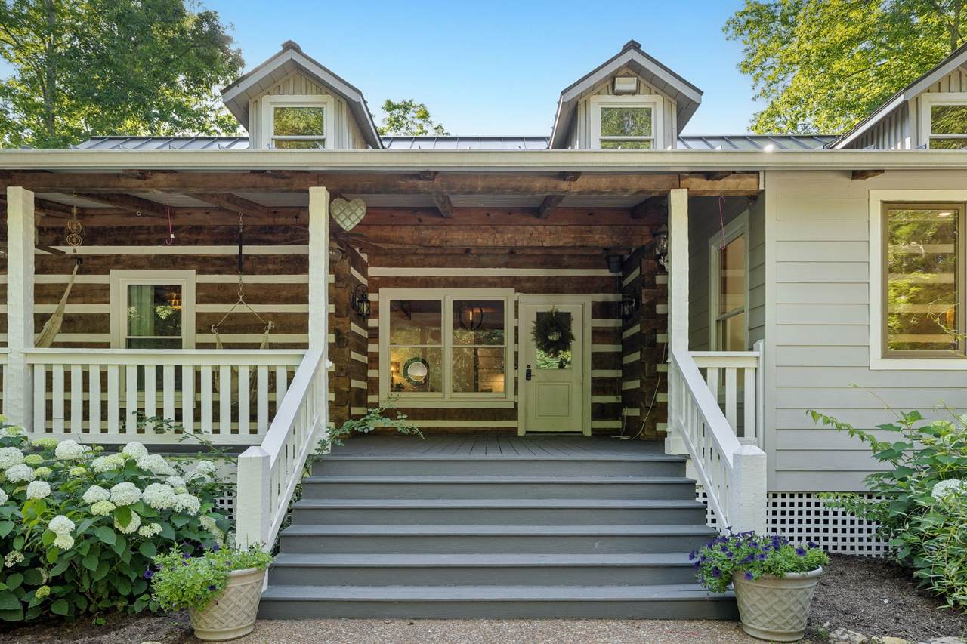
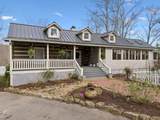
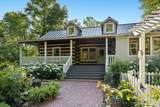
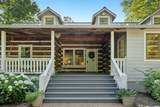
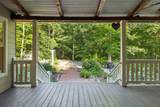
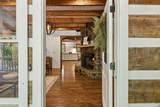
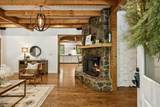
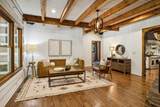
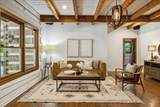
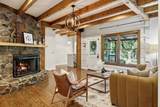
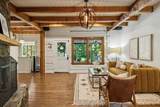
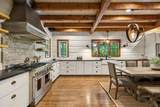
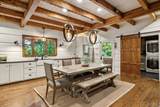
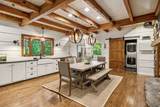
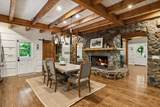
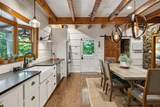
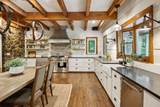
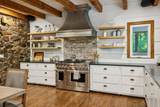
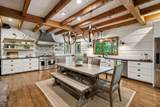
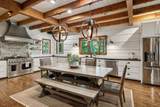
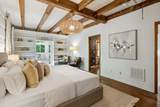
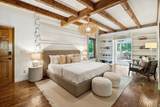
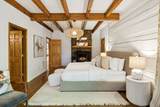
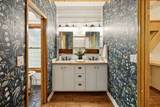
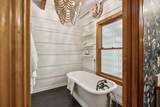
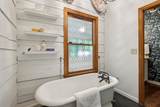
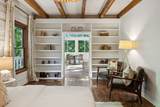
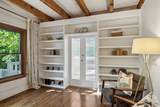
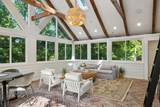
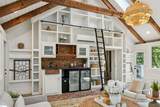
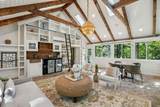
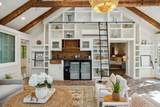
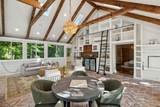
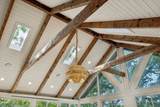
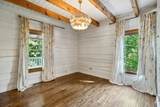
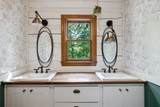
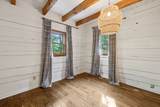
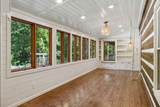
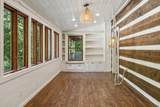
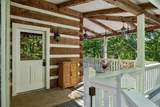
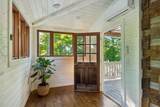
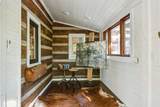
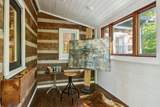
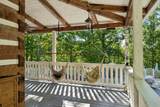
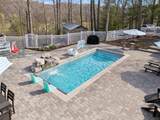
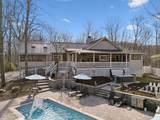
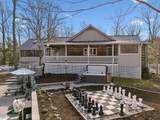
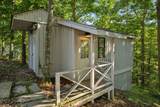
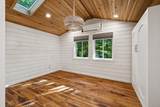
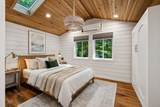
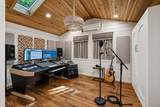
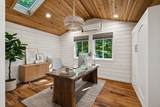
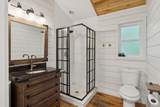
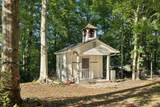
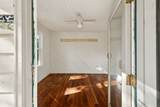
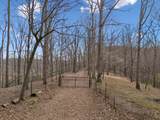
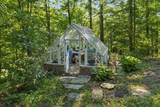
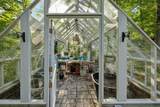
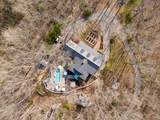
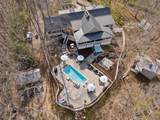
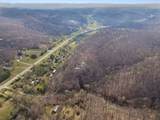
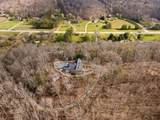
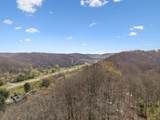
Private Farmhouse/Cabin resting on 24 acres In the hills of Franklin TN. Currently a 2 bedroom perc but the City of Franklin has tested and approved a new 4 bed septic site. This one of a kind homestead is the quiet retreat you have been dreaming of but rarely comes on the market. Conveniently located minutes from Historic Downtown Franklin and Liepers Fork this 3,611 sqft oasis is a perfect blend of country living and luxury. Hardwood floors, massive open kitchen, rustic stone fireplaces. Stunning Library/bonus room with built in shelves to the ceiling, equipped with a sliding library ladder and a wet bar. With windows on all sides you really can enjoy the view from every angle, It is a perfect place to read or entertain. Heated in-ground pool with waterfall, Pool house/Studio with full bathroom, working greenhouse to garden all year round. 2 fenced-in acres for animals and pets, Private app controlled security gate, whole house generator. Newer roof (2021) 1000 gallon buried propane tank, independent well for additional lawn/garden watering.
-
2BEDS
-
24.02ACRES
-
3BATHS
-
01/2 BATHS
-
3,611SQFT
-
$637$/SQFT
School Information
Description
Private Farmhouse/Cabin resting on 24 acres In the hills of Franklin TN. Currently a 2 bedroom perc but the City of Franklin has tested and approved a new 4 bed septic site. This one of a kind homestead is the quiet retreat you have been dreaming of but rarely comes on the market. Conveniently located minutes from Historic Downtown Franklin and Liepers Fork this 3,611 sqft oasis is a perfect blend of country living and luxury. Hardwood floors, massive open kitchen, rustic stone fireplaces. Stunning Library/bonus room with built in shelves to the ceiling, equipped with a sliding library ladder and a wet bar. With windows on all sides you really can enjoy the view from every angle, It is a perfect place to read or entertain. Heated in-ground pool with waterfall, Pool house/Studio with full bathroom, working greenhouse to garden all year round. 2 fenced-in acres for animals and pets, Private app controlled security gate, whole house generator. Newer roof (2021) 1000 gallon buried propane tank, independent well for additional lawn/garden watering.
 Properties marked with the IDX logo are provided courtesy of the RealTracs Internet Data Exchange Program. Some or all of the listings may not belong to the firm whose website is being visited (Mullins Realty Group, LLC, 615-773-8872). IDX information © 2026 MTRMLS, Inc. Information is believed to be accurate but not guaranteed by the MLS or Mullins Realty Group, LLC. IDX information is provided exclusively for consumers' personal, non-commercial use and may not be used for any purpose other than to identify prospective properties consumers may be interested in purchasing. Data last updated 2026-10-17T14:08:03.79.
Based on information submitted to the MLS GRID as of 2026-10-17T14:08:03.79. All data is obtained from various sources and may not have been verified by broker or MLS GRID. Supplied Open House Information is subject to change without notice. All information should be independently reviewed and verified for accuracy. Properties may or may not be listed by the office/agent presenting the information.
Click here for MLS GRID DMCA Notice
 Offered by Compass Tennessee, LLC: .
Copyright 2026 RealTracs, Inc. Information Is Believed To Be Accurate But Not Guaranteed. Listings courtesy of Realtracs MLS as distributed by MLS GRID.