





















Description
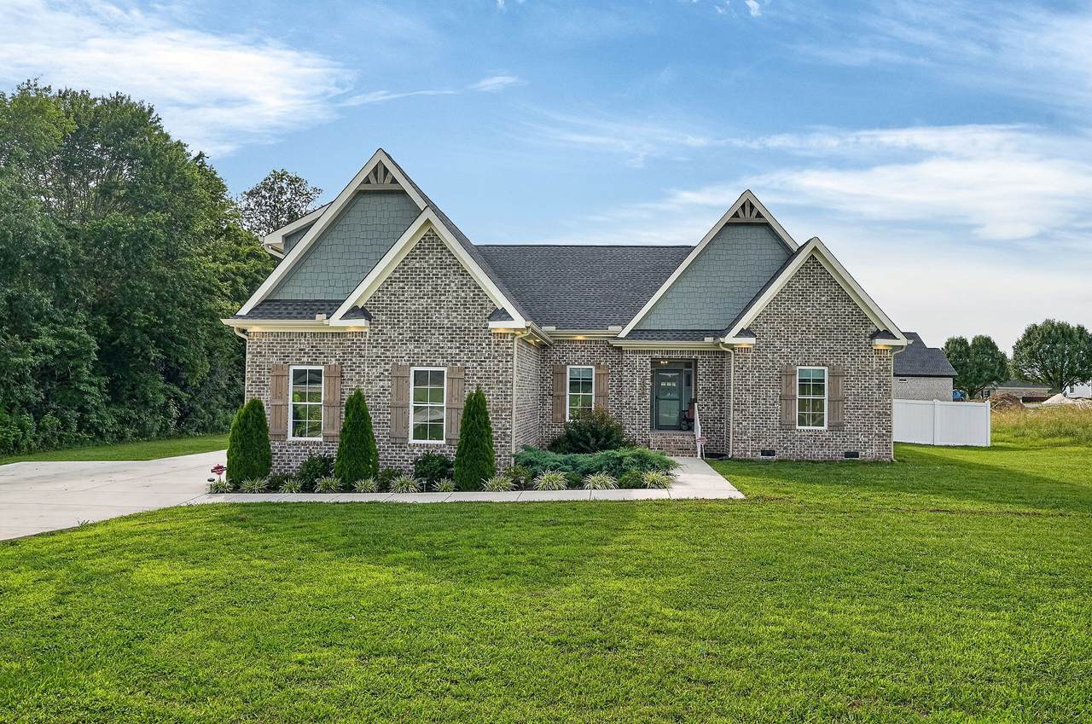
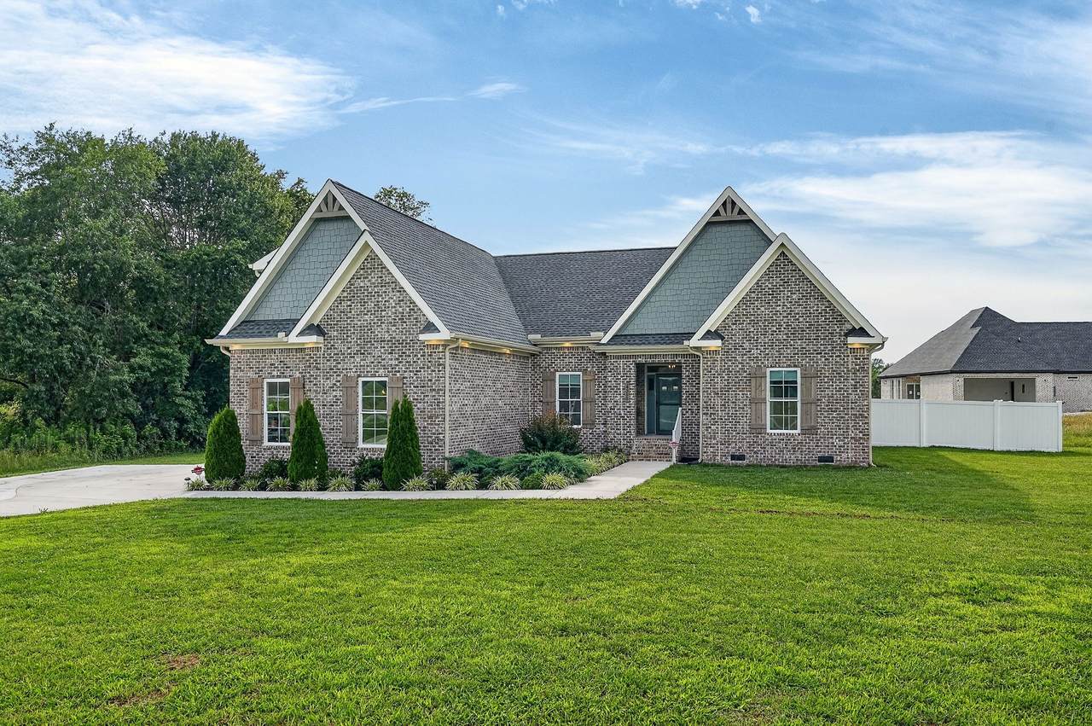
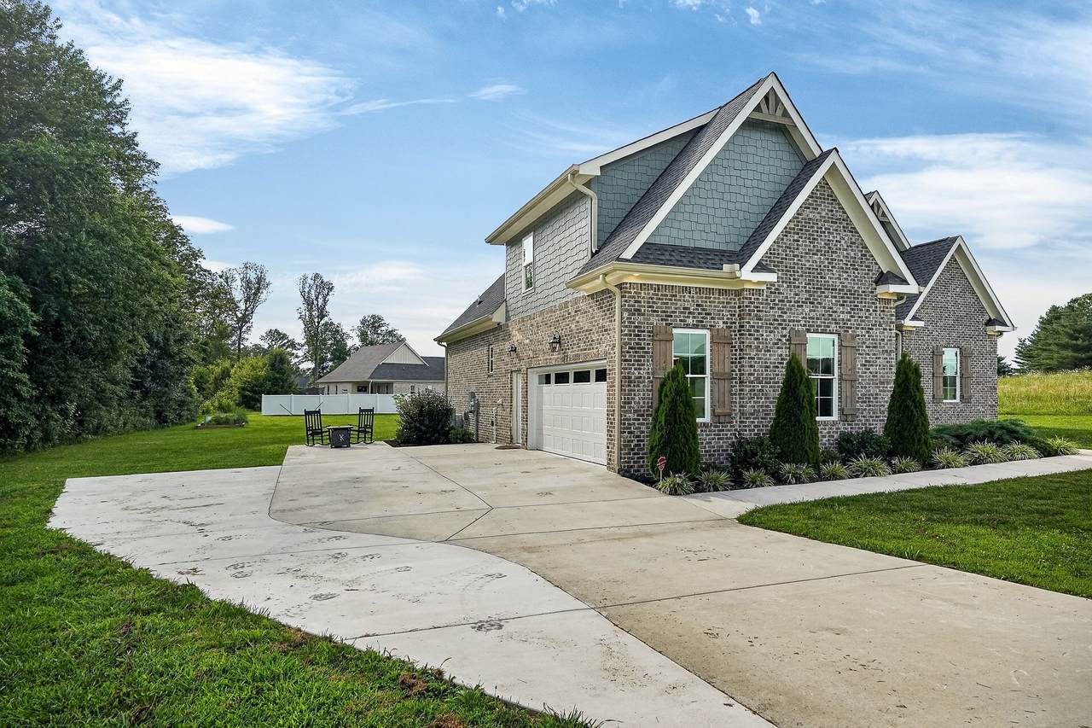
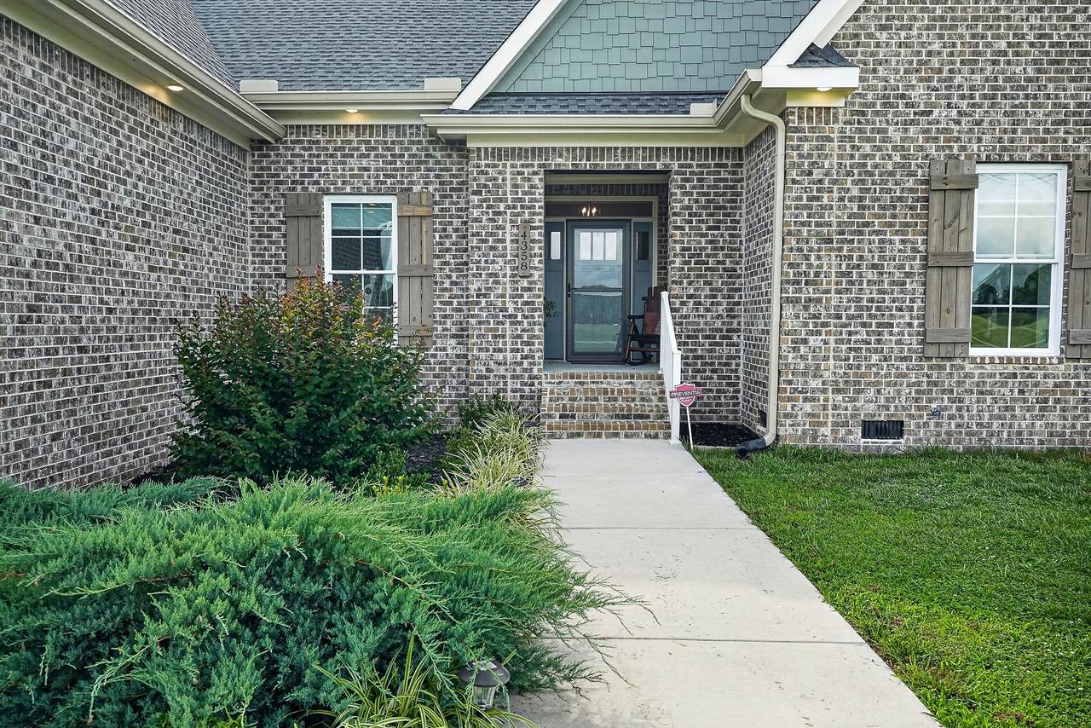
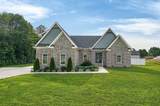
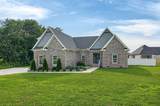
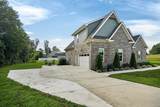
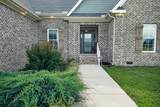
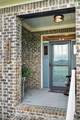
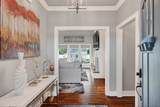
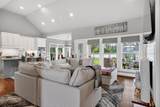
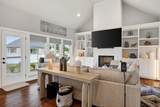
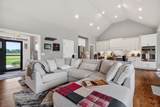
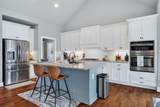
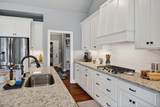
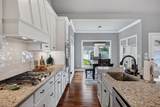
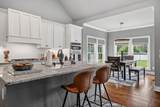
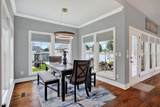
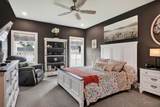
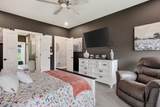
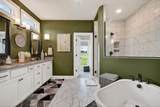
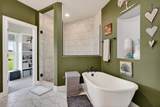
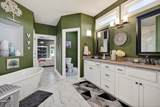
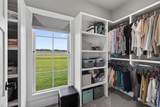
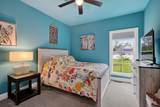
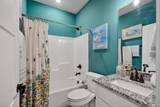
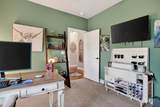
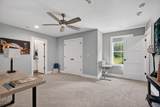
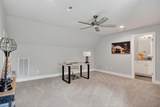
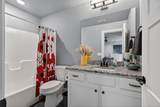
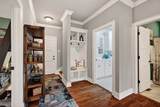
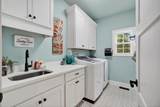
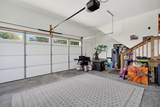
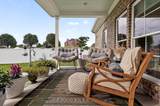
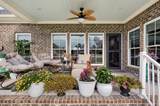
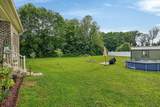
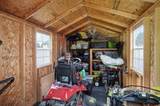
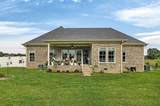
Beautiful like-new home built in 2022, situated on a spacious 0.78-acre corner lot in a highly sought-after subdivision. This quality-built 4-bedroom, 3-bath home offers an open floor plan with vaulted ceilings, abundant natural light, and high-end finishes throughout. The stunning kitchen features a gas range, wall oven and microwave combo, ample cabinetry, and a large island perfect for entertaining. The primary suite includes a tiled walk-in shower, soaking tub, double vanities, and a custom walk-in closet with built-ins. Two additional bedrooms and a full bath are located on the main level. Upstairs, you'll find a spacious fourth bedroom with a massive walk-in closet and its own private full bath, making it ideal for guests, a bonus room, or home office. Step outside to enjoy the covered back patio overlooking the flat, cleared backyard. The privacy-fenced yard offers plenty of room for outdoor activities, pets, gardening, or entertaining. Additional features include a storage shed, attached two-car garage, dining room, and laundry room with utility sink. Not a single detail was overlooked in this thoughtfully designed home that combines modern style, comfort, and functionality.
-
4BEDS
-
0.78ACRES
-
3BATHS
-
01/2 BATHS
-
2,221SQFT
-
$248$/SQFT
School Information
Description
Beautiful like-new home built in 2022, situated on a spacious 0.78-acre corner lot in a highly sought-after subdivision. This quality-built 4-bedroom, 3-bath home offers an open floor plan with vaulted ceilings, abundant natural light, and high-end finishes throughout. The stunning kitchen features a gas range, wall oven and microwave combo, ample cabinetry, and a large island perfect for entertaining. The primary suite includes a tiled walk-in shower, soaking tub, double vanities, and a custom walk-in closet with built-ins. Two additional bedrooms and a full bath are located on the main level. Upstairs, you'll find a spacious fourth bedroom with a massive walk-in closet and its own private full bath, making it ideal for guests, a bonus room, or home office. Step outside to enjoy the covered back patio overlooking the flat, cleared backyard. The privacy-fenced yard offers plenty of room for outdoor activities, pets, gardening, or entertaining. Additional features include a storage shed, attached two-car garage, dining room, and laundry room with utility sink. Not a single detail was overlooked in this thoughtfully designed home that combines modern style, comfort, and functionality.
 Properties marked with the IDX logo are provided courtesy of the RealTracs Internet Data Exchange Program. Some or all of the listings may not belong to the firm whose website is being visited (Mullins Realty Group, LLC, 615-773-8872). IDX information © 2026 MTRMLS, Inc. Information is believed to be accurate but not guaranteed by the MLS or Mullins Realty Group, LLC. IDX information is provided exclusively for consumers' personal, non-commercial use and may not be used for any purpose other than to identify prospective properties consumers may be interested in purchasing. Data last updated 2026-10-14T17:09:44.99.
Based on information submitted to the MLS GRID as of 2026-10-14T17:09:44.99. All data is obtained from various sources and may not have been verified by broker or MLS GRID. Supplied Open House Information is subject to change without notice. All information should be independently reviewed and verified for accuracy. Properties may or may not be listed by the office/agent presenting the information.
Click here for MLS GRID DMCA Notice
 Offered by Provision Realty Group: .
Copyright 2026 RealTracs, Inc. Information Is Believed To Be Accurate But Not Guaranteed. Listings courtesy of Realtracs MLS as distributed by MLS GRID.