







Description
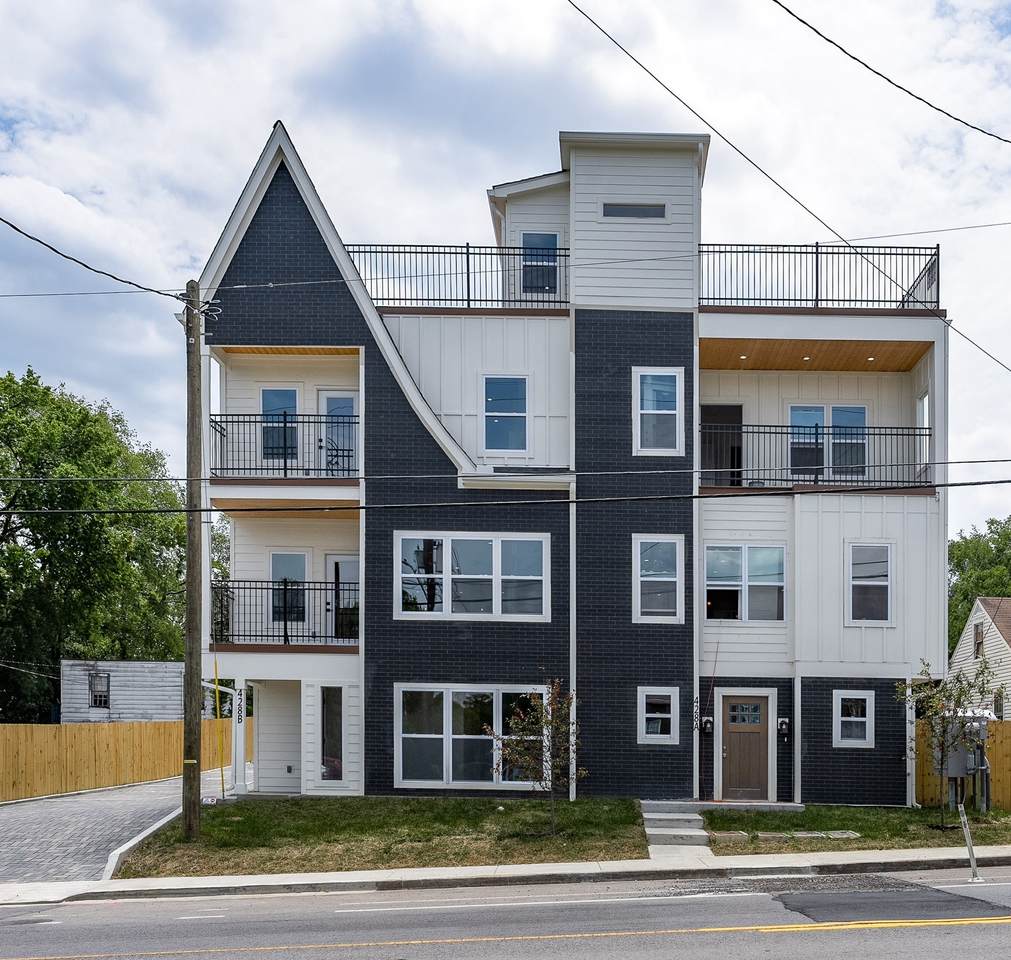
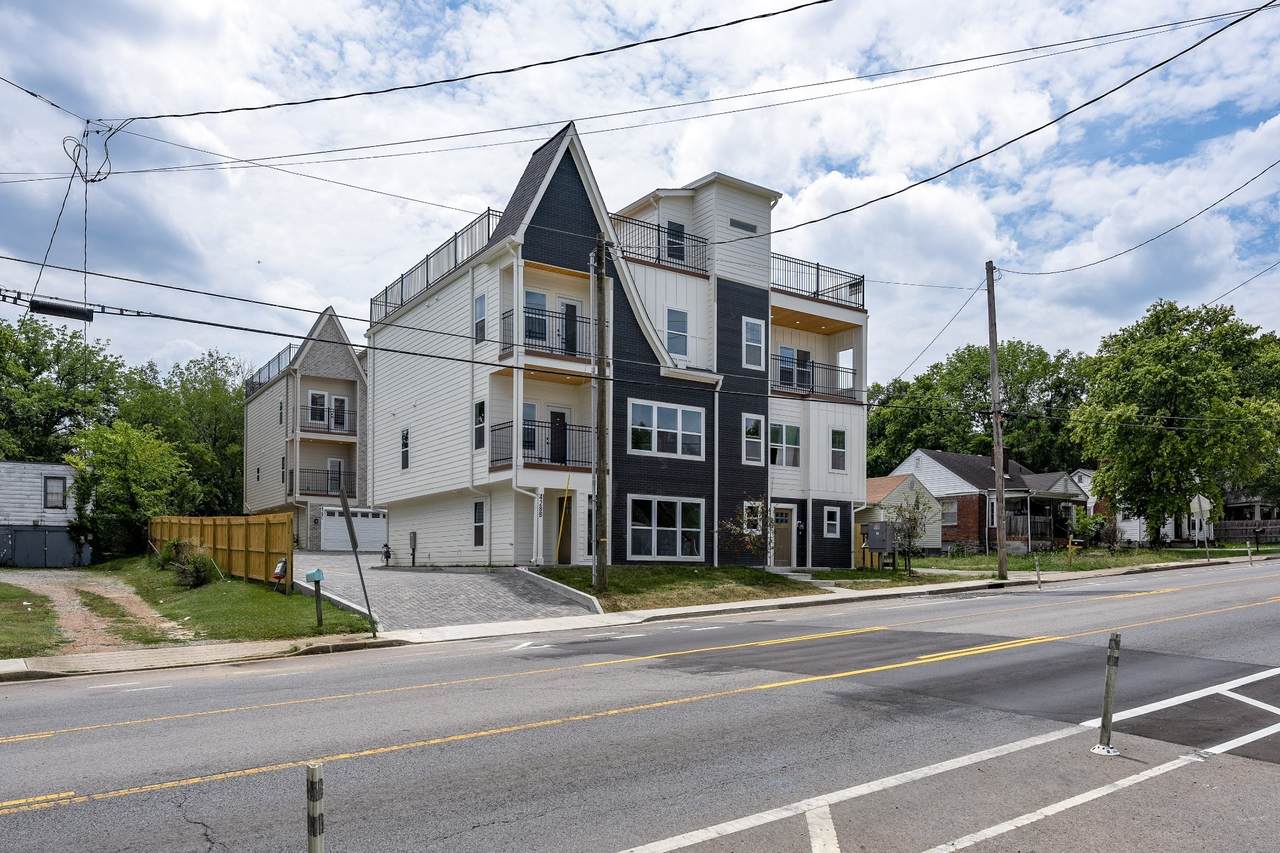
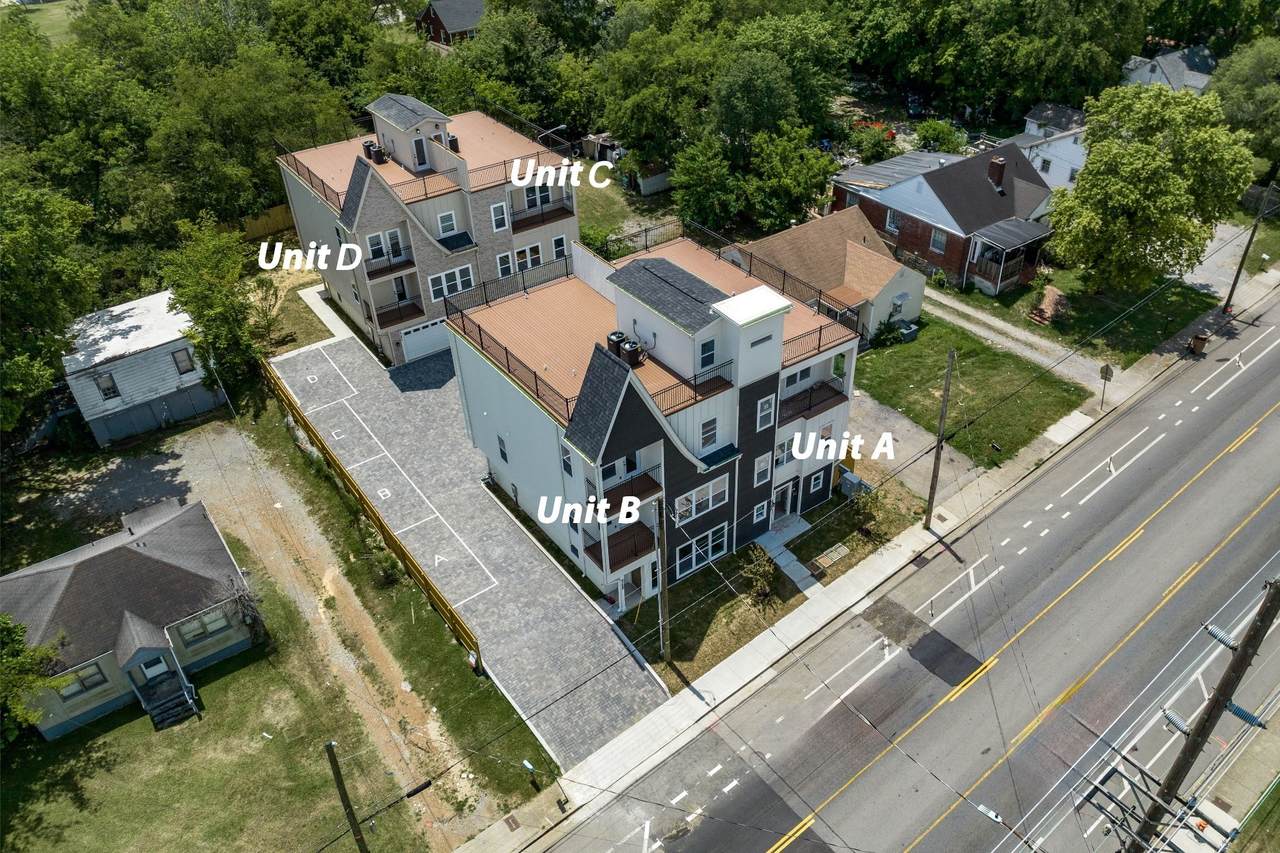
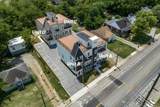
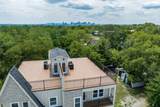
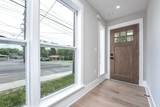
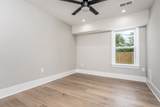
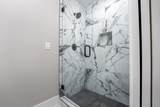
Urban living with partial City views, just 3 miles from downtown Nashville. Designed with modern style for those that love rooftop entertaining! This exceptional, never occupied, Unit B residence offers 2,325sq. ft. of heated living space with 3 bedrooms and 3.5 baths. First-floor Primary Bedroom with ensuite Bath that could be converted into In-Law Suite, rental income Suite, qualifies for Owner Occupied-STR (Application Required) The open-concept floor plan seamlessly connects the living room and gourmet kitchen, creating an ideal space for everyday living and hosting. The kitchen features high-end stainless steel Samsung appliances, including a gas range with griddle, 27 cu ft refrigerator, microwave drawer, and designer vent hood, complemented by quartz countertops and custom cabinetry. Hardwood floors run throughout the home, enhanced by energy-efficient LED lighting, contemporary fixtures, and an electric fireplace in the living room. A tankless water heater adds modern efficiency. Primary bedrooms feature private ensuite baths with double quartz vanities and Italian porcelain tile finishes, offering a refined, spa-like feel. Exterior highlights include expansive 832sq. ft. rooftop deck with partial downtown views, perfect for entertaining or just enjoy relaxing to city views. Upgraded driveway pavers lead to a private 2-car garage, with 1 additional guest parking pad per unit, a rare and valuable feature for East Nashville. The fenced yard provides added privacy and usability. Located minutes from Nashville’s premier dining, shopping, and entertainment, this property delivers the perfect blend of convenience, design, and functionality.
-
3BEDS
-
0.31ACRES
-
3BATHS
-
11/2 BATHS
-
2,325SQFT
-
$277$/SQFT
School Information
Description
Urban living with partial City views, just 3 miles from downtown Nashville. Designed with modern style for those that love rooftop entertaining! This exceptional, never occupied, Unit B residence offers 2,325sq. ft. of heated living space with 3 bedrooms and 3.5 baths. First-floor Primary Bedroom with ensuite Bath that could be converted into In-Law Suite, rental income Suite, qualifies for Owner Occupied-STR (Application Required) The open-concept floor plan seamlessly connects the living room and gourmet kitchen, creating an ideal space for everyday living and hosting. The kitchen features high-end stainless steel Samsung appliances, including a gas range with griddle, 27 cu ft refrigerator, microwave drawer, and designer vent hood, complemented by quartz countertops and custom cabinetry. Hardwood floors run throughout the home, enhanced by energy-efficient LED lighting, contemporary fixtures, and an electric fireplace in the living room. A tankless water heater adds modern efficiency. Primary bedrooms feature private ensuite baths with double quartz vanities and Italian porcelain tile finishes, offering a refined, spa-like feel. Exterior highlights include expansive 832sq. ft. rooftop deck with partial downtown views, perfect for entertaining or just enjoy relaxing to city views. Upgraded driveway pavers lead to a private 2-car garage, with 1 additional guest parking pad per unit, a rare and valuable feature for East Nashville. The fenced yard provides added privacy and usability. Located minutes from Nashville’s premier dining, shopping, and entertainment, this property delivers the perfect blend of convenience, design, and functionality.
 Properties marked with the IDX logo are provided courtesy of the RealTracs Internet Data Exchange Program. Some or all of the listings may not belong to the firm whose website is being visited (Mullins Realty Group, LLC, 615-773-8872). IDX information © 2026 MTRMLS, Inc. Information is believed to be accurate but not guaranteed by the MLS or Mullins Realty Group, LLC. IDX information is provided exclusively for consumers' personal, non-commercial use and may not be used for any purpose other than to identify prospective properties consumers may be interested in purchasing. Data last updated 2026-11-14T13:08:15.947.
Based on information submitted to the MLS GRID as of 2026-11-14T13:08:15.947. All data is obtained from various sources and may not have been verified by broker or MLS GRID. Supplied Open House Information is subject to change without notice. All information should be independently reviewed and verified for accuracy. Properties may or may not be listed by the office/agent presenting the information.
Click here for MLS GRID DMCA Notice
 Offered by NextHome Music City Realty: .
Copyright 2026 RealTracs, Inc. Information Is Believed To Be Accurate But Not Guaranteed. Listings courtesy of Realtracs MLS as distributed by MLS GRID.