


Description
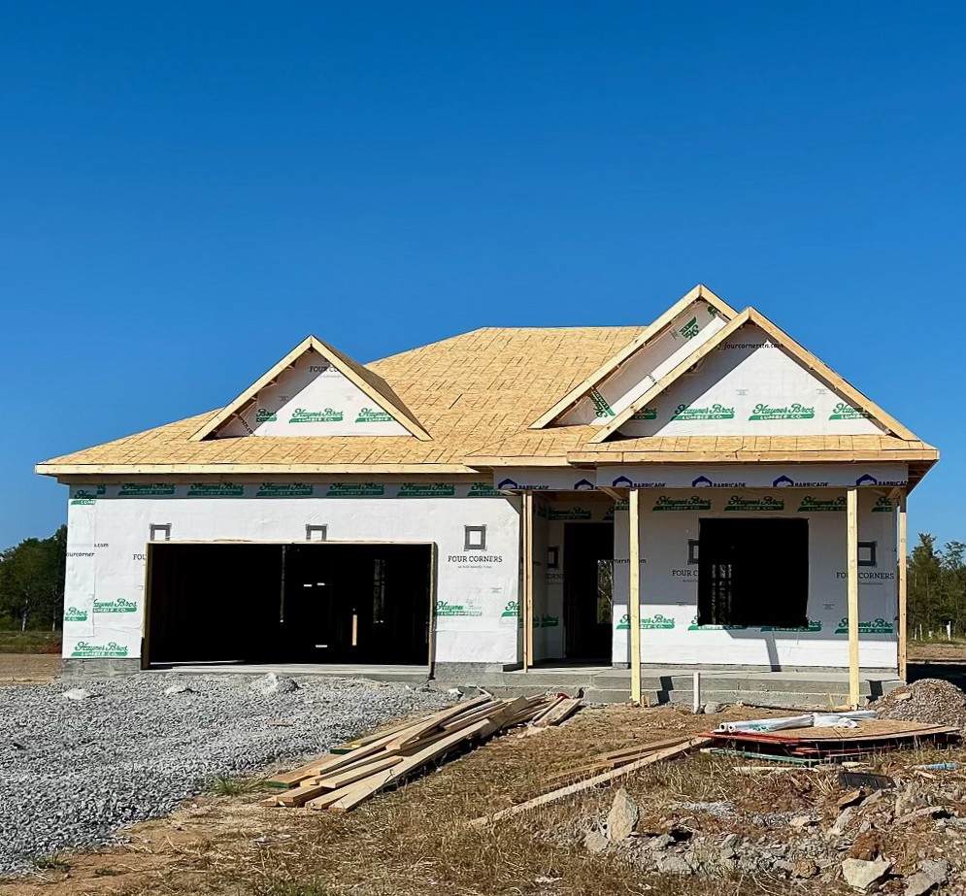
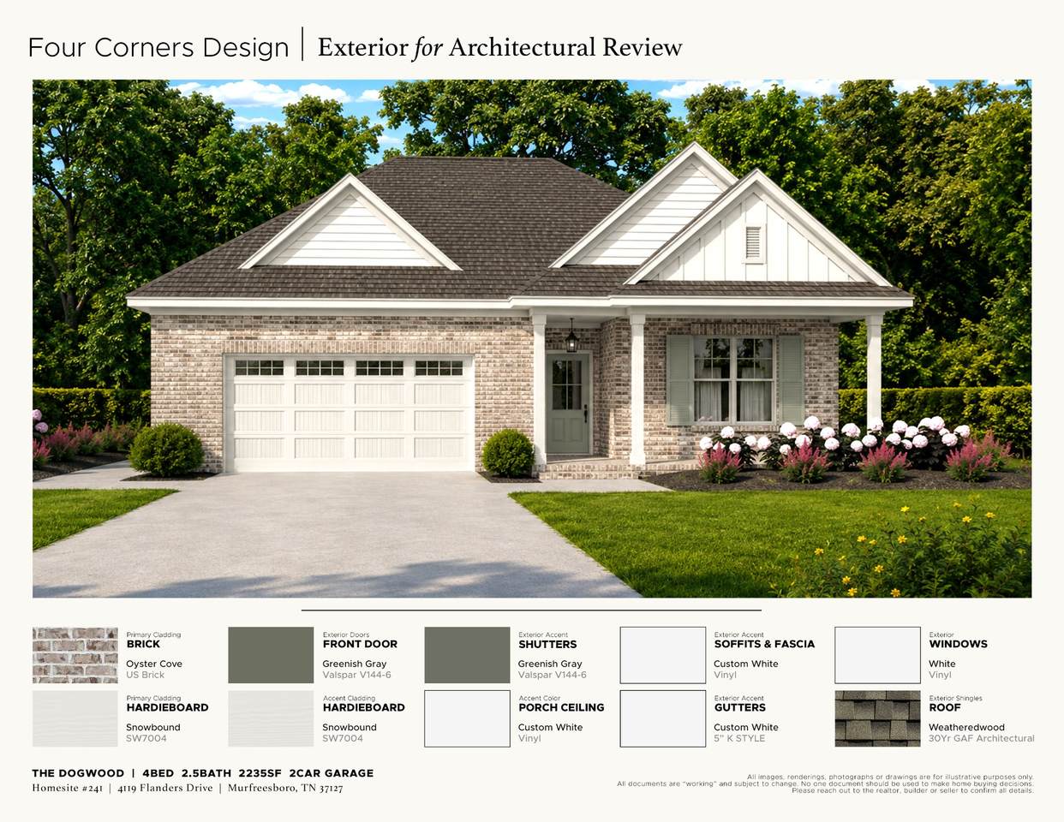
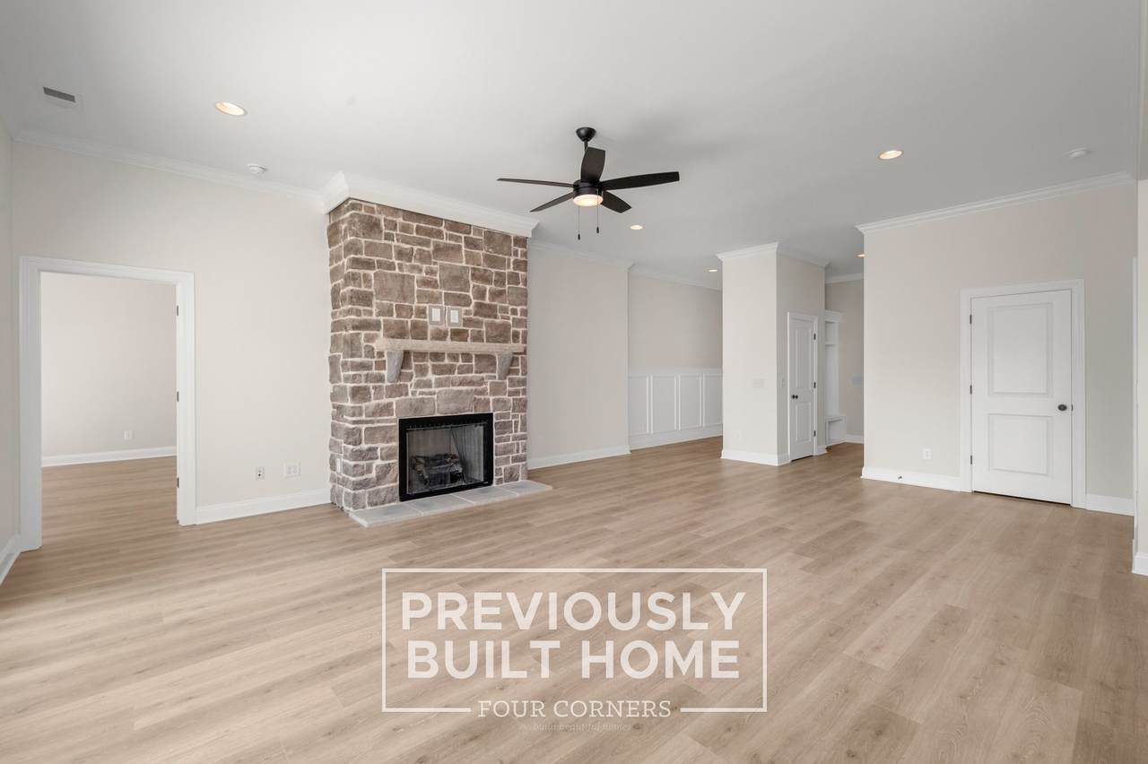
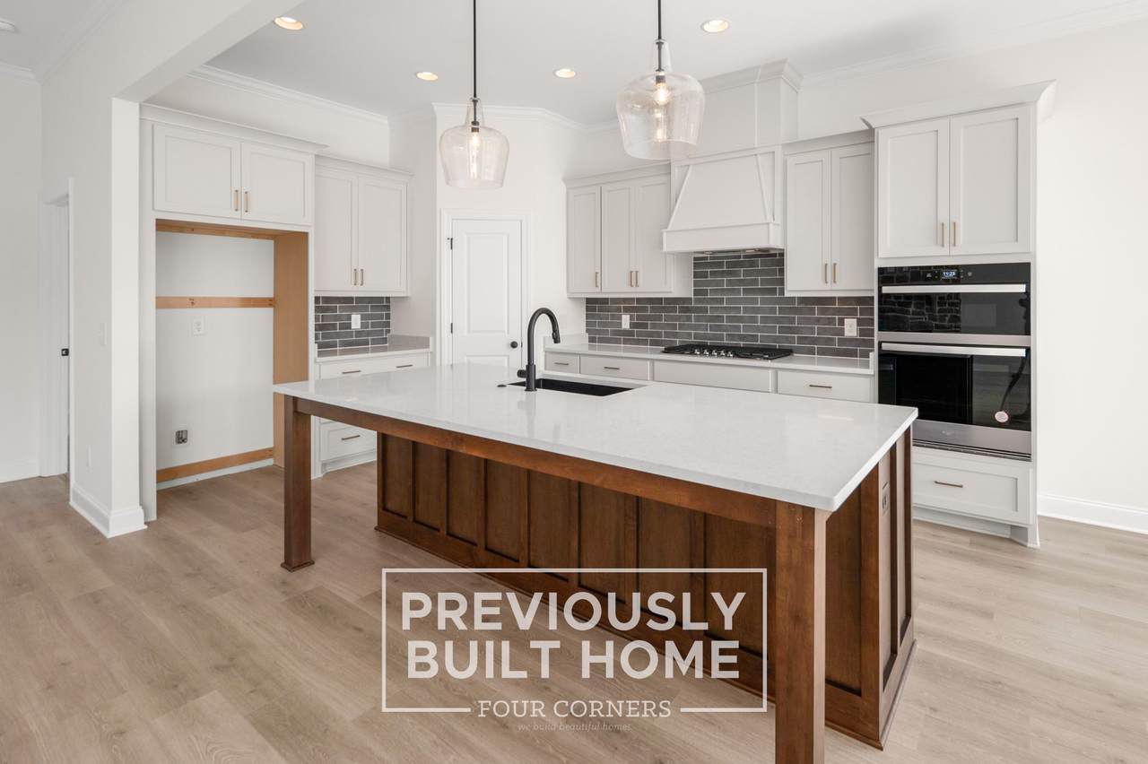
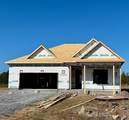
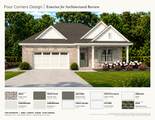
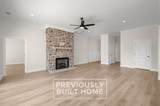
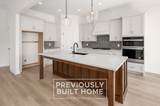
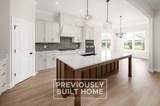
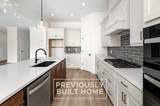
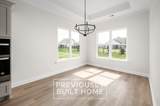
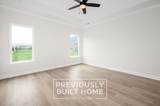
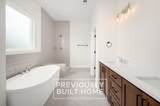
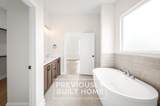
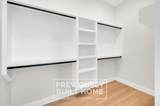
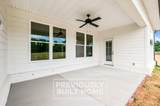
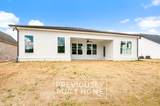
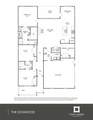
ONE-LEVEL LIVING • FULL BRICK • LARGE CORNER LOT • 4 BEDROOMS — Customize Your Dream Home in One of Murfreesboro's Premier Communities! This thoughtfully designed 4-bedroom floorplan offers the perfect blend of convenience, quality, and personalization. The listed price includes both the premium corner lot and full brick exterior, while giving buyers the opportunity to customize many interior selections and upgrades to fit their style. Inside, you'll find impressive standard features including custom soft-close cabinetry throughout (doors + drawers), 10-foot ceilings, a spacious primary suite with separate tub and tile shower, and a large walk-in closet. Enjoy outdoor living year-round from the covered rear porch overlooking your generous homesite. Located in one of Murfreesboro's most desirable communities, residents enjoy exceptional amenities including a zero-entry resort-style pool, basketball courts, tennis courts and more. Built by a trusted local builder known for quality craftsmanship and attention to detail, this home offers the rare opportunity to personalize a brand-new home in an established amenity-rich neighborhood. Don't miss your chance to build and customize this highly sought-after one-level floorplan!
-
4BEDS
-
0.37ACRES
-
2BATHS
-
11/2 BATHS
-
2,235SQFT
-
$280$/SQFT
School Information
Description
ONE-LEVEL LIVING • FULL BRICK • LARGE CORNER LOT • 4 BEDROOMS — Customize Your Dream Home in One of Murfreesboro's Premier Communities! This thoughtfully designed 4-bedroom floorplan offers the perfect blend of convenience, quality, and personalization. The listed price includes both the premium corner lot and full brick exterior, while giving buyers the opportunity to customize many interior selections and upgrades to fit their style. Inside, you'll find impressive standard features including custom soft-close cabinetry throughout (doors + drawers), 10-foot ceilings, a spacious primary suite with separate tub and tile shower, and a large walk-in closet. Enjoy outdoor living year-round from the covered rear porch overlooking your generous homesite. Located in one of Murfreesboro's most desirable communities, residents enjoy exceptional amenities including a zero-entry resort-style pool, basketball courts, tennis courts and more. Built by a trusted local builder known for quality craftsmanship and attention to detail, this home offers the rare opportunity to personalize a brand-new home in an established amenity-rich neighborhood. Don't miss your chance to build and customize this highly sought-after one-level floorplan!
 Properties marked with the IDX logo are provided courtesy of the RealTracs Internet Data Exchange Program. Some or all of the listings may not belong to the firm whose website is being visited (Mullins Realty Group, LLC, 615-773-8872). IDX information © 2026 MTRMLS, Inc. Information is believed to be accurate but not guaranteed by the MLS or Mullins Realty Group, LLC. IDX information is provided exclusively for consumers' personal, non-commercial use and may not be used for any purpose other than to identify prospective properties consumers may be interested in purchasing. Data last updated 2026-10-17T13:07:42.187.
Based on information submitted to the MLS GRID as of 2026-10-17T13:07:42.187. All data is obtained from various sources and may not have been verified by broker or MLS GRID. Supplied Open House Information is subject to change without notice. All information should be independently reviewed and verified for accuracy. Properties may or may not be listed by the office/agent presenting the information.
Click here for MLS GRID DMCA Notice
 Offered by Maples Realty & Auction Co.: .
Copyright 2026 RealTracs, Inc. Information Is Believed To Be Accurate But Not Guaranteed. Listings courtesy of Realtracs MLS as distributed by MLS GRID.