




Description
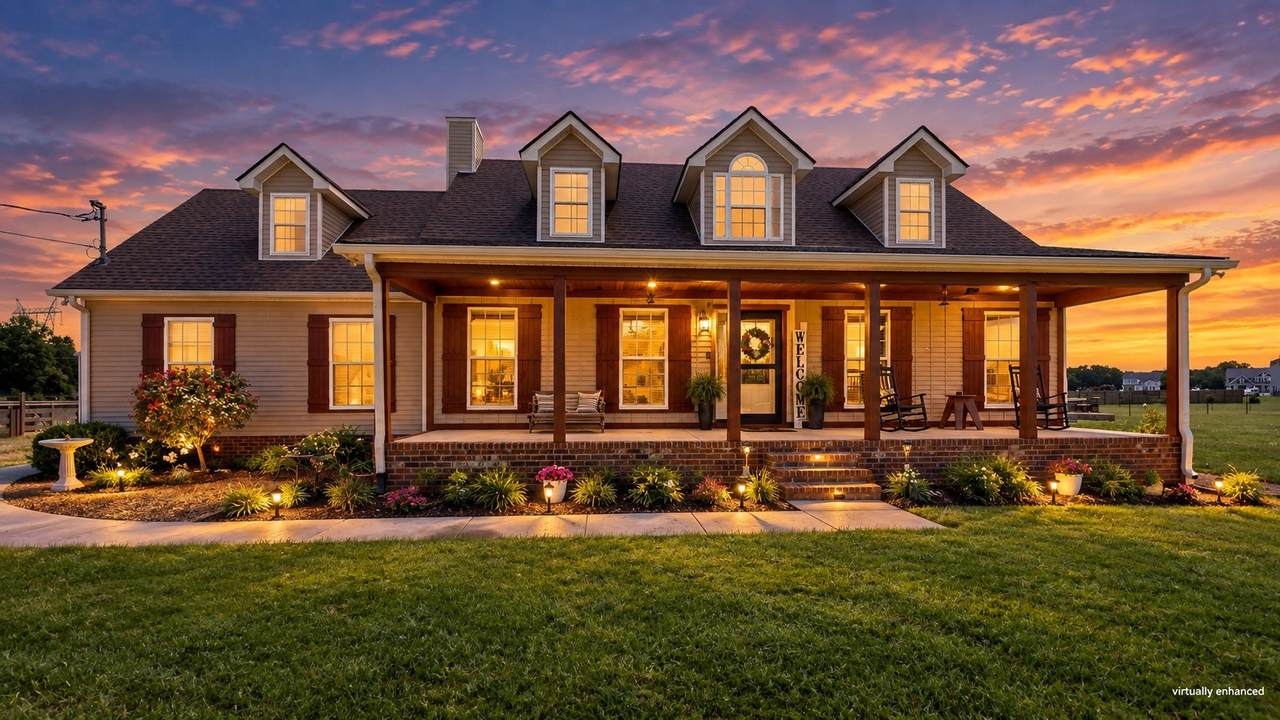
This gorgeous 3BR, 2.5 BA home is situated on 4 ACRES in the highly desirable Chapel Hill area. The home has just undergone a stunning makeover of the front porch area, featuring stained wood shutters, solid wood posts, and a stained wood ceiling. The back yard is equally as appealing, with a large wood deck, swimming pool, and a graveled firepit area. In addition to the two car attached garage, there is an additional "dream garage" for those special rides. Inside features include a large living room with fireplace, a well appointed kitchen with beautiful cabinetry, granite tops, tile backsplash, and stainless appliances. The primary bedroom is downstairs and has an ensuite bathroom featuring separate tub and shower and a double vanity with granite top. There is also a guest half bathroom downstairs. There are two additional bedrooms upstairs, a large bonus room and another full bathroom with tub/shower combo and granite vanity top. Also, the crawl space is encapsulated and climate-controlled! Make your plans to see this beautiful home! **List of Upgrades and Improvements attached.**
-
3BEDS
-
4.01ACRES
-
2BATHS
-
11/2 BATHS
-
2,500SQFT
-
$308$/SQFT
School Information
Description
This gorgeous 3BR, 2.5 BA home is situated on 4 ACRES in the highly desirable Chapel Hill area. The home has just undergone a stunning makeover of the front porch area, featuring stained wood shutters, solid wood posts, and a stained wood ceiling. The back yard is equally as appealing, with a large wood deck, swimming pool, and a graveled firepit area. In addition to the two car attached garage, there is an additional "dream garage" for those special rides. Inside features include a large living room with fireplace, a well appointed kitchen with beautiful cabinetry, granite tops, tile backsplash, and stainless appliances. The primary bedroom is downstairs and has an ensuite bathroom featuring separate tub and shower and a double vanity with granite top. There is also a guest half bathroom downstairs. There are two additional bedrooms upstairs, a large bonus room and another full bathroom with tub/shower combo and granite vanity top. Also, the crawl space is encapsulated and climate-controlled! Make your plans to see this beautiful home! **List of Upgrades and Improvements attached.**
 Properties marked with the IDX logo are provided courtesy of the RealTracs Internet Data Exchange Program. Some or all of the listings may not belong to the firm whose website is being visited (Mullins Realty Group, LLC, 615-773-8872). IDX information © 2026 MTRMLS, Inc. Information is believed to be accurate but not guaranteed by the MLS or Mullins Realty Group, LLC. IDX information is provided exclusively for consumers' personal, non-commercial use and may not be used for any purpose other than to identify prospective properties consumers may be interested in purchasing. Data last updated 2026-11-14T12:07:17.43.
Based on information submitted to the MLS GRID as of 2026-11-14T12:07:17.43. All data is obtained from various sources and may not have been verified by broker or MLS GRID. Supplied Open House Information is subject to change without notice. All information should be independently reviewed and verified for accuracy. Properties may or may not be listed by the office/agent presenting the information.
Click here for MLS GRID DMCA Notice
 Offered by Coldwell Banker Southern Realty: .
Copyright 2026 RealTracs, Inc. Information Is Believed To Be Accurate But Not Guaranteed. Listings courtesy of Realtracs MLS as distributed by MLS GRID.