



Description
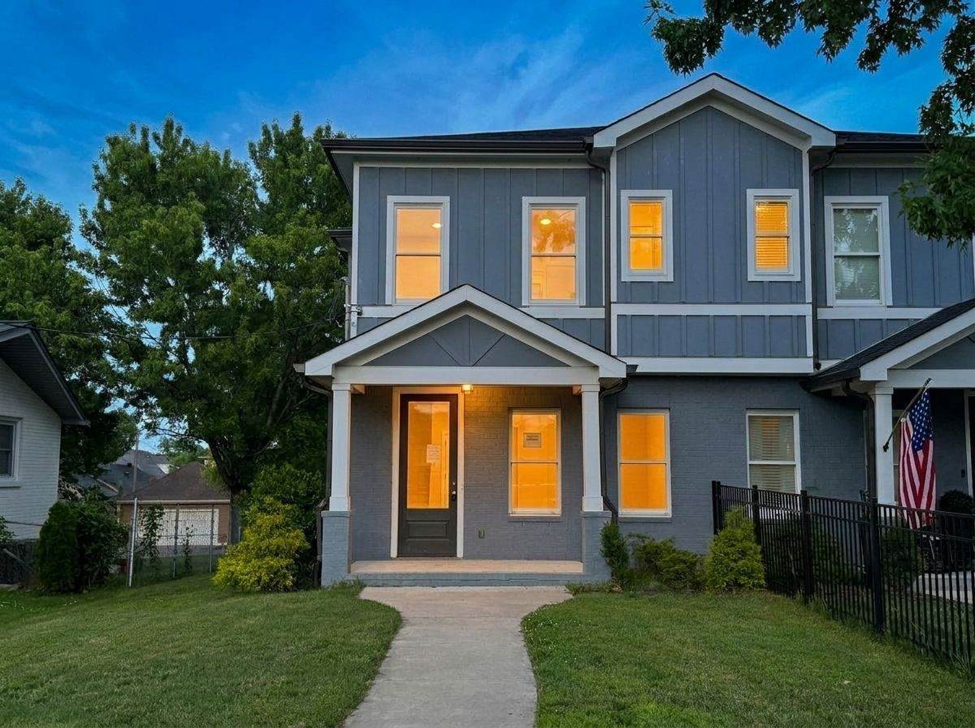
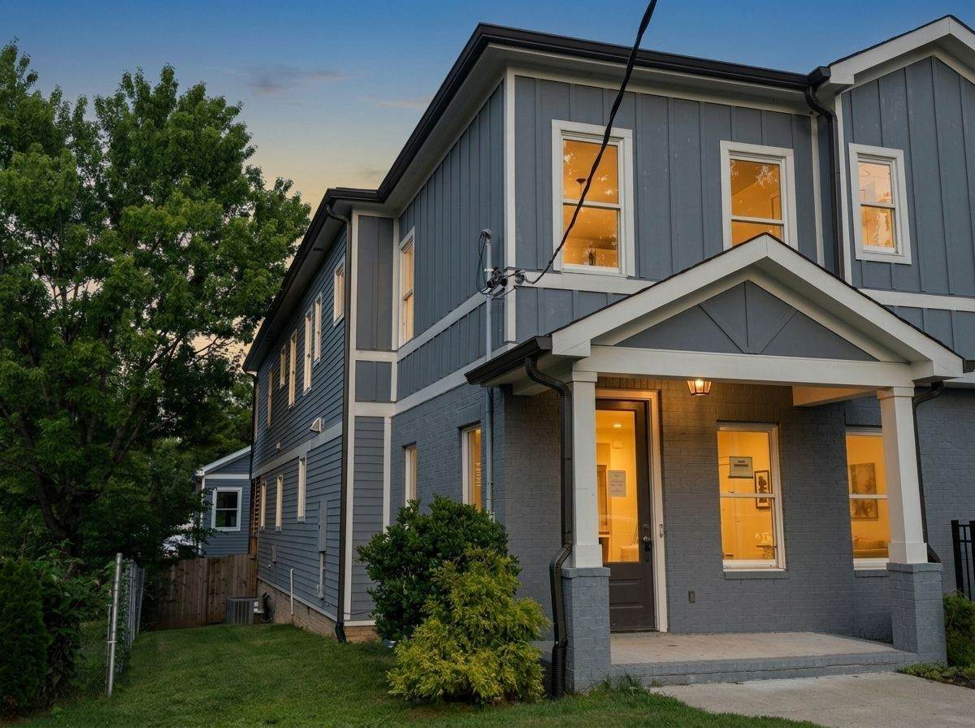
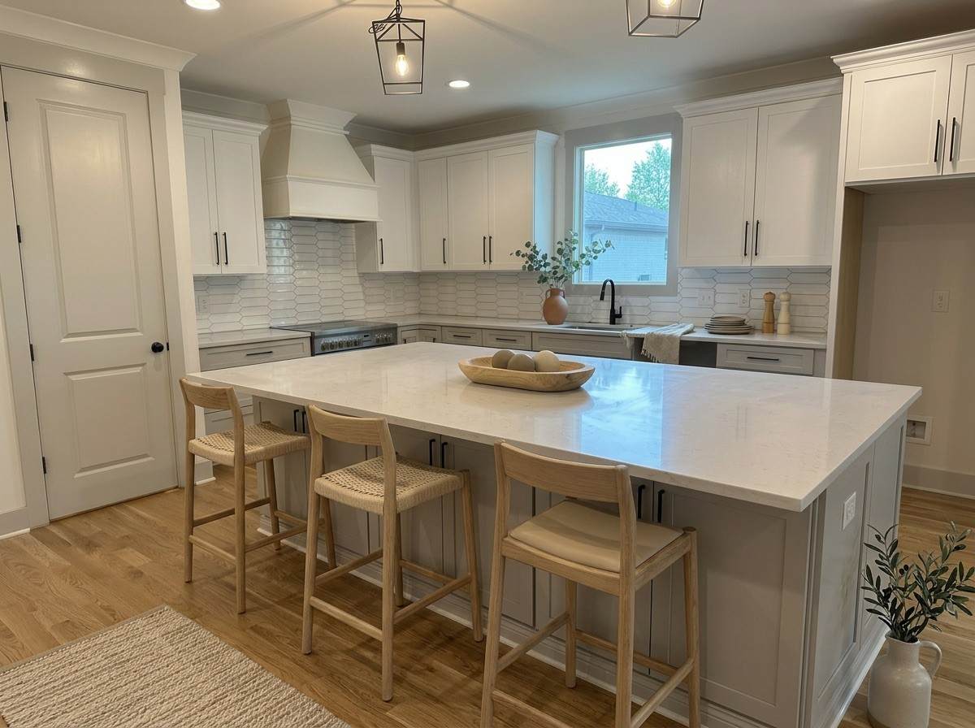
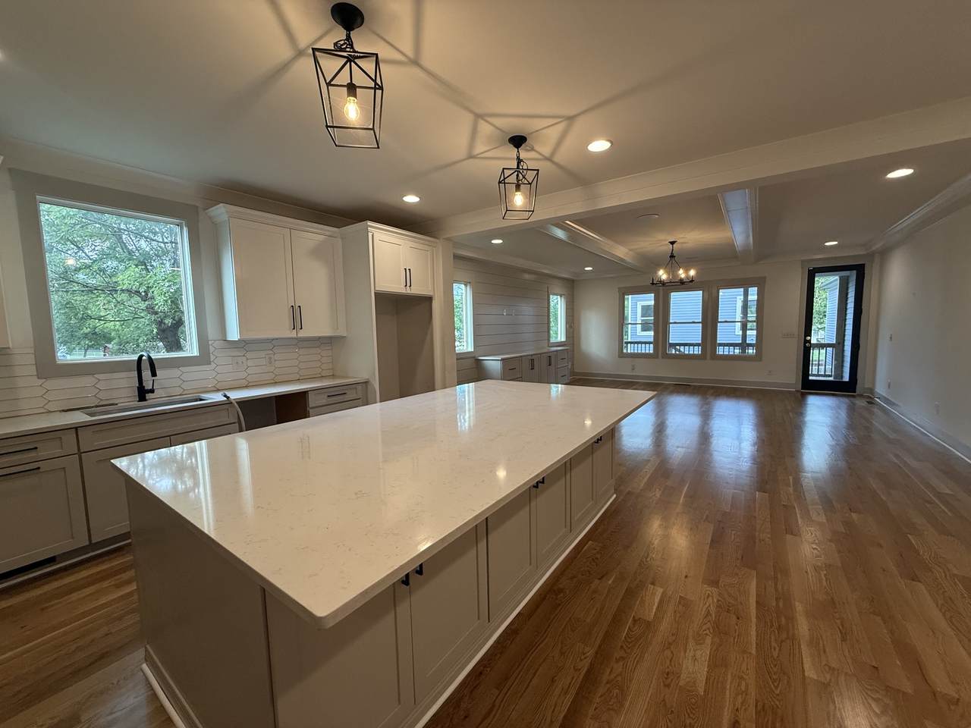
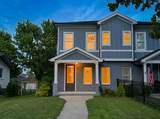
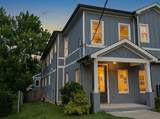
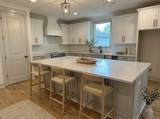
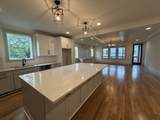
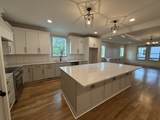
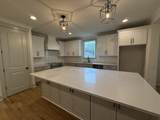
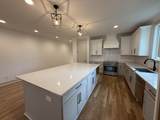
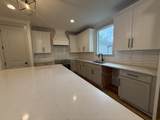
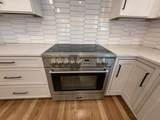
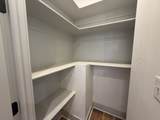
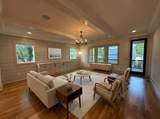
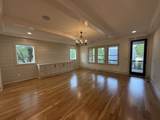
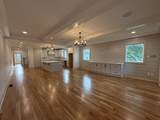
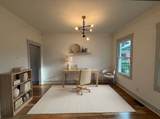
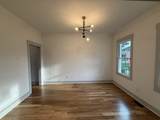
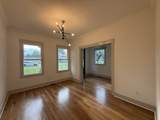
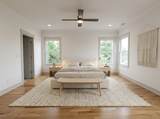
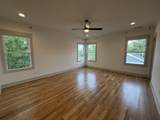
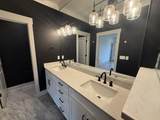
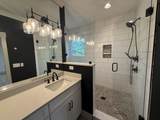
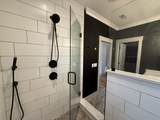
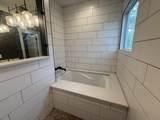
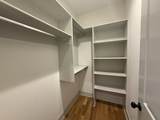
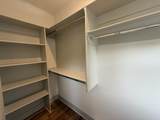
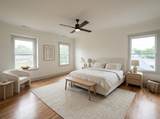
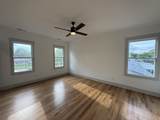
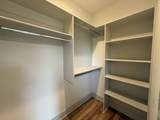
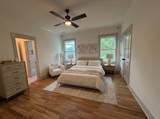
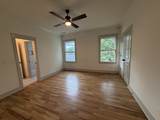
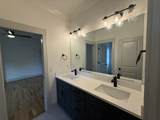
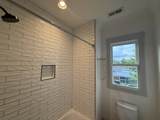
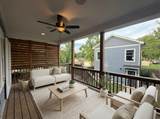
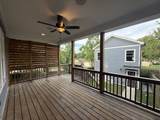
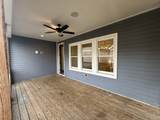
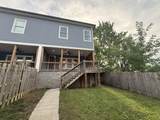
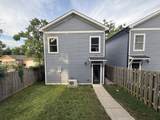
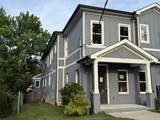
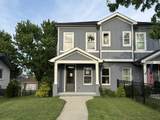
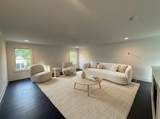
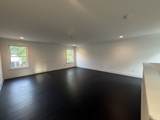
Modern East Nashville Living with a Bonus DADU — 405 A S 10th St Built in 2022, this thoughtfully designed home in the heart of 37206 pairs contemporary style with everyday functionality across 2,706 square feet of main living space — plus a 490-square-foot detached accessory dwelling unit (DADU) above the garage that opens the door to flexible use, whether as a home office or studio. Endless opportunities with this space. Step onto the covered front porch and into an open-concept main floor where the kitchen, dining area, and a generous living space flow together effortlessly. Dining Room would make a convenient office. The living room features custom built-ins, while the kitchen is built to impress with quartz countertops, an oversized island, and a large walk-in pantry. A convenient half bath rounds out the main level, and hardwood and tile flooring run throughout the home. Upstairs, you'll find three bedrooms and two full baths. The oversized primary suite is a true retreat, complete with two walk-in closets and a spa-like ensuite featuring a huge walk-in tiled shower with a glass door, a soaking tub, and dual vanities. A second large bedroom offers a walk-in closet with built-in organizers. Outside, enjoy a covered deck overlooking the fenced backyard — ideal for relaxing or entertaining. The two-car garage with alley access adds everyday convenience, and the DADU above it expands your options even further. Location is everything, and this one delivers: just minutes from Five Points, downtown Nashville, and Nissan Stadium, with all the dining, shopping, and entertainment that make East Nashville one of the city's most sought-after areas.
-
3BEDS
-
0.03ACRES
-
2BATHS
-
11/2 BATHS
-
2,706SQFT
-
$305$/SQFT
School Information
Description
Modern East Nashville Living with a Bonus DADU — 405 A S 10th St Built in 2022, this thoughtfully designed home in the heart of 37206 pairs contemporary style with everyday functionality across 2,706 square feet of main living space — plus a 490-square-foot detached accessory dwelling unit (DADU) above the garage that opens the door to flexible use, whether as a home office or studio. Endless opportunities with this space. Step onto the covered front porch and into an open-concept main floor where the kitchen, dining area, and a generous living space flow together effortlessly. Dining Room would make a convenient office. The living room features custom built-ins, while the kitchen is built to impress with quartz countertops, an oversized island, and a large walk-in pantry. A convenient half bath rounds out the main level, and hardwood and tile flooring run throughout the home. Upstairs, you'll find three bedrooms and two full baths. The oversized primary suite is a true retreat, complete with two walk-in closets and a spa-like ensuite featuring a huge walk-in tiled shower with a glass door, a soaking tub, and dual vanities. A second large bedroom offers a walk-in closet with built-in organizers. Outside, enjoy a covered deck overlooking the fenced backyard — ideal for relaxing or entertaining. The two-car garage with alley access adds everyday convenience, and the DADU above it expands your options even further. Location is everything, and this one delivers: just minutes from Five Points, downtown Nashville, and Nissan Stadium, with all the dining, shopping, and entertainment that make East Nashville one of the city's most sought-after areas.
 Properties marked with the IDX logo are provided courtesy of the RealTracs Internet Data Exchange Program. Some or all of the listings may not belong to the firm whose website is being visited (Mullins Realty Group, LLC, 615-773-8872). IDX information © 2026 MTRMLS, Inc. Information is believed to be accurate but not guaranteed by the MLS or Mullins Realty Group, LLC. IDX information is provided exclusively for consumers' personal, non-commercial use and may not be used for any purpose other than to identify prospective properties consumers may be interested in purchasing. Data last updated 2026-10-08T15:13:13.227.
Based on information submitted to the MLS GRID as of 2026-10-08T15:13:13.227. All data is obtained from various sources and may not have been verified by broker or MLS GRID. Supplied Open House Information is subject to change without notice. All information should be independently reviewed and verified for accuracy. Properties may or may not be listed by the office/agent presenting the information.
Click here for MLS GRID DMCA Notice
 Offered by Benchmark Realty, LLC: .
Copyright 2026 RealTracs, Inc. Information Is Believed To Be Accurate But Not Guaranteed. Listings courtesy of Realtracs MLS as distributed by MLS GRID.