


Description
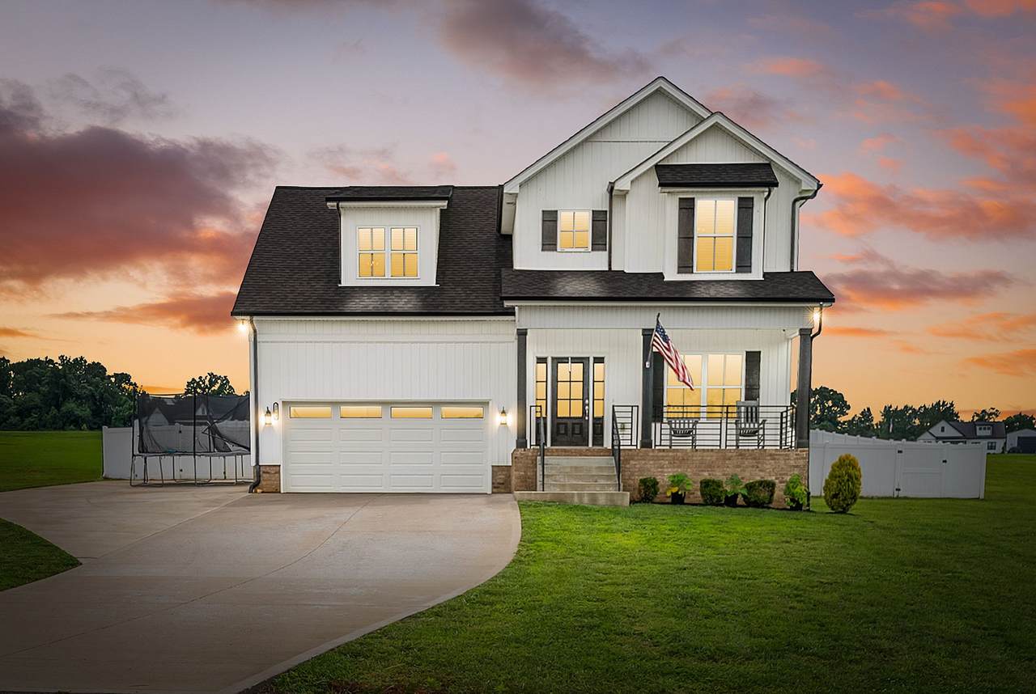
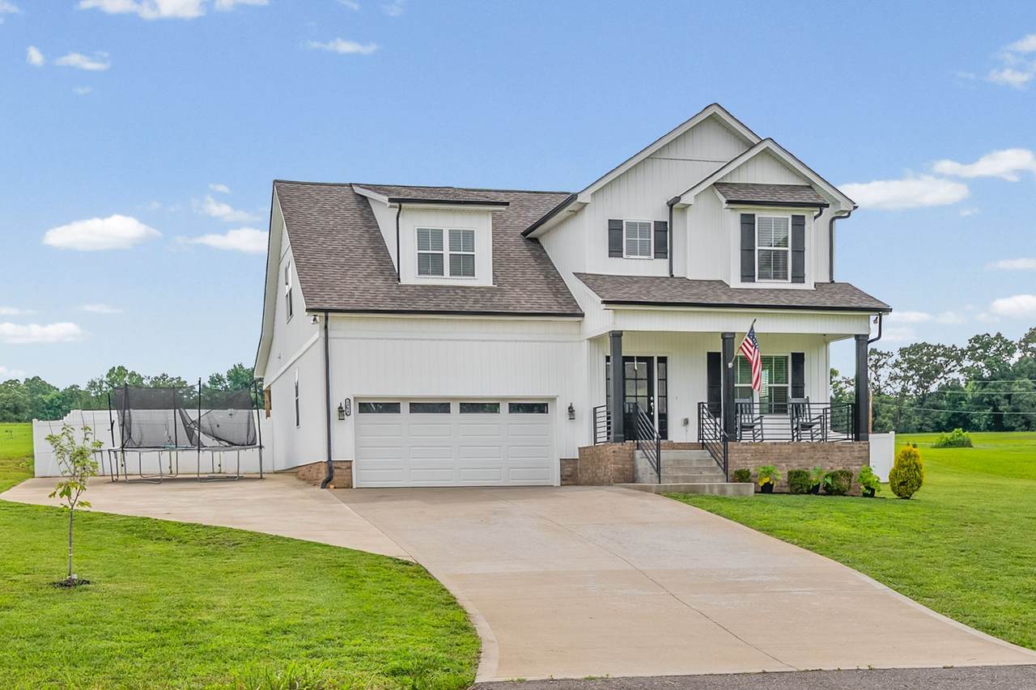
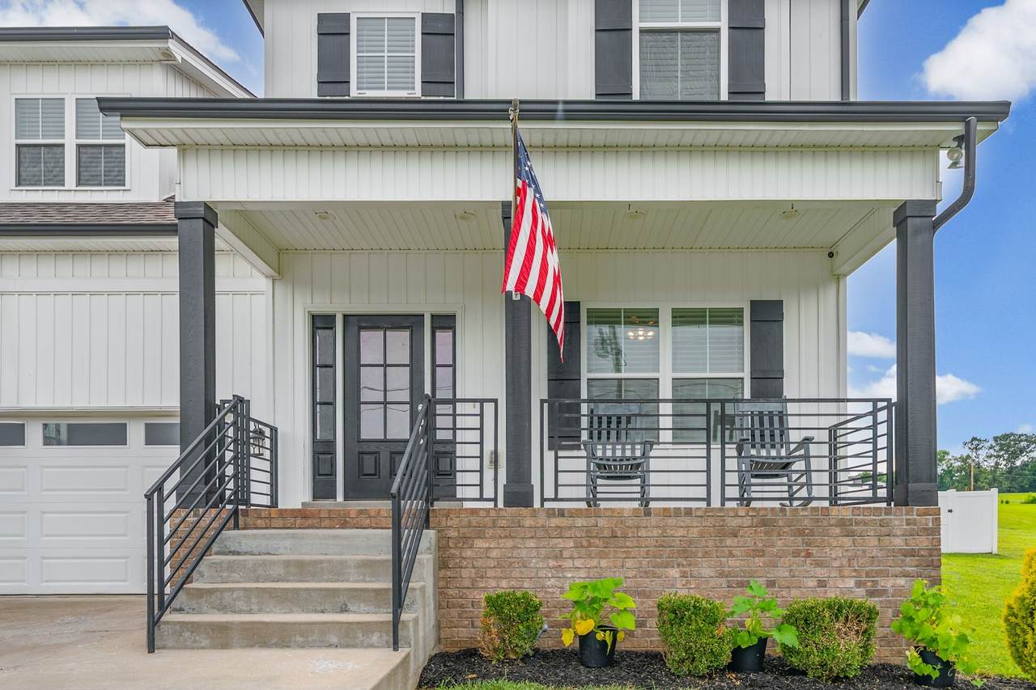
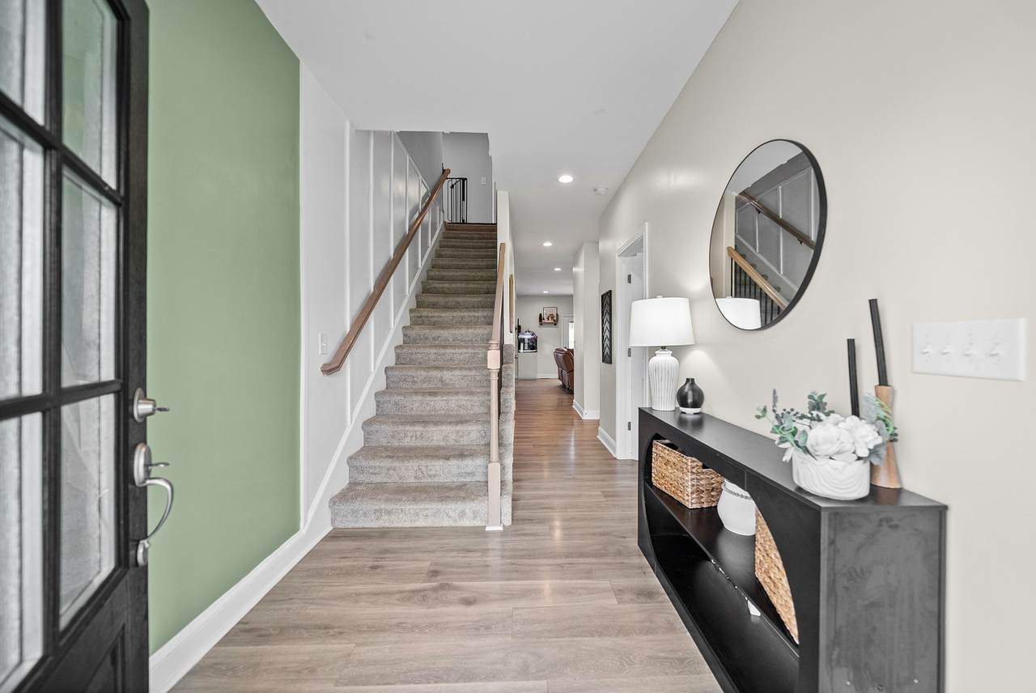
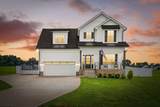
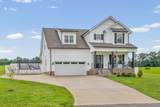
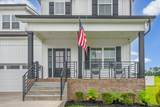
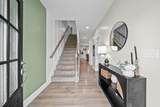
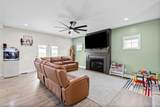
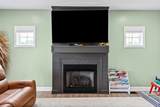
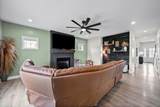
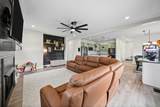
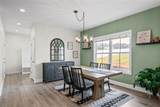
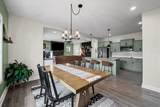
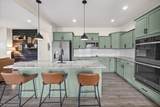
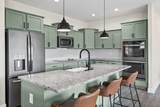
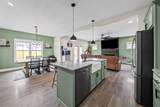
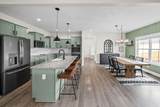
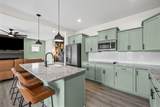
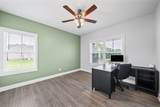
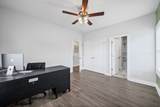
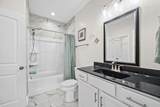
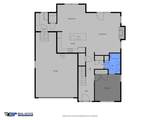
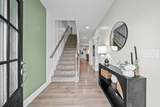
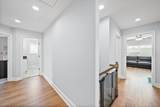
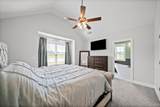
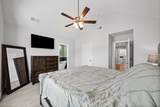
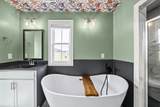
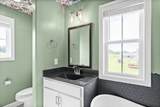
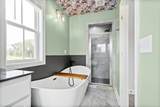
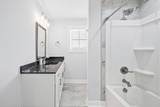
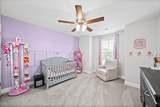
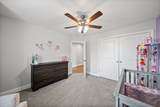
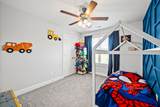
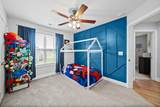
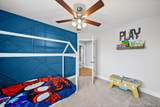
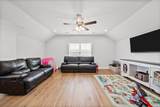
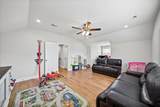
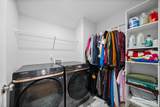
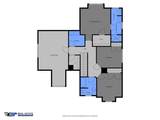
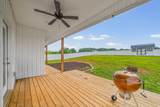
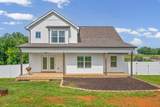
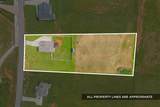
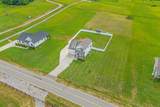
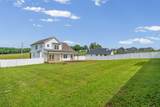
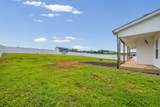
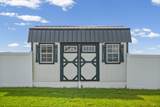
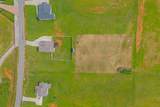
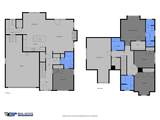
NEW PRICE! THIS HOME JUST BECAME THE HOTTEST VALUE AT $499,999 IN THE CHAPEL HILL AREA. SELLER WILL CONTRIBUTE TOWARDS BUYERS CLOSING EXPENSES. CALL TODAY FOR DETAILS This modern farmhouse sits on 1.65± acres in Southern Pointe — no HOA — with open countryside views and room to breathe. The vinyl board and batten exterior with brick accent foundation and covered front porch make a quiet but confident first impression. Inside, the open-concept main floor flows from a welcoming foyer through a comfortable living room with fireplace and shiplap surround to a well-appointed kitchen featuring sage green cabinetry, granite countertops, a center island with seating, subway tile backsplash, double wall oven, cooktop, and stainless appliances. The dining area shares those same pastoral views beyond the privacy-fenced backyard. A main-floor bedroom and full bath offer practical flex space. Upstairs, the primary suite includes vaulted ceilings, a walk-in closet, and an ensuite with freestanding soaking tub, separate tiled shower, and a distinctive floral accent ceiling. Two additional bedrooms, a full bath, upstairs laundry, and a generous bonus family room complete the upper level. Attached two-car garage, storage shed, and a front porch built for Tennessee evenings. Montgomery Central schools.
-
4BEDS
-
1.65ACRES
-
3BATHS
-
01/2 BATHS
-
2,605SQFT
-
$192$/SQFT
School Information
Description
NEW PRICE! THIS HOME JUST BECAME THE HOTTEST VALUE AT $499,999 IN THE CHAPEL HILL AREA. SELLER WILL CONTRIBUTE TOWARDS BUYERS CLOSING EXPENSES. CALL TODAY FOR DETAILS This modern farmhouse sits on 1.65± acres in Southern Pointe — no HOA — with open countryside views and room to breathe. The vinyl board and batten exterior with brick accent foundation and covered front porch make a quiet but confident first impression. Inside, the open-concept main floor flows from a welcoming foyer through a comfortable living room with fireplace and shiplap surround to a well-appointed kitchen featuring sage green cabinetry, granite countertops, a center island with seating, subway tile backsplash, double wall oven, cooktop, and stainless appliances. The dining area shares those same pastoral views beyond the privacy-fenced backyard. A main-floor bedroom and full bath offer practical flex space. Upstairs, the primary suite includes vaulted ceilings, a walk-in closet, and an ensuite with freestanding soaking tub, separate tiled shower, and a distinctive floral accent ceiling. Two additional bedrooms, a full bath, upstairs laundry, and a generous bonus family room complete the upper level. Attached two-car garage, storage shed, and a front porch built for Tennessee evenings. Montgomery Central schools.
 Properties marked with the IDX logo are provided courtesy of the RealTracs Internet Data Exchange Program. Some or all of the listings may not belong to the firm whose website is being visited (Mullins Realty Group, LLC, 615-773-8872). IDX information © 2026 MTRMLS, Inc. Information is believed to be accurate but not guaranteed by the MLS or Mullins Realty Group, LLC. IDX information is provided exclusively for consumers' personal, non-commercial use and may not be used for any purpose other than to identify prospective properties consumers may be interested in purchasing. Data last updated 2026-10-16T10:07:20.39.
Based on information submitted to the MLS GRID as of 2026-10-16T10:07:20.39. All data is obtained from various sources and may not have been verified by broker or MLS GRID. Supplied Open House Information is subject to change without notice. All information should be independently reviewed and verified for accuracy. Properties may or may not be listed by the office/agent presenting the information.
Click here for MLS GRID DMCA Notice
 Offered by What About That House Real Estate Services: .
Copyright 2026 RealTracs, Inc. Information Is Believed To Be Accurate But Not Guaranteed. Listings courtesy of Realtracs MLS as distributed by MLS GRID.