
































Description
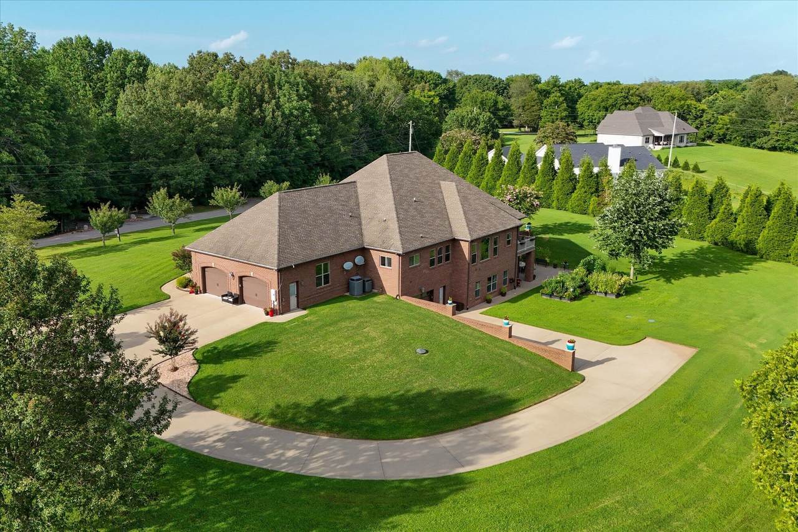
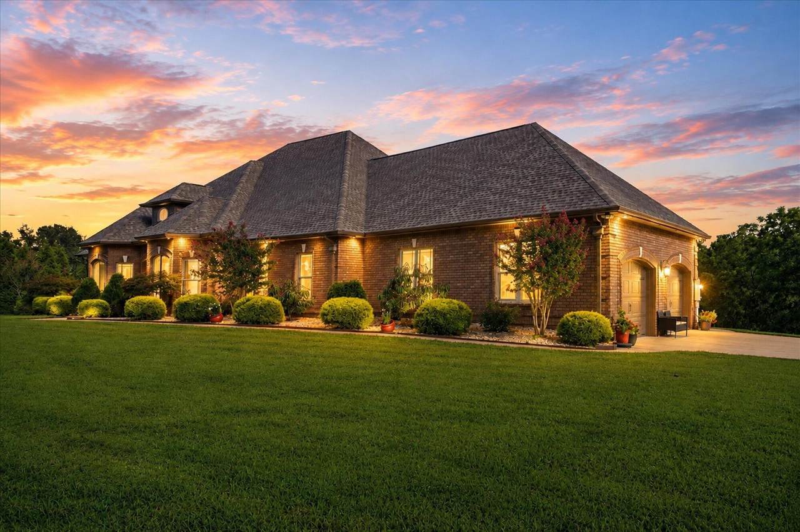
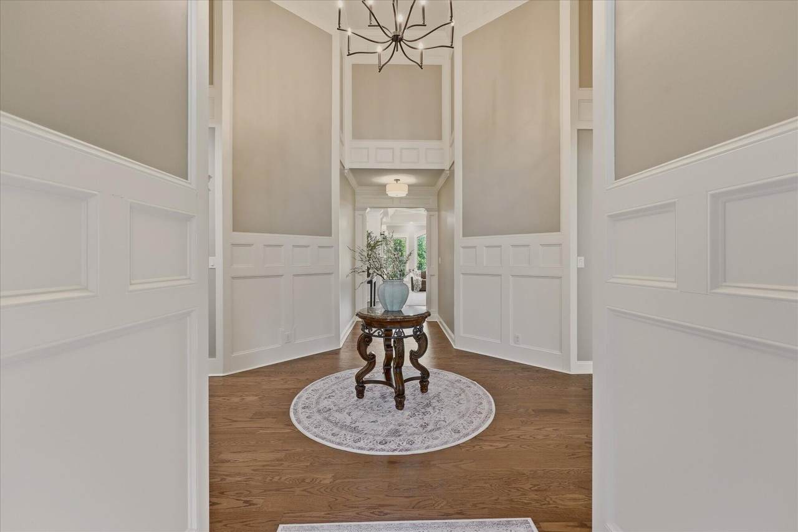
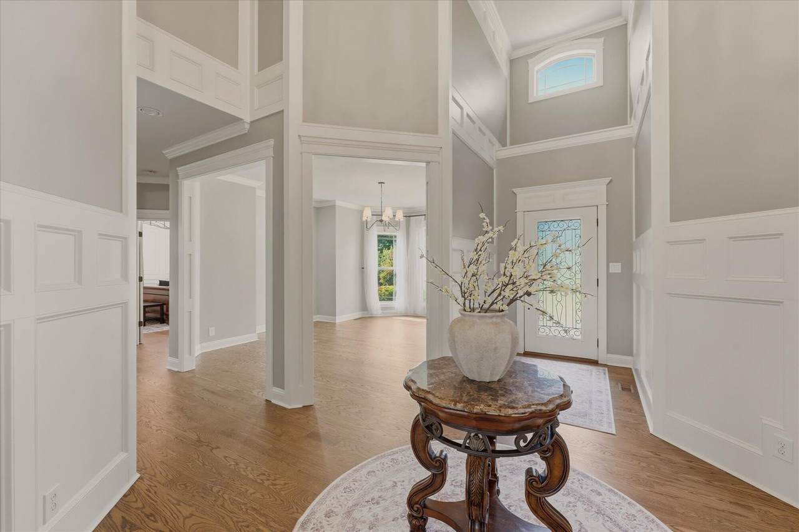
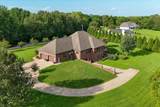
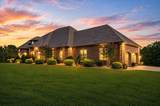
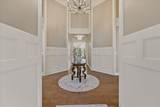
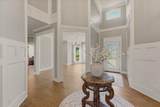
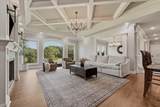
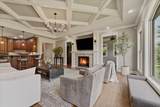
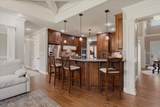
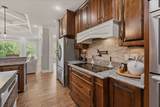
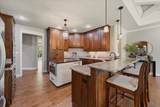
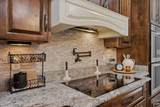
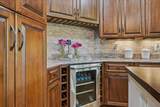
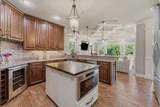
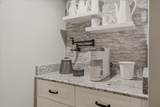
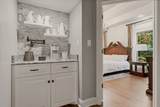
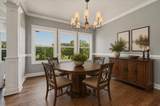
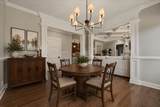
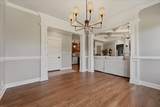
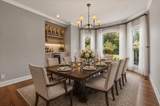
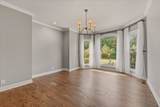
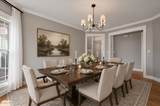
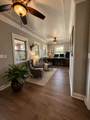
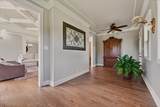
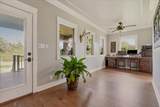
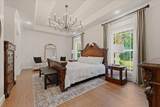
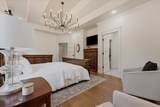
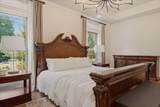
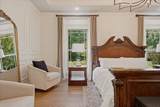
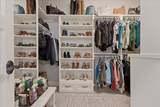
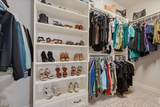
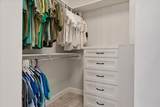
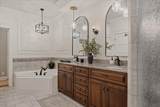
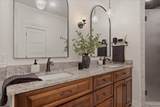
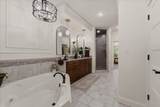
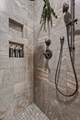
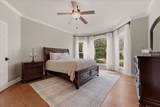
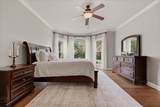
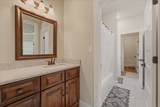
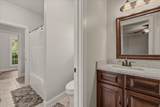
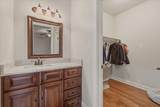
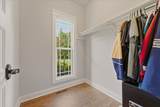
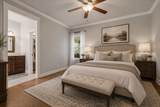
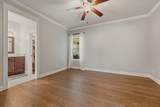
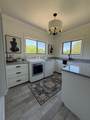
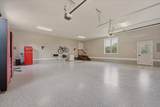
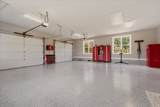
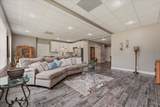
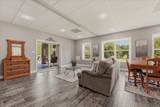
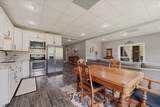
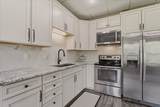
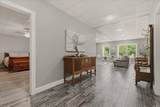
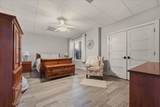
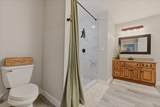
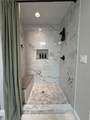
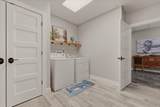
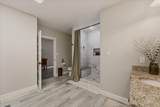
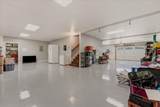
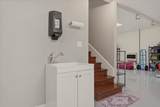
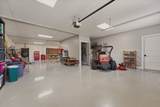
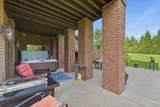
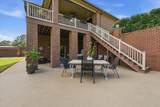
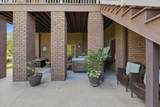
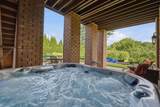
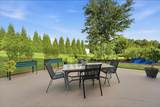
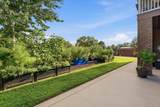
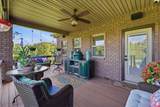
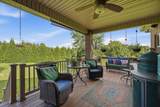
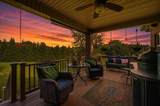
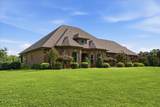
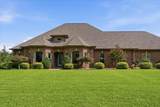
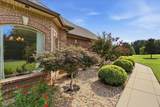
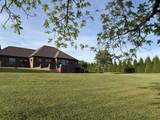
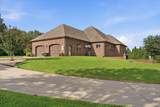
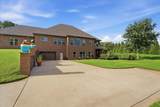
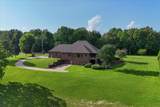
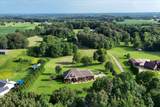
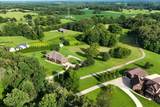
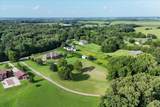
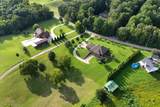
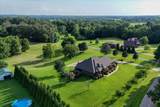
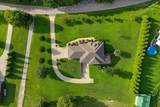
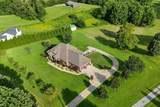
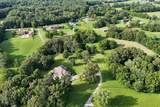
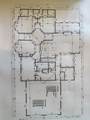
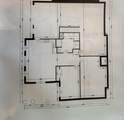
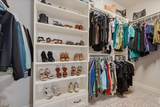
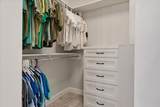
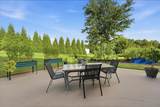
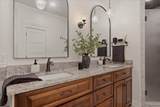
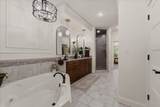
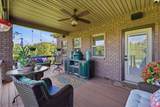
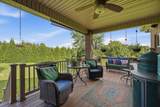
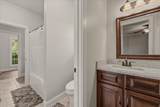
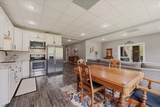
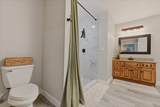
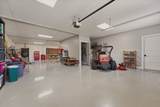
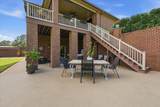
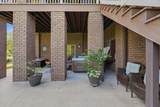
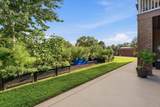
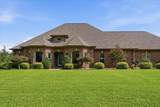
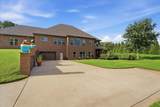
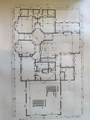
PRIVATE 5-ACRE ESTATE • CUSTOM ONE-OWNER HOME Set on 5 private acres in Adams, this custom all-brick home features 4,500+ sq. ft. of finished living space and approximately 6,900 sq. ft. under roof, with exceptional craftsmanship and flexible multigenerational living. Everything needed for everyday living is conveniently located on the main level. Every main-level bedroom features a walk-in closet, while the primary suite features two entrances and a double tray ceiling. Continuous real hardwood flooring flows seamlessly from room to room for a clean, custom-finished look. Distinctive custom millwork and trim throughout provide architectural detail rarely found in newer construction. The main living room features a beautiful custom coffered ceiling. The main kitchen includes double ovens, wine refrigerator, pull-out cabinet drawers and a large pull-out spice cabinet. The lower-level suite includes its own kitchen, laundry room, living space, walk-in tile shower and plank tile flooring—well suited for extended family, guests or multigenerational living. Additional highlights include two kitchens, two laundry rooms, two garages, foam insulation throughout, durable polyaspartic flooring in the upper garage, dual fuel, a 1,000-gallon underground propane tank, security system, radon system, sprinkler system, composite decking, plus utility sinks and heaters in both garages. Enjoy 5 private acres, mature landscaping and established garden areas with NO HOA and NO CITY TAXES. Located in the Kirkwood school zone with convenient access to Clarksville, Fort Campbell and Nashville.
-
4BEDS
-
5ACRES
-
3BATHS
-
11/2 BATHS
-
4,524SQFT
-
$281$/SQFT
School Information
Description
PRIVATE 5-ACRE ESTATE • CUSTOM ONE-OWNER HOME Set on 5 private acres in Adams, this custom all-brick home features 4,500+ sq. ft. of finished living space and approximately 6,900 sq. ft. under roof, with exceptional craftsmanship and flexible multigenerational living. Everything needed for everyday living is conveniently located on the main level. Every main-level bedroom features a walk-in closet, while the primary suite features two entrances and a double tray ceiling. Continuous real hardwood flooring flows seamlessly from room to room for a clean, custom-finished look. Distinctive custom millwork and trim throughout provide architectural detail rarely found in newer construction. The main living room features a beautiful custom coffered ceiling. The main kitchen includes double ovens, wine refrigerator, pull-out cabinet drawers and a large pull-out spice cabinet. The lower-level suite includes its own kitchen, laundry room, living space, walk-in tile shower and plank tile flooring—well suited for extended family, guests or multigenerational living. Additional highlights include two kitchens, two laundry rooms, two garages, foam insulation throughout, durable polyaspartic flooring in the upper garage, dual fuel, a 1,000-gallon underground propane tank, security system, radon system, sprinkler system, composite decking, plus utility sinks and heaters in both garages. Enjoy 5 private acres, mature landscaping and established garden areas with NO HOA and NO CITY TAXES. Located in the Kirkwood school zone with convenient access to Clarksville, Fort Campbell and Nashville.
 Properties marked with the IDX logo are provided courtesy of the RealTracs Internet Data Exchange Program. Some or all of the listings may not belong to the firm whose website is being visited (Mullins Realty Group, LLC, 615-773-8872). IDX information © 2026 MTRMLS, Inc. Information is believed to be accurate but not guaranteed by the MLS or Mullins Realty Group, LLC. IDX information is provided exclusively for consumers' personal, non-commercial use and may not be used for any purpose other than to identify prospective properties consumers may be interested in purchasing. Data last updated 2026-11-07T20:08:59.1.
Based on information submitted to the MLS GRID as of 2026-11-07T20:08:59.1. All data is obtained from various sources and may not have been verified by broker or MLS GRID. Supplied Open House Information is subject to change without notice. All information should be independently reviewed and verified for accuracy. Properties may or may not be listed by the office/agent presenting the information.
Click here for MLS GRID DMCA Notice
 Offered by Beycome Brokerage Realty, LLC: .
Copyright 2026 RealTracs, Inc. Information Is Believed To Be Accurate But Not Guaranteed. Listings courtesy of Realtracs MLS as distributed by MLS GRID.