


Description
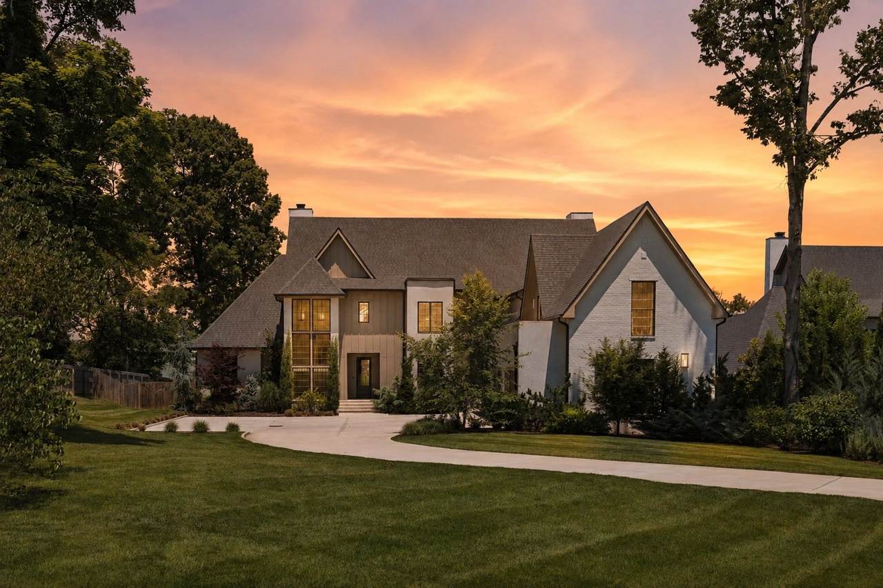
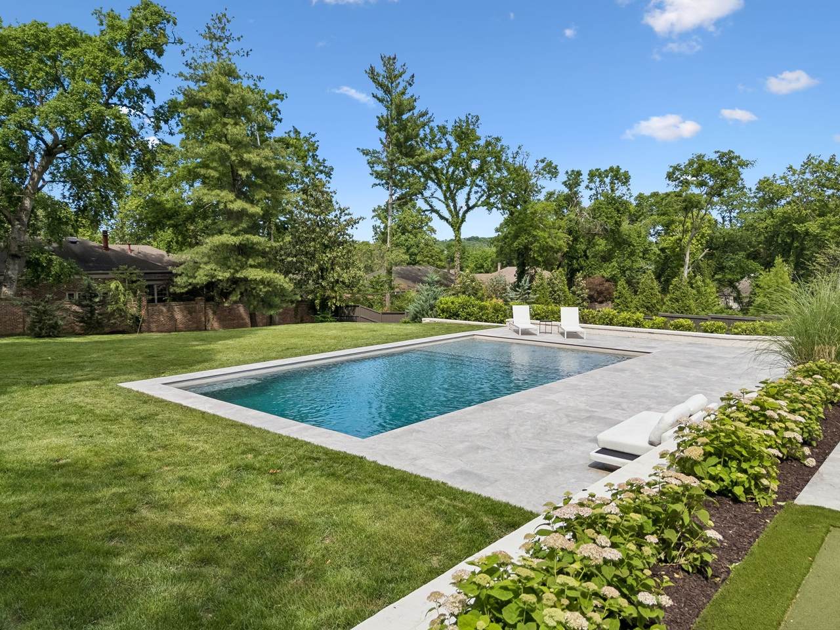
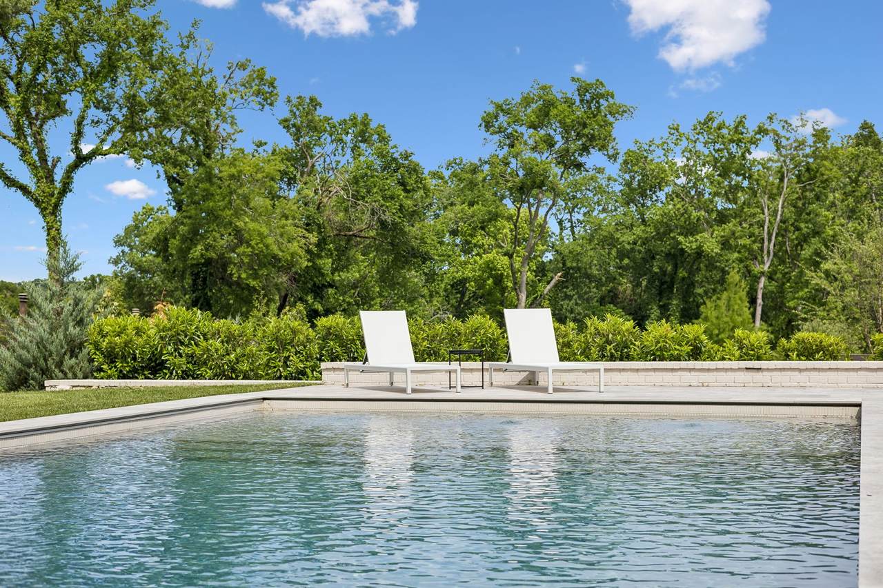
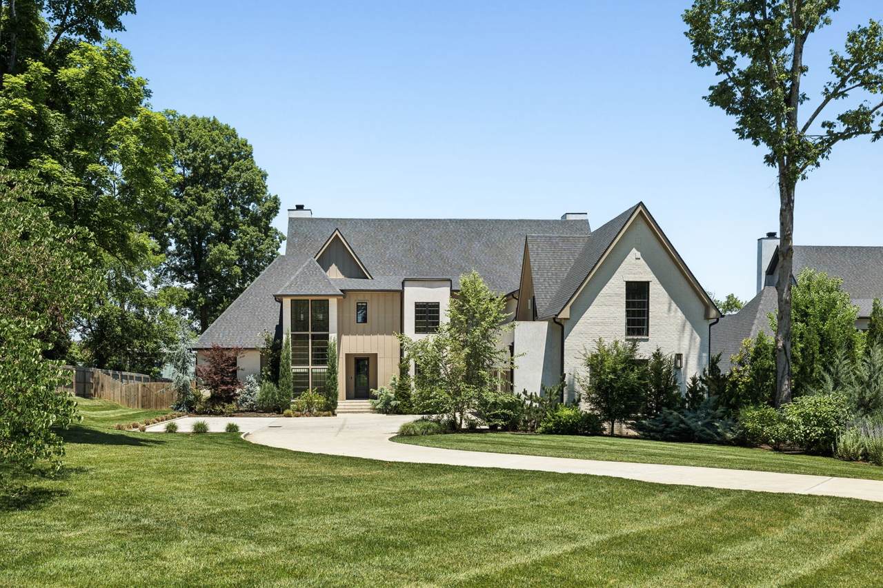
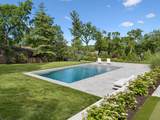
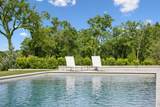
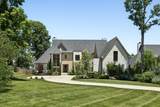
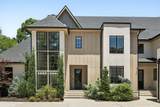
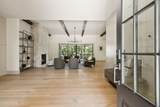
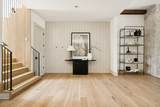
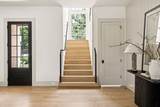
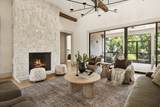
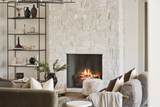
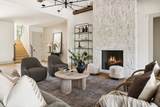
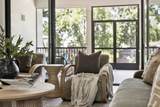
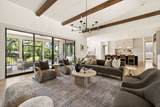
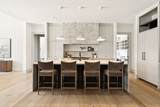
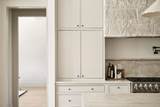
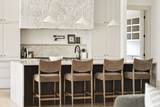
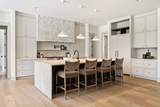
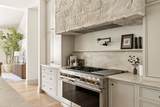
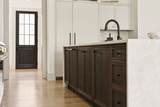
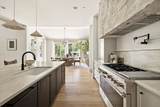
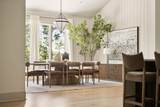
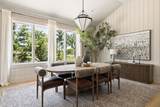
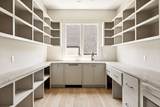
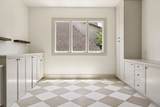
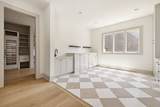
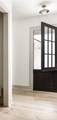
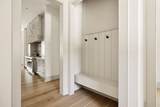
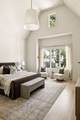
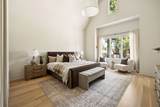
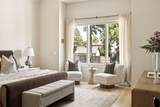
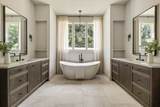
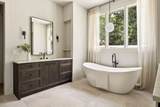
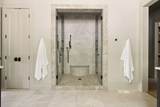
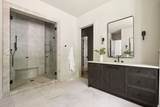
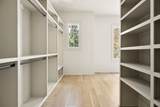
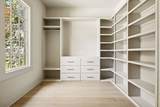
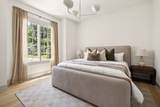
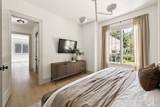
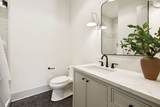
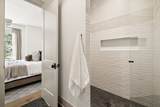
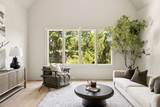
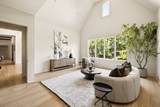
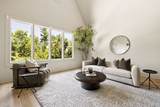
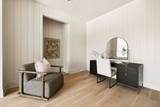
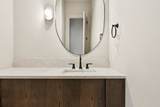
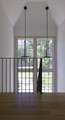
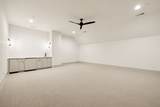
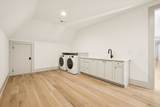
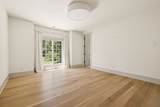
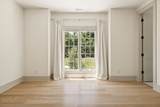
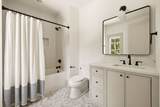
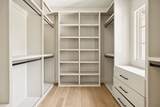
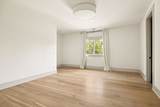
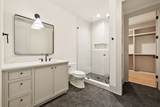
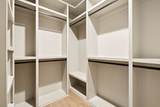
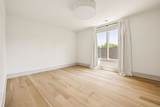
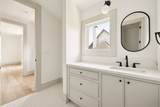
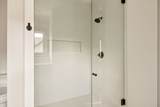
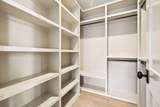
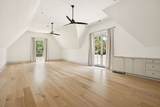
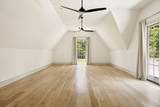
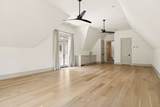
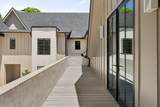
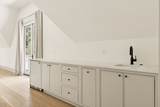
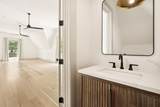
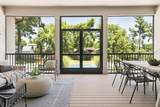
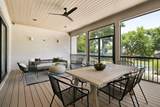
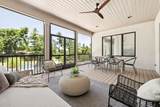
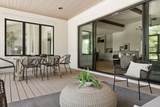
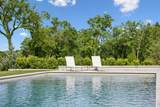
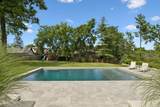
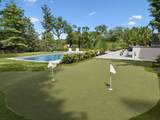
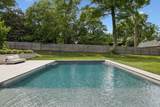
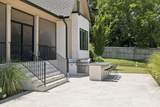
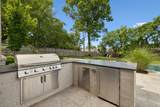
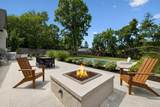
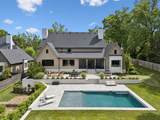
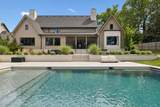
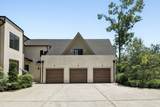
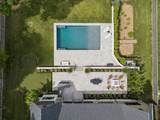
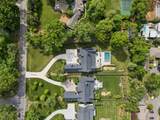
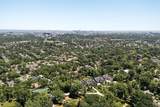
Discover elevated living in the heart of Green Hills with this nearly 8,000 sq ft custom home by Millworks, set on a rare nearly .98-acre lot with a pool. Where style and function seamlessly blend with a focus on abundant natural light and organic materials that cultivate a calm, inviting, and effortlessly refined atmosphere. The showstopping kitchen features leathered quartzite countertops and backsplash, custom inset cabinetry, sleek modern appliances, a striking waterfall island, and a fully equipped working kitchen with a prep sink, dishwasher, and space for an additional full-size refrigerator.The main-level owner’s suite offers a peaceful retreat with a vaulted ceiling, dual walk-in closets, a spa-like bath with a dual shower, and views of the expansive, flat backyard. A guest suite and spacious home office are also conveniently located on the main level.Designed for both everyday living and entertaining, the home includes a warm and inviting living room with a stone fireplace, a dedicated dining area, and a covered rear porch overlooking the outdoor space. Step outside to enjoy the backyard retreat complete with a pool, built-in grill, bar with seating, and firepit, perfect for relaxing or hosting. The fenced backyard and irrigation system add both privacy and ease of maintenance.Upstairs, you’ll find a large bonus room with a wet bar and balcony, a flexible living space, and a theater room with an additional wet bar. With five bedrooms, five full baths, two half baths, laundry on both levels, and an attached three-car garage, this exceptional home blends thoughtful design with elevated living in one of Nashville’s most sought-after neighborhoods.
-
5BEDS
-
0.98ACRES
-
5BATHS
-
21/2 BATHS
-
7,931SQFT
-
$665$/SQFT
School Information
Description
Discover elevated living in the heart of Green Hills with this nearly 8,000 sq ft custom home by Millworks, set on a rare nearly .98-acre lot with a pool. Where style and function seamlessly blend with a focus on abundant natural light and organic materials that cultivate a calm, inviting, and effortlessly refined atmosphere. The showstopping kitchen features leathered quartzite countertops and backsplash, custom inset cabinetry, sleek modern appliances, a striking waterfall island, and a fully equipped working kitchen with a prep sink, dishwasher, and space for an additional full-size refrigerator.The main-level owner’s suite offers a peaceful retreat with a vaulted ceiling, dual walk-in closets, a spa-like bath with a dual shower, and views of the expansive, flat backyard. A guest suite and spacious home office are also conveniently located on the main level.Designed for both everyday living and entertaining, the home includes a warm and inviting living room with a stone fireplace, a dedicated dining area, and a covered rear porch overlooking the outdoor space. Step outside to enjoy the backyard retreat complete with a pool, built-in grill, bar with seating, and firepit, perfect for relaxing or hosting. The fenced backyard and irrigation system add both privacy and ease of maintenance.Upstairs, you’ll find a large bonus room with a wet bar and balcony, a flexible living space, and a theater room with an additional wet bar. With five bedrooms, five full baths, two half baths, laundry on both levels, and an attached three-car garage, this exceptional home blends thoughtful design with elevated living in one of Nashville’s most sought-after neighborhoods.
 Properties marked with the IDX logo are provided courtesy of the RealTracs Internet Data Exchange Program. Some or all of the listings may not belong to the firm whose website is being visited (Mullins Realty Group, LLC, 615-773-8872). IDX information © 2026 MTRMLS, Inc. Information is believed to be accurate but not guaranteed by the MLS or Mullins Realty Group, LLC. IDX information is provided exclusively for consumers' personal, non-commercial use and may not be used for any purpose other than to identify prospective properties consumers may be interested in purchasing. Data last updated 2026-10-08T17:15:48.387.
Based on information submitted to the MLS GRID as of 2026-10-08T17:15:48.387. All data is obtained from various sources and may not have been verified by broker or MLS GRID. Supplied Open House Information is subject to change without notice. All information should be independently reviewed and verified for accuracy. Properties may or may not be listed by the office/agent presenting the information.
Click here for MLS GRID DMCA Notice
 Offered by Compass Tennessee, LLC: .
Copyright 2026 RealTracs, Inc. Information Is Believed To Be Accurate But Not Guaranteed. Listings courtesy of Realtracs MLS as distributed by MLS GRID.