









Description
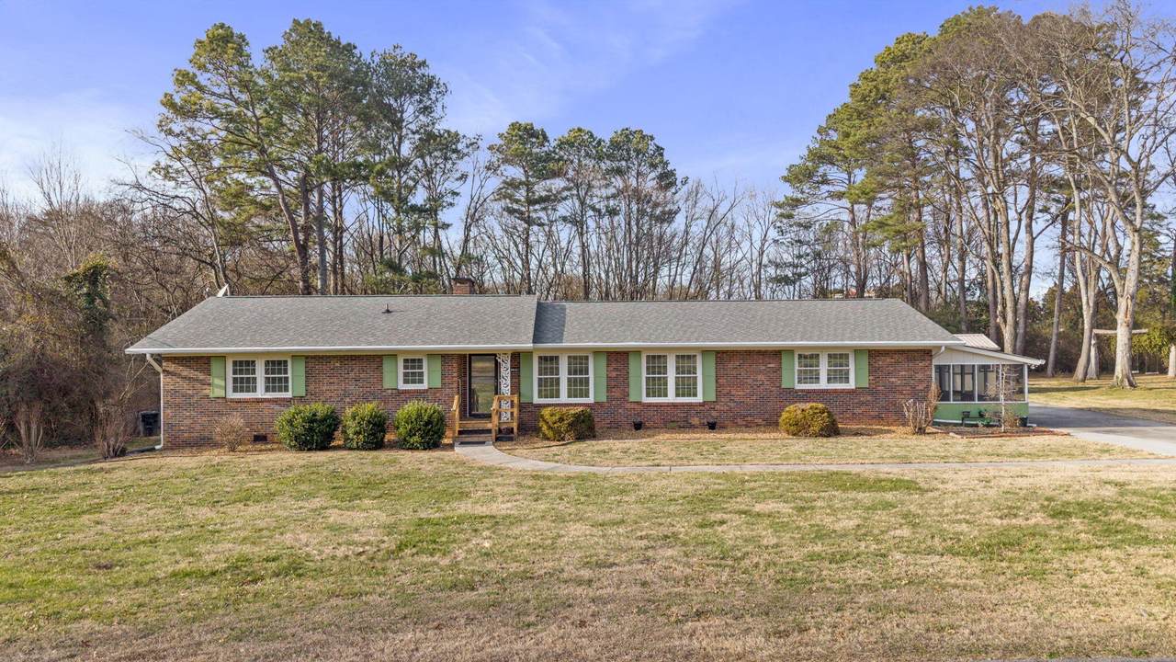
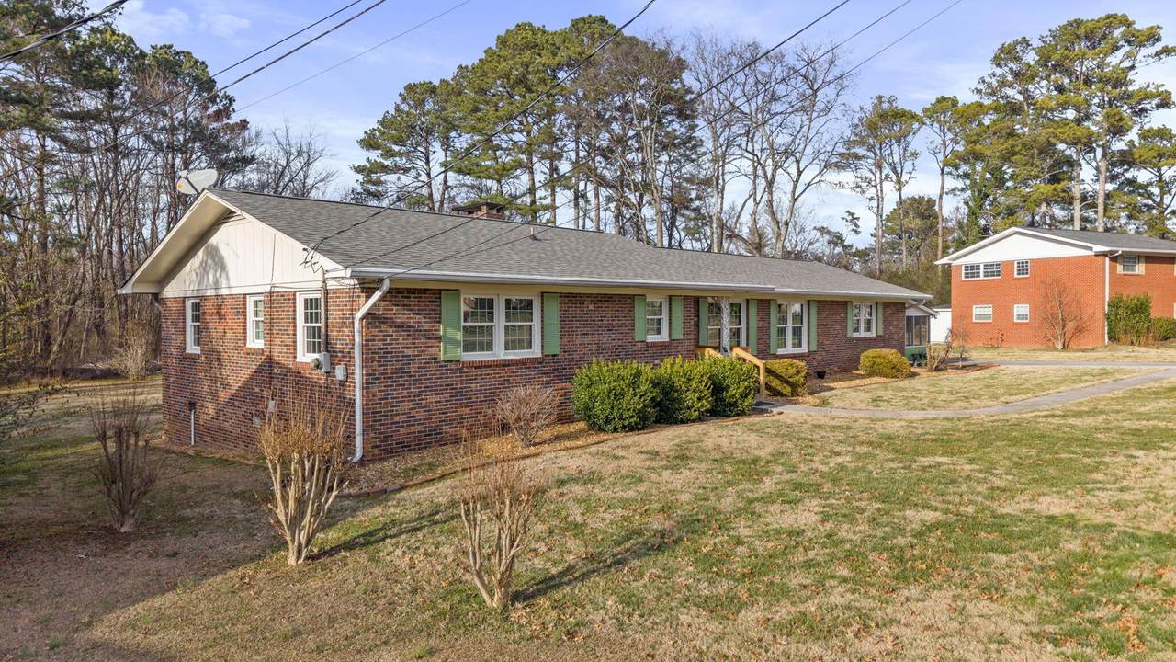
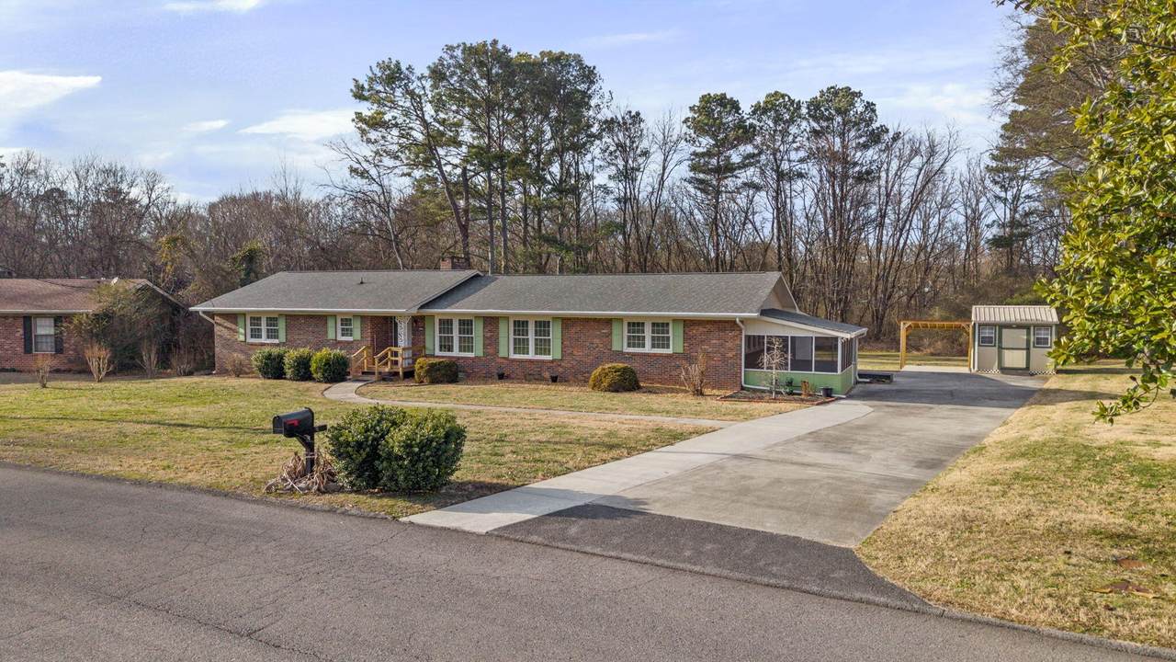
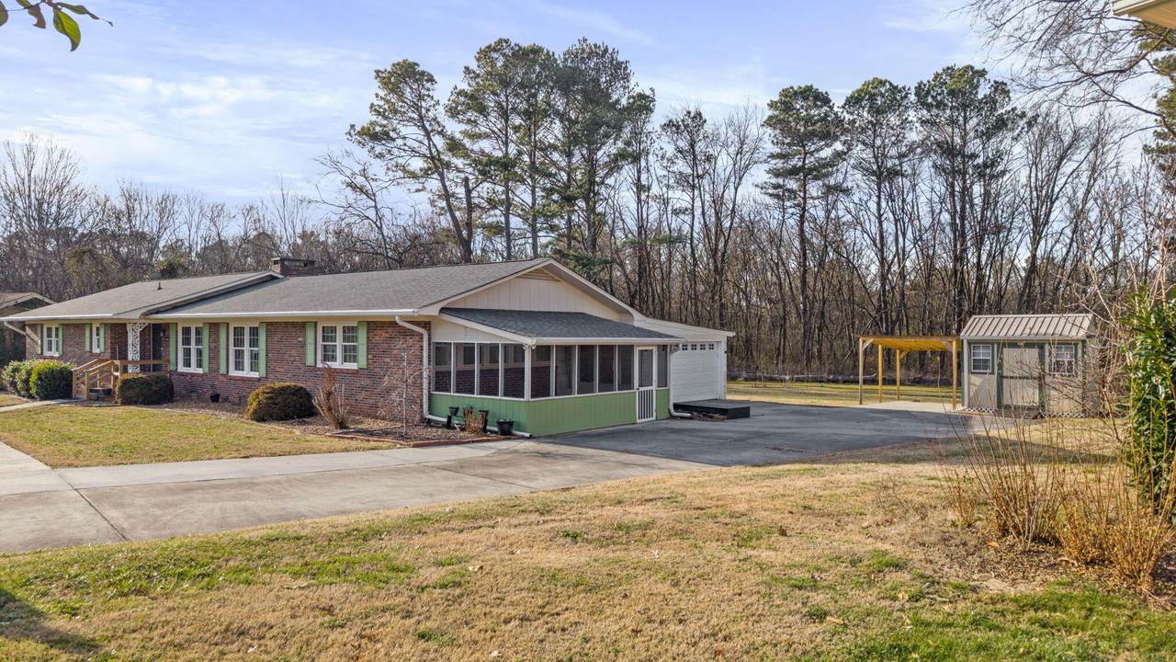
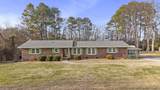
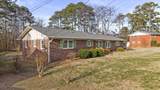
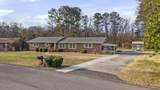
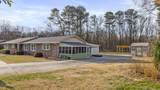
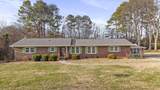
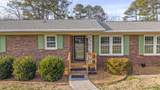
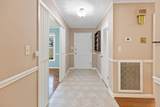
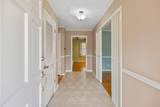
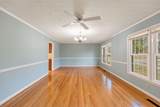
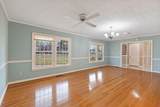
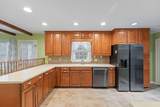
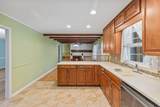
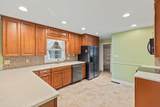
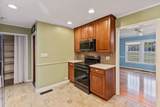
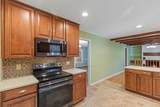
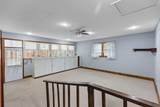
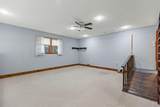
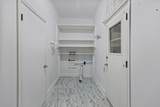
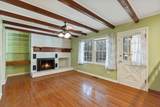
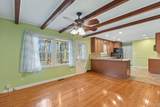
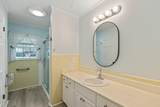
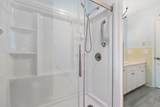
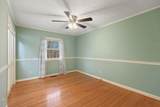
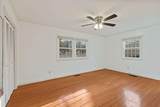
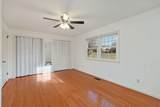
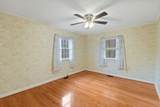
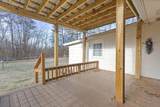
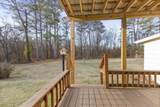
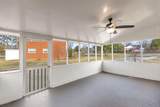
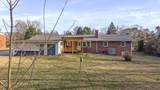
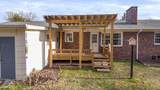
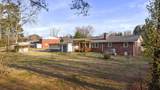
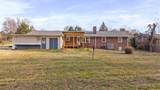
Welcome home to this beautifully maintained brick rancher offering 3 bedrooms, 2 bathrooms, and 2,242 square feet, all on one level. Nestled in a quiet, well-established neighborhood, this home sits on a large lot and offers both comfort and convenience just minutes from shopping and restaurants. Inside, you'll find two spacious living areas,one formal with hardwood floors and the other less formal with carpet. Additionally, there is a cozy den featuring beamed ceilings and a fireplace with gas logs, perfect for relaxing or it could serve as a dining room. The updated kitchen is equipped with stainless steel appliances and hard-surface countertops, flowing seamlessly into the main living spaces. Hardwood floors highlight much of the home, while tile flooring in the bathrooms and newer tile showers add a fresh, modern touch. Enjoy year-round outdoor living with an 11x19 screened porch and a 10x15 covered deck, ideal for morning coffee or evening gatherings. Additional features include a dedicated laundry room, two-car garage plus a single carport, and ample storage throughout the home, along with an exterior storage building. An encapsulated crawl space with warranty adds peace of mind. With its thoughtful updates, generous space, and desirable location, this inviting home is ready to welcome its next owner. This property does require flood insurance that has been quoted by local insurance agent at $535 per year.
-
3BEDS
-
0.95ACRES
-
2BATHS
-
01/2 BATHS
-
2,242SQFT
-
$169$/SQFT
School Information
Description
Welcome home to this beautifully maintained brick rancher offering 3 bedrooms, 2 bathrooms, and 2,242 square feet, all on one level. Nestled in a quiet, well-established neighborhood, this home sits on a large lot and offers both comfort and convenience just minutes from shopping and restaurants. Inside, you'll find two spacious living areas,one formal with hardwood floors and the other less formal with carpet. Additionally, there is a cozy den featuring beamed ceilings and a fireplace with gas logs, perfect for relaxing or it could serve as a dining room. The updated kitchen is equipped with stainless steel appliances and hard-surface countertops, flowing seamlessly into the main living spaces. Hardwood floors highlight much of the home, while tile flooring in the bathrooms and newer tile showers add a fresh, modern touch. Enjoy year-round outdoor living with an 11x19 screened porch and a 10x15 covered deck, ideal for morning coffee or evening gatherings. Additional features include a dedicated laundry room, two-car garage plus a single carport, and ample storage throughout the home, along with an exterior storage building. An encapsulated crawl space with warranty adds peace of mind. With its thoughtful updates, generous space, and desirable location, this inviting home is ready to welcome its next owner. This property does require flood insurance that has been quoted by local insurance agent at $535 per year.
 Properties marked with the IDX logo are provided courtesy of the RealTracs Internet Data Exchange Program. Some or all of the listings may not belong to the firm whose website is being visited (Mullins Realty Group, LLC, 615-773-8872). IDX information © 2026 MTRMLS, Inc. Information is believed to be accurate but not guaranteed by the MLS or Mullins Realty Group, LLC. IDX information is provided exclusively for consumers' personal, non-commercial use and may not be used for any purpose other than to identify prospective properties consumers may be interested in purchasing. Data last updated 2026-10-08T17:15:48.387.
Based on information submitted to the MLS GRID as of 2026-10-08T17:15:48.387. All data is obtained from various sources and may not have been verified by broker or MLS GRID. Supplied Open House Information is subject to change without notice. All information should be independently reviewed and verified for accuracy. Properties may or may not be listed by the office/agent presenting the information.
Click here for MLS GRID DMCA Notice
 Offered by Crye-Leike - Cleveland: .
Copyright 2026 RealTracs, Inc. Information Is Believed To Be Accurate But Not Guaranteed. Listings courtesy of Realtracs MLS as distributed by MLS GRID.