





Description
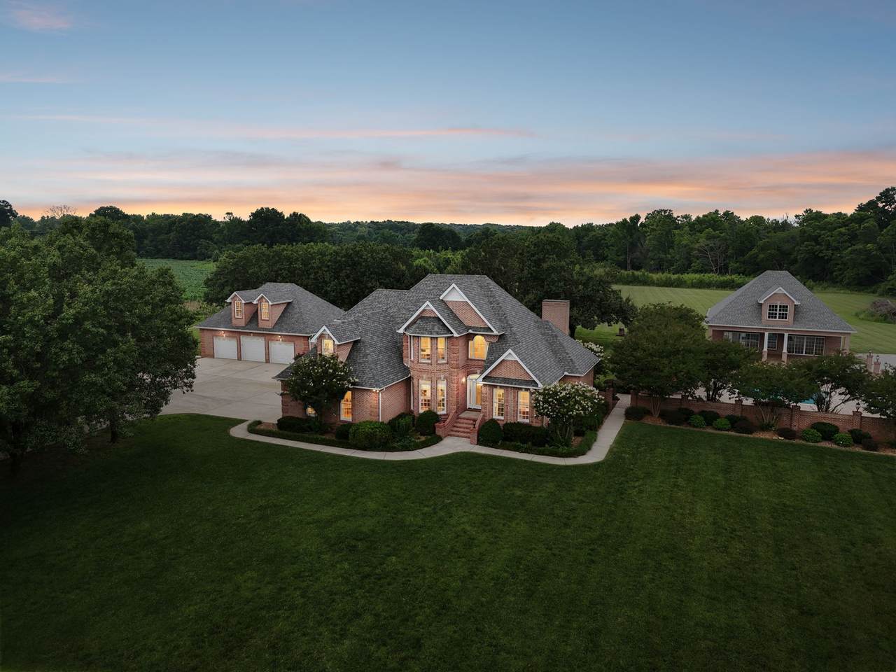
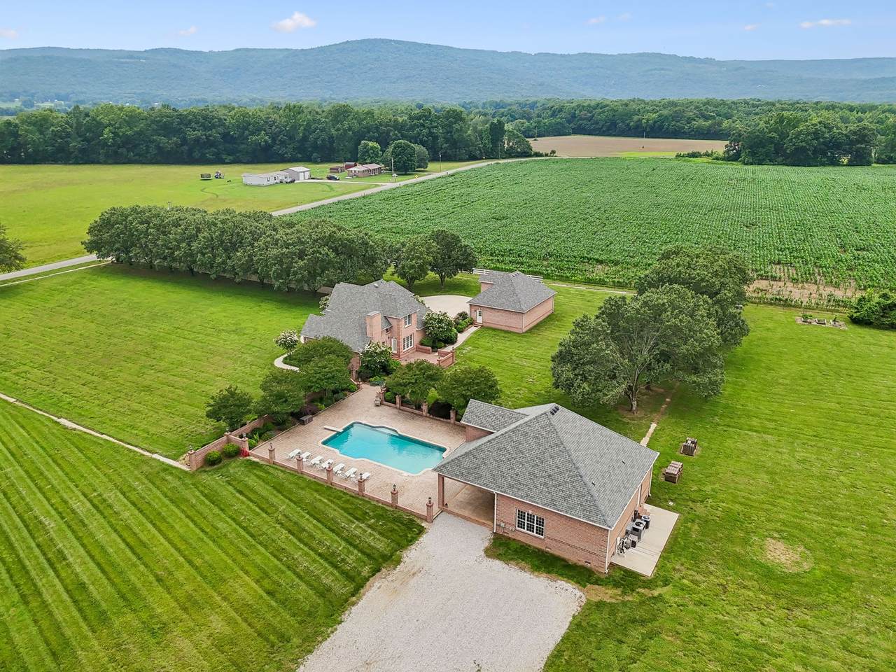
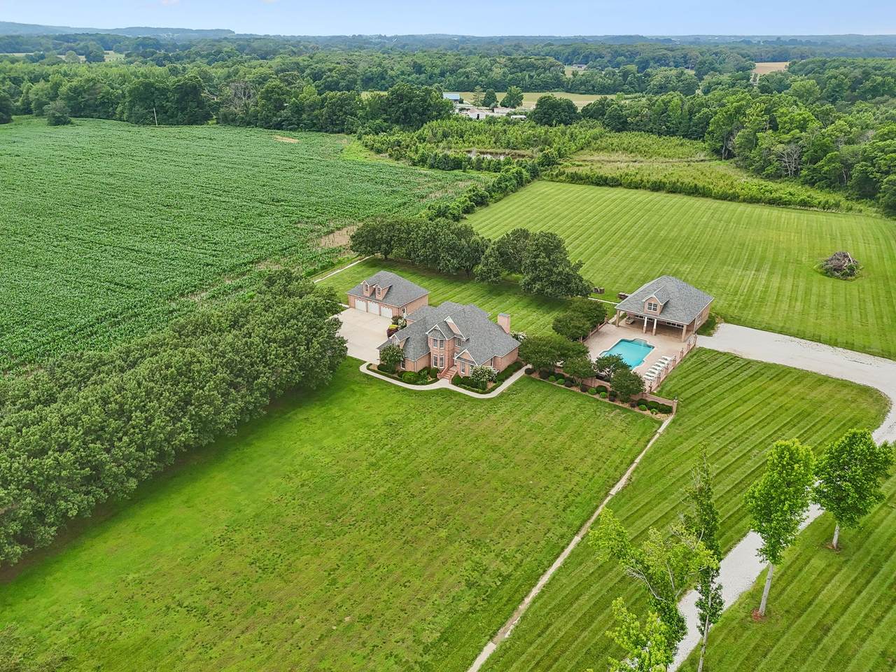
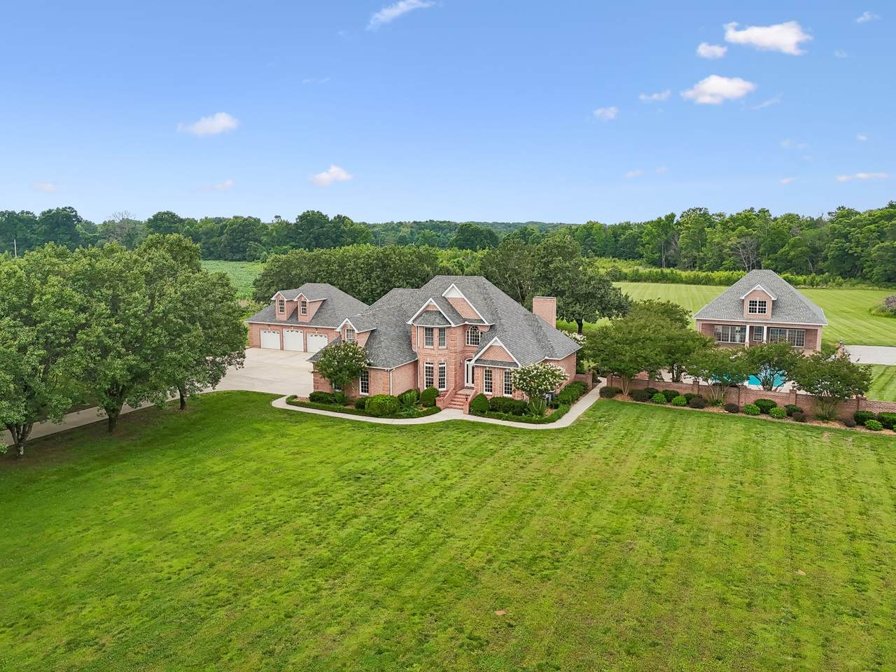
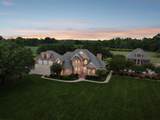
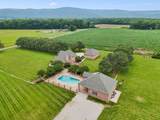
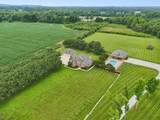
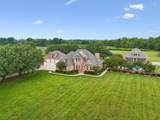
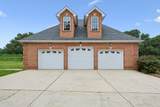
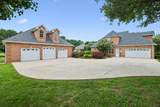
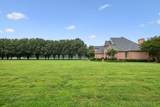
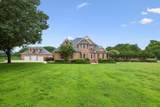
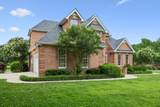
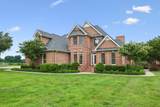
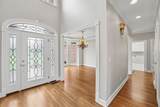
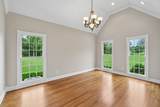
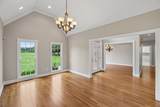
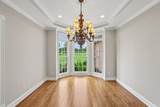
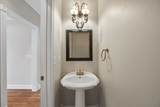
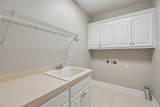
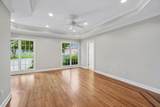
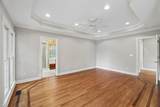
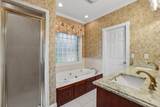
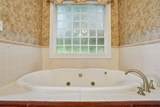
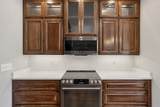
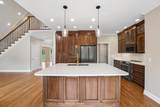
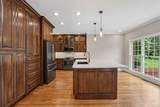
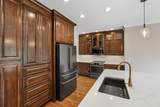
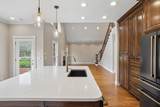
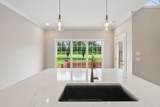
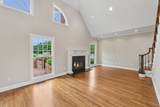
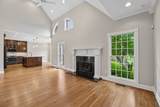
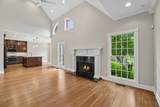
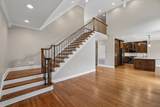
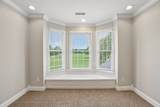
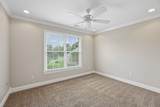
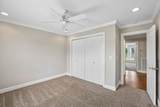
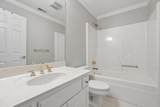
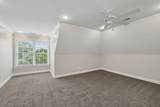
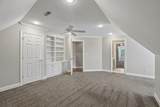
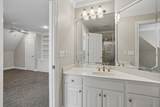
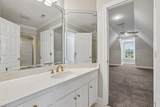
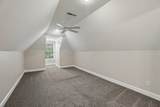
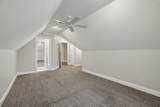
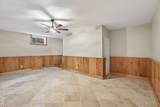
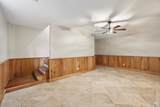
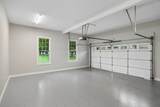
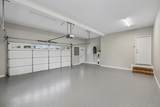
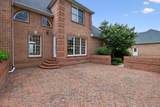
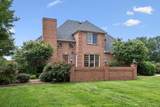
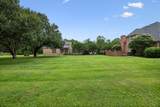
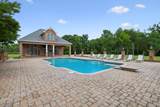
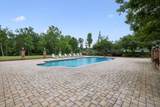
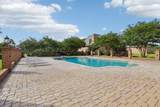
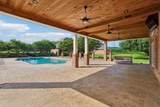
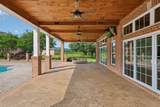
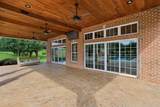
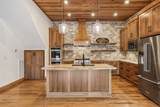
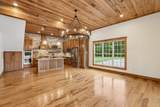
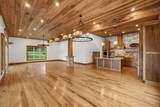
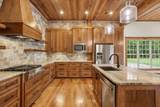
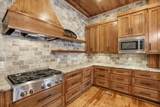
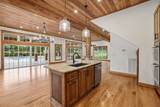
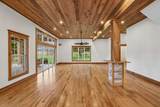
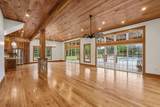
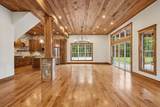
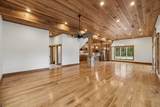
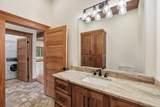
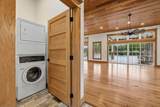
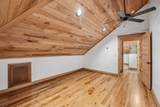
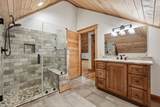
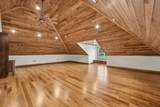
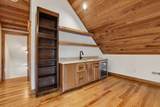
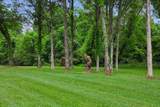
Exceptional property on 10.5 sprawling acres offering the perfect blend of space, comfort, and resort style outdoor living. The main residence features 3,617 sq. ft. with 6 bed, 3.5 baths, providing ample room for family, guests, and entertaining. The well appointed kitchen showcases beautiful hickory cabinetry, black stainless steel appliances, quartz countertops, abundant storage and generous workspace. The home also as an Electrolux vacuum system built into it. A standout feature of this property is the impressive 2,840 sq. ft. Pool House, thoughtfully designed with stunning tongue and groove ceilings, real hardwood floors, and a full kitchen equipped with stainless steel appliances and granite countertops. Whether used for entertaining, extended family accommodations, a game room, or private retreat, this building offers endless possibilities. Step outside to your own private oasis centered around a spectacular 24x40 custom in-ground pool featuring 2 swim-outs. The expansive outdoor setting creates the ideal environment for relaxing, hosting gatherings, and enjoying year round recreation. With over 6,400 square feet of combined living space between the main home and pool house, premium finishes throughout, and exceptional indoor-outdoor amenities, this one-of-a-kind property presents a rare opportunity to own a true entertainers dream.
-
6BEDS
-
10.55ACRES
-
3BATHS
-
11/2 BATHS
-
3,617SQFT
-
$491$/SQFT
School Information
Description
Exceptional property on 10.5 sprawling acres offering the perfect blend of space, comfort, and resort style outdoor living. The main residence features 3,617 sq. ft. with 6 bed, 3.5 baths, providing ample room for family, guests, and entertaining. The well appointed kitchen showcases beautiful hickory cabinetry, black stainless steel appliances, quartz countertops, abundant storage and generous workspace. The home also as an Electrolux vacuum system built into it. A standout feature of this property is the impressive 2,840 sq. ft. Pool House, thoughtfully designed with stunning tongue and groove ceilings, real hardwood floors, and a full kitchen equipped with stainless steel appliances and granite countertops. Whether used for entertaining, extended family accommodations, a game room, or private retreat, this building offers endless possibilities. Step outside to your own private oasis centered around a spectacular 24x40 custom in-ground pool featuring 2 swim-outs. The expansive outdoor setting creates the ideal environment for relaxing, hosting gatherings, and enjoying year round recreation. With over 6,400 square feet of combined living space between the main home and pool house, premium finishes throughout, and exceptional indoor-outdoor amenities, this one-of-a-kind property presents a rare opportunity to own a true entertainers dream.
 Properties marked with the IDX logo are provided courtesy of the RealTracs Internet Data Exchange Program. Some or all of the listings may not belong to the firm whose website is being visited (Mullins Realty Group, LLC, 615-773-8872). IDX information © 2026 MTRMLS, Inc. Information is believed to be accurate but not guaranteed by the MLS or Mullins Realty Group, LLC. IDX information is provided exclusively for consumers' personal, non-commercial use and may not be used for any purpose other than to identify prospective properties consumers may be interested in purchasing. Data last updated 2026-10-17T14:08:03.79.
Based on information submitted to the MLS GRID as of 2026-10-17T14:08:03.79. All data is obtained from various sources and may not have been verified by broker or MLS GRID. Supplied Open House Information is subject to change without notice. All information should be independently reviewed and verified for accuracy. Properties may or may not be listed by the office/agent presenting the information.
Click here for MLS GRID DMCA Notice
 Offered by John Smith Jr Realty and Auction LLC: .
Copyright 2026 RealTracs, Inc. Information Is Believed To Be Accurate But Not Guaranteed. Listings courtesy of Realtracs MLS as distributed by MLS GRID.