



Description
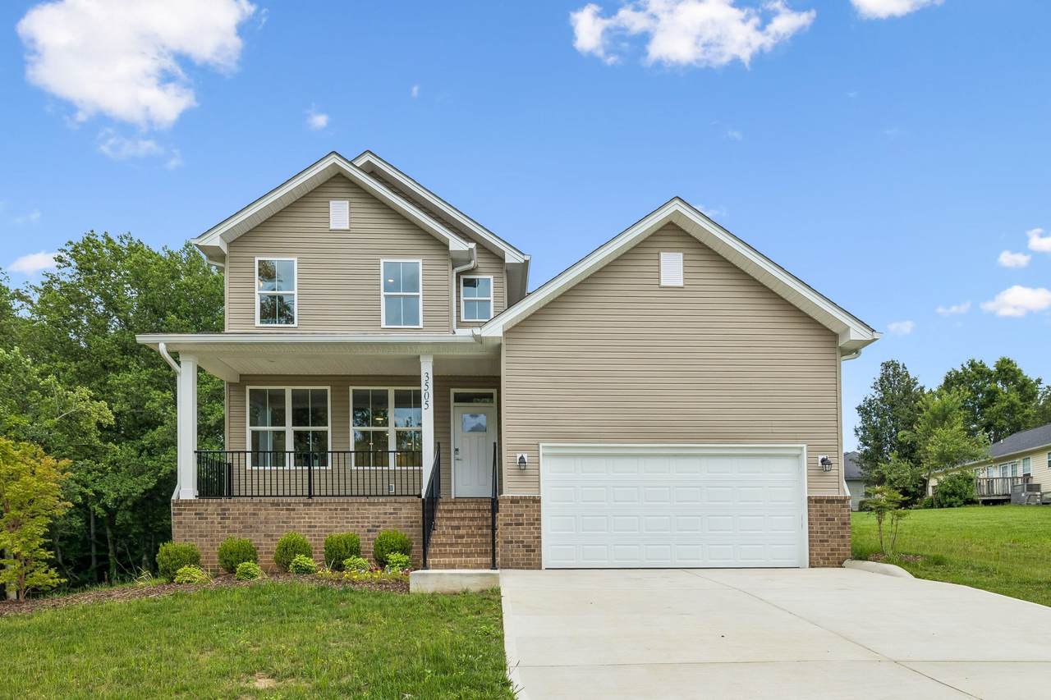
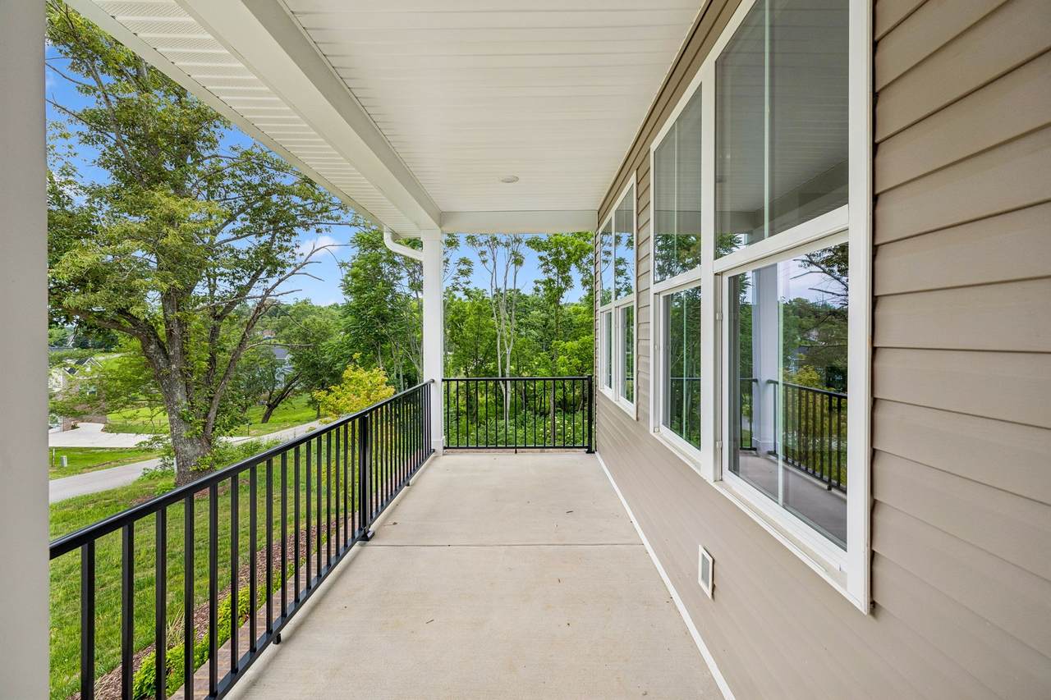
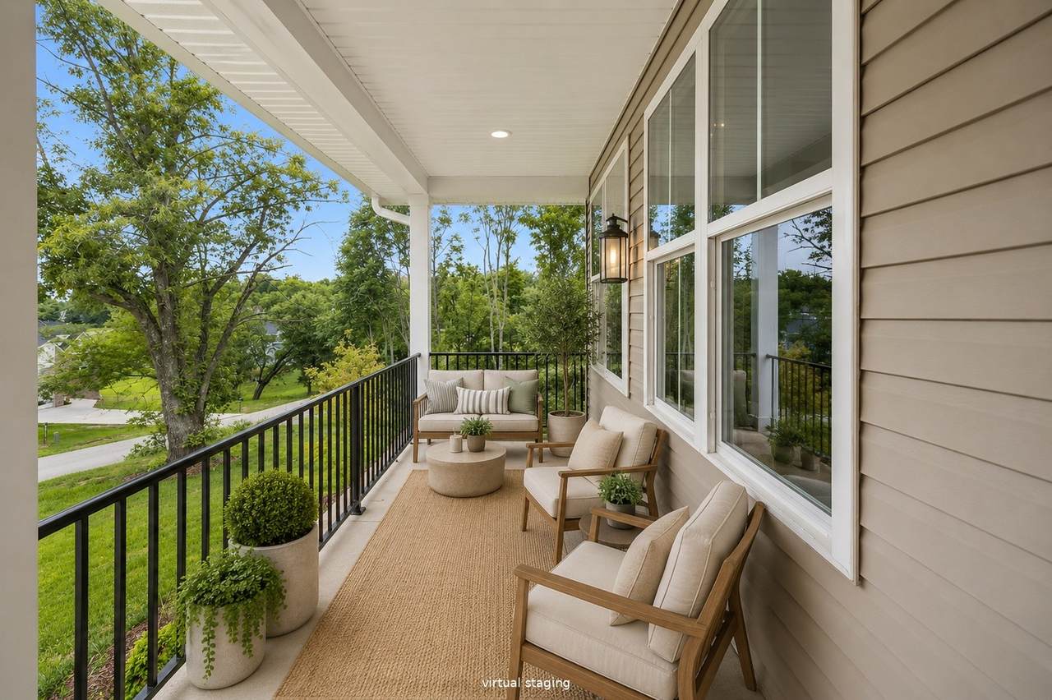
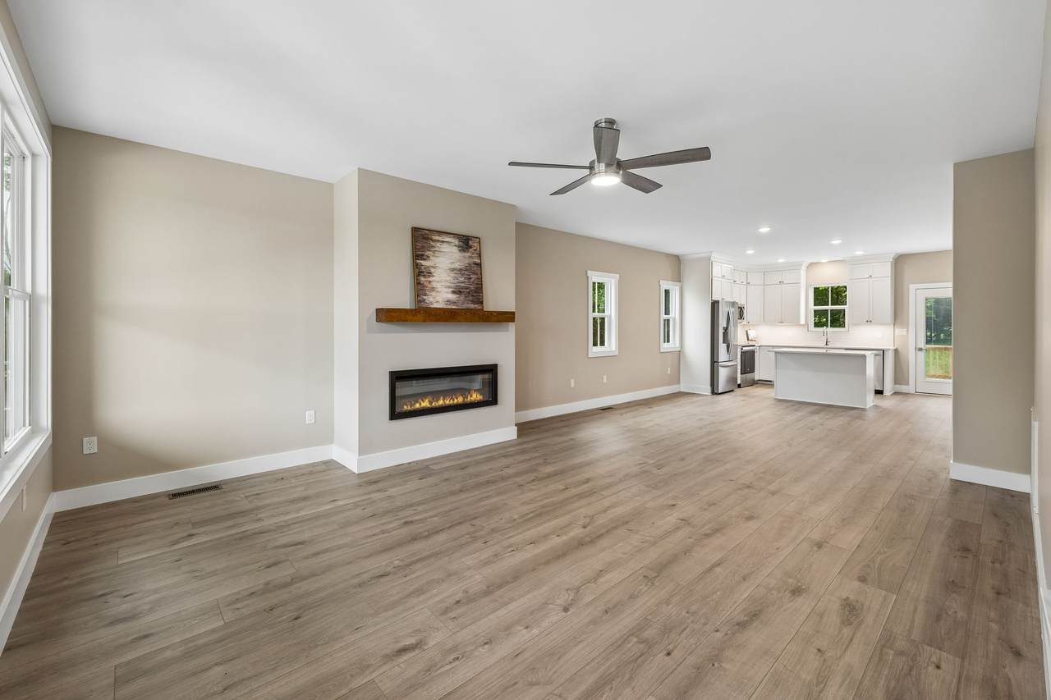
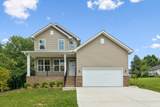
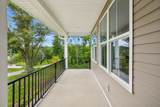
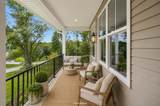
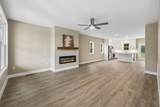
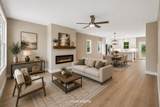
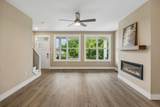
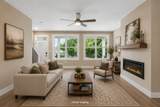
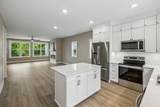
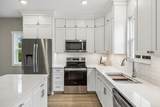
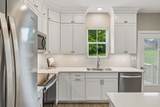
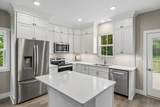
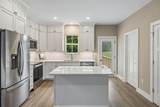
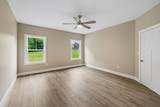
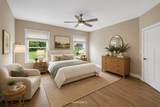
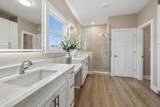
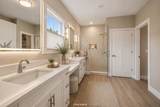
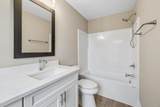
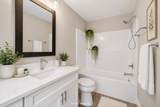
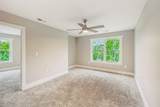
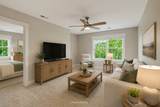
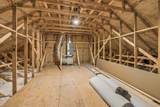
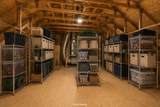
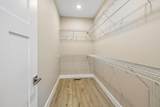
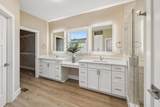
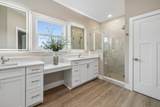
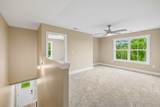
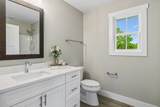
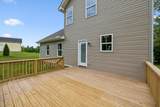
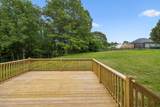
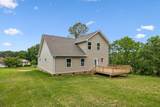
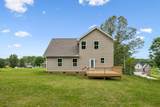
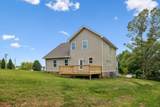
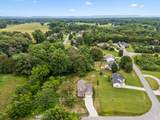
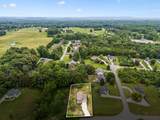
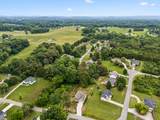
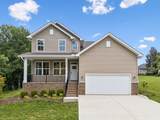
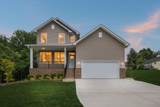
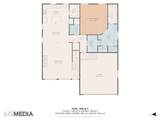
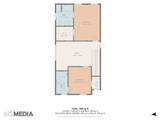
NEW CONSTRUCTION with the space, finishes, and thoughtful upgrades today's buyers are looking for! This beautifully designed 3-bedroom, 3.5-bath home lives much larger than its footprint, offering generous room sizes, exceptional storage, and a flexible floor plan ideal for everyday living and entertaining. The heart of the home is a stylish kitchen featuring ceiling-height cabinetry, under-cabinet lighting, a Whirlpool French-door refrigerator, a workstation sink, and a spacious pantry. The open-concept living area is highlighted by a modern electric fireplace and flows seamlessly to the kitchen and onto the large rear deck, creating additional outdoor living space. The primary suite is designed as a private retreat with a spa-inspired bath featuring a walk-in tiled shower with glass surround, handheld shower system, and elegant LED mirrors with customizable lighting. Additional features include beautiful on-trend flooring throughout the main living areas, smart ceiling fans, abundant storage, laundry room shelving, and an oversized feel that must be experienced in person. Beyond the home itself, enjoy the lifestyle that makes Cookeville one of Tennessee's most desirable growing communities. Located just minutes from Tennessee Tech University, vibrant downtown Cookeville, and some of the state's most spectacular outdoor destinations, including Cummins Falls and Burgess Falls State Parks. For buyers seeking even more privacy, the adjoining lot is also available for purchase. Don't miss this opportunity to own a NEW CONSTRUCTION home with upgraded finishes, spacious living areas, and easy access to everything Cookeville has to offer.
-
3BEDS
-
0.49ACRES
-
3BATHS
-
11/2 BATHS
-
2,075SQFT
-
$205$/SQFT
School Information
Description
NEW CONSTRUCTION with the space, finishes, and thoughtful upgrades today's buyers are looking for! This beautifully designed 3-bedroom, 3.5-bath home lives much larger than its footprint, offering generous room sizes, exceptional storage, and a flexible floor plan ideal for everyday living and entertaining. The heart of the home is a stylish kitchen featuring ceiling-height cabinetry, under-cabinet lighting, a Whirlpool French-door refrigerator, a workstation sink, and a spacious pantry. The open-concept living area is highlighted by a modern electric fireplace and flows seamlessly to the kitchen and onto the large rear deck, creating additional outdoor living space. The primary suite is designed as a private retreat with a spa-inspired bath featuring a walk-in tiled shower with glass surround, handheld shower system, and elegant LED mirrors with customizable lighting. Additional features include beautiful on-trend flooring throughout the main living areas, smart ceiling fans, abundant storage, laundry room shelving, and an oversized feel that must be experienced in person. Beyond the home itself, enjoy the lifestyle that makes Cookeville one of Tennessee's most desirable growing communities. Located just minutes from Tennessee Tech University, vibrant downtown Cookeville, and some of the state's most spectacular outdoor destinations, including Cummins Falls and Burgess Falls State Parks. For buyers seeking even more privacy, the adjoining lot is also available for purchase. Don't miss this opportunity to own a NEW CONSTRUCTION home with upgraded finishes, spacious living areas, and easy access to everything Cookeville has to offer.
 Properties marked with the IDX logo are provided courtesy of the RealTracs Internet Data Exchange Program. Some or all of the listings may not belong to the firm whose website is being visited (Mullins Realty Group, LLC, 615-773-8872). IDX information © 2026 MTRMLS, Inc. Information is believed to be accurate but not guaranteed by the MLS or Mullins Realty Group, LLC. IDX information is provided exclusively for consumers' personal, non-commercial use and may not be used for any purpose other than to identify prospective properties consumers may be interested in purchasing. Data last updated 2026-10-16T09:07:03.25.
Based on information submitted to the MLS GRID as of 2026-10-16T09:07:03.25. All data is obtained from various sources and may not have been verified by broker or MLS GRID. Supplied Open House Information is subject to change without notice. All information should be independently reviewed and verified for accuracy. Properties may or may not be listed by the office/agent presenting the information.
Click here for MLS GRID DMCA Notice
 Offered by Zeitlin Sotheby's International Realty: .
Copyright 2026 RealTracs, Inc. Information Is Believed To Be Accurate But Not Guaranteed. Listings courtesy of Realtracs MLS as distributed by MLS GRID.