




Description
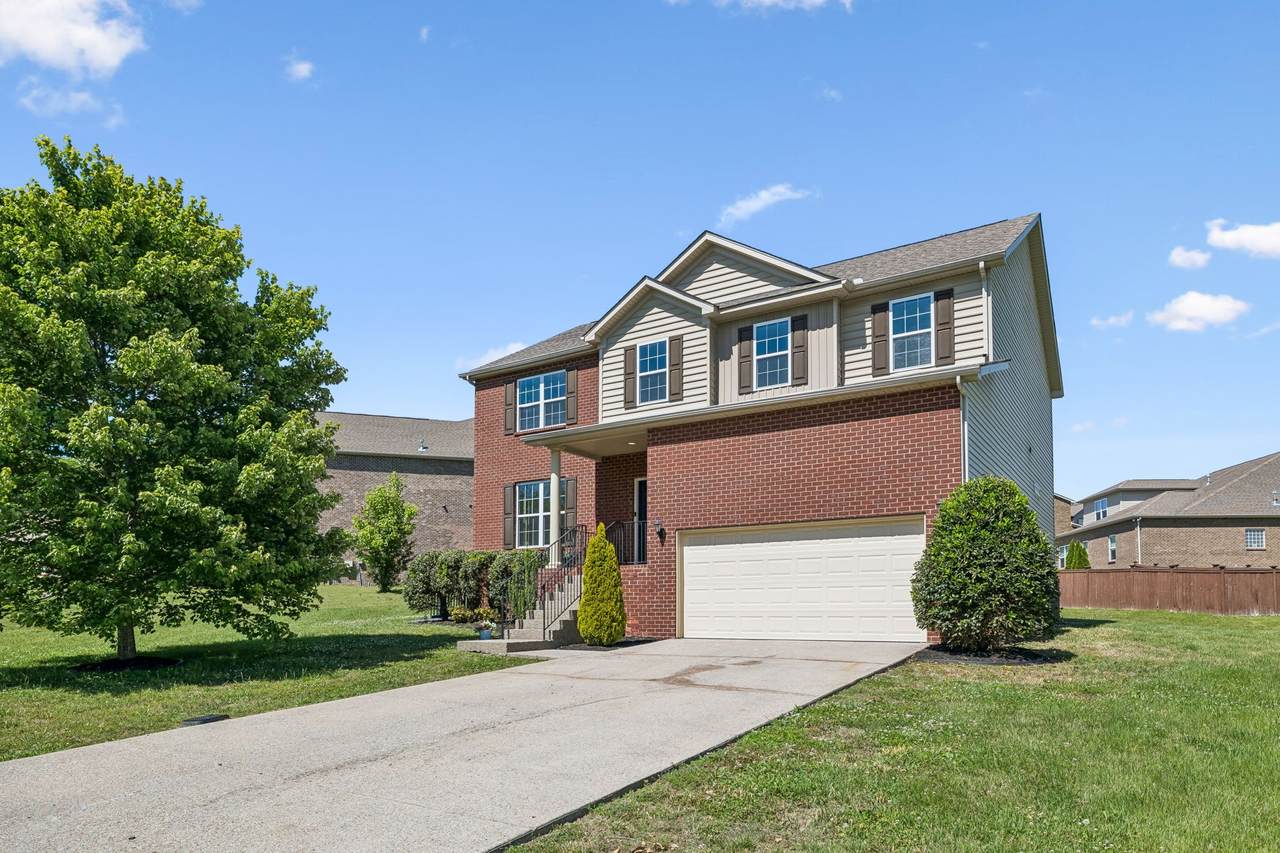
Beautiful 5-bedroom, 3.5-bath, brick and vinyl sided home offering low-maintenance living and a spacious, functional layout. The stunning kitchen features quartz countertops, a large island with seating, upscale chandelier pendants, high-end ceramic tile flooring, sizable pantry, and a wine fridge - plus all appliances including the washer and dryer. The dining area adjoins the kitchen and includes an elegant chandelier, perfect for entertaining. The main level offers a convenient primary suite, while upstairs includes 4 additional bedrooms, an office, and an ideally located large laundry room. An oversized upstairs bedroom features its own private bath and walk-in closet—ideal for guests or in-laws. Enjoy the expansive family room with LVP flooring, gas fireplace, built-in shelving, and 9-ft ceilings. This home is carpet-free both upstairs and down. Additional highlights include fresh interior paint, chandeliers in two upstairs bedrooms, landscaped front yard, garage shelving, and a backyard deck with wheelchair access. The neighborhood offers a well-maintained pool and clubhouse for some relaxation and fun. Easy access to I-40 and downtown, while living in the peaceful countryside of Lebanon - yet a quick drive to stores, restaurants and the popular Lebanon Square.
-
5BEDS
-
0.3ACRES
-
3BATHS
-
11/2 BATHS
-
3,078SQFT
-
$162$/SQFT
School Information
Description
Beautiful 5-bedroom, 3.5-bath, brick and vinyl sided home offering low-maintenance living and a spacious, functional layout. The stunning kitchen features quartz countertops, a large island with seating, upscale chandelier pendants, high-end ceramic tile flooring, sizable pantry, and a wine fridge - plus all appliances including the washer and dryer. The dining area adjoins the kitchen and includes an elegant chandelier, perfect for entertaining. The main level offers a convenient primary suite, while upstairs includes 4 additional bedrooms, an office, and an ideally located large laundry room. An oversized upstairs bedroom features its own private bath and walk-in closet—ideal for guests or in-laws. Enjoy the expansive family room with LVP flooring, gas fireplace, built-in shelving, and 9-ft ceilings. This home is carpet-free both upstairs and down. Additional highlights include fresh interior paint, chandeliers in two upstairs bedrooms, landscaped front yard, garage shelving, and a backyard deck with wheelchair access. The neighborhood offers a well-maintained pool and clubhouse for some relaxation and fun. Easy access to I-40 and downtown, while living in the peaceful countryside of Lebanon - yet a quick drive to stores, restaurants and the popular Lebanon Square.
 Properties marked with the IDX logo are provided courtesy of the RealTracs Internet Data Exchange Program. Some or all of the listings may not belong to the firm whose website is being visited (Mullins Realty Group, LLC, 615-773-8872). IDX information © 2026 MTRMLS, Inc. Information is believed to be accurate but not guaranteed by the MLS or Mullins Realty Group, LLC. IDX information is provided exclusively for consumers' personal, non-commercial use and may not be used for any purpose other than to identify prospective properties consumers may be interested in purchasing. Data last updated 2026-11-12T16:09:28.077.
Based on information submitted to the MLS GRID as of 2026-11-12T16:09:28.077. All data is obtained from various sources and may not have been verified by broker or MLS GRID. Supplied Open House Information is subject to change without notice. All information should be independently reviewed and verified for accuracy. Properties may or may not be listed by the office/agent presenting the information.
Click here for MLS GRID DMCA Notice
 Offered by Benchmark Realty, LLC: .
Copyright 2026 RealTracs, Inc. Information Is Believed To Be Accurate But Not Guaranteed. Listings courtesy of Realtracs MLS as distributed by MLS GRID.