






Description
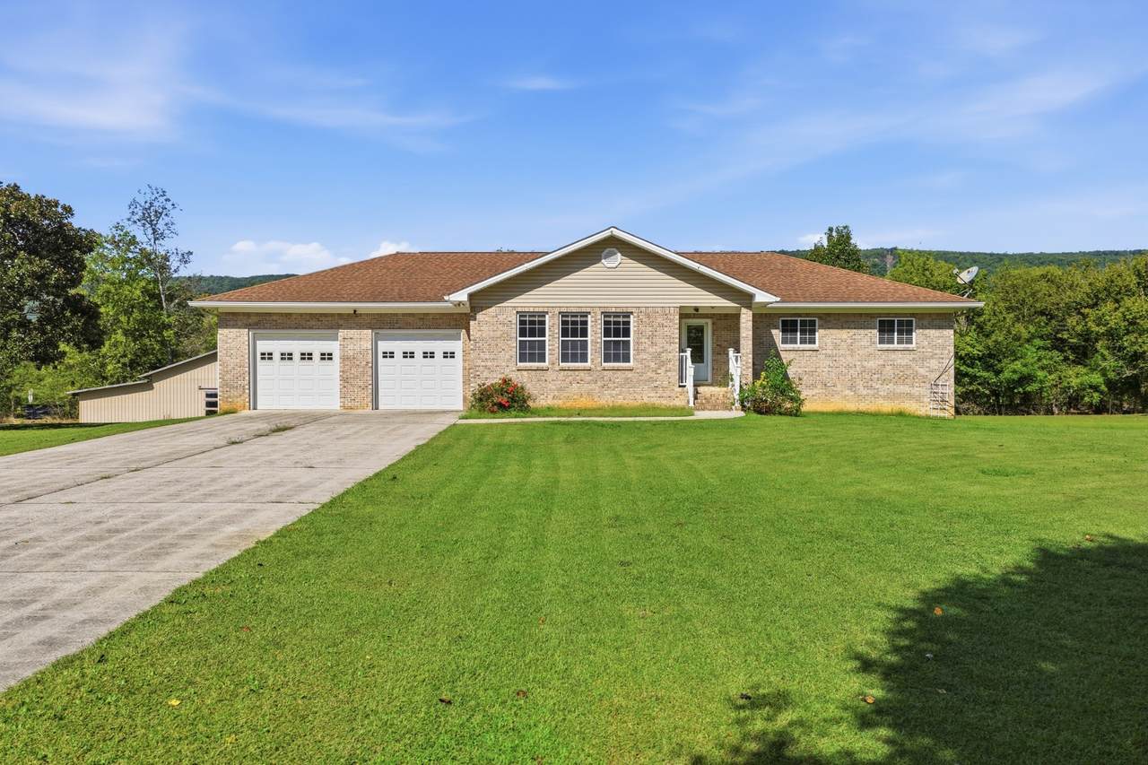
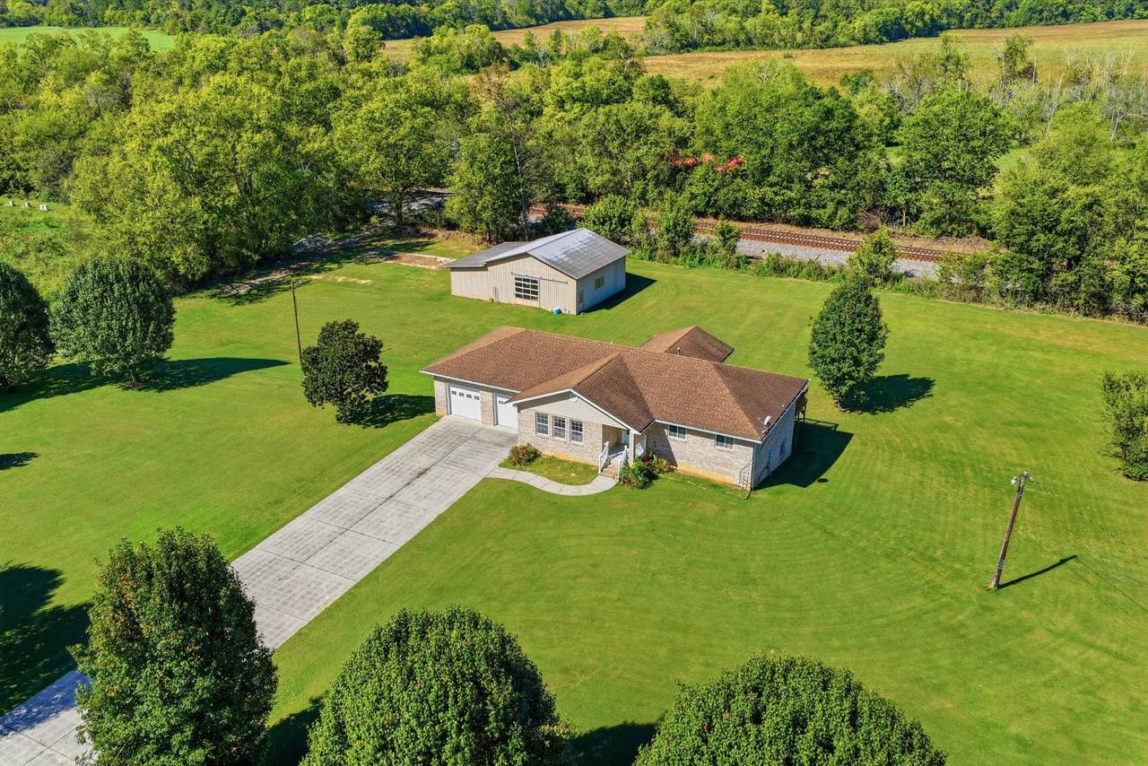
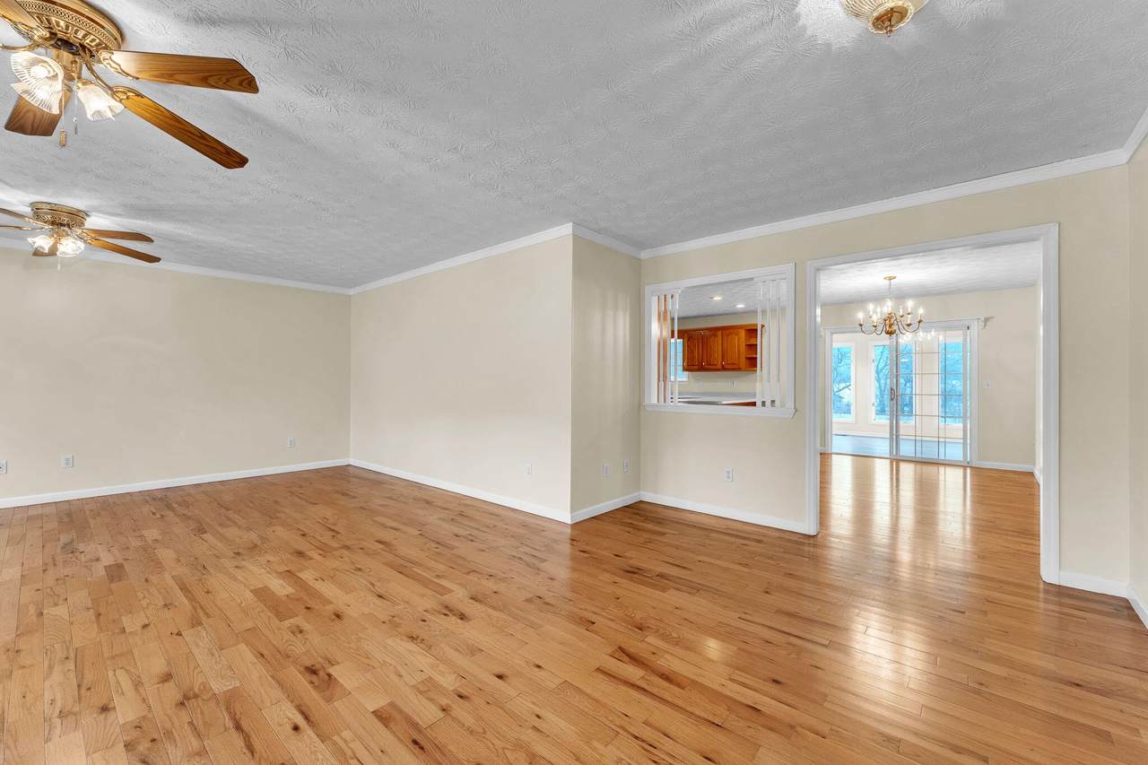
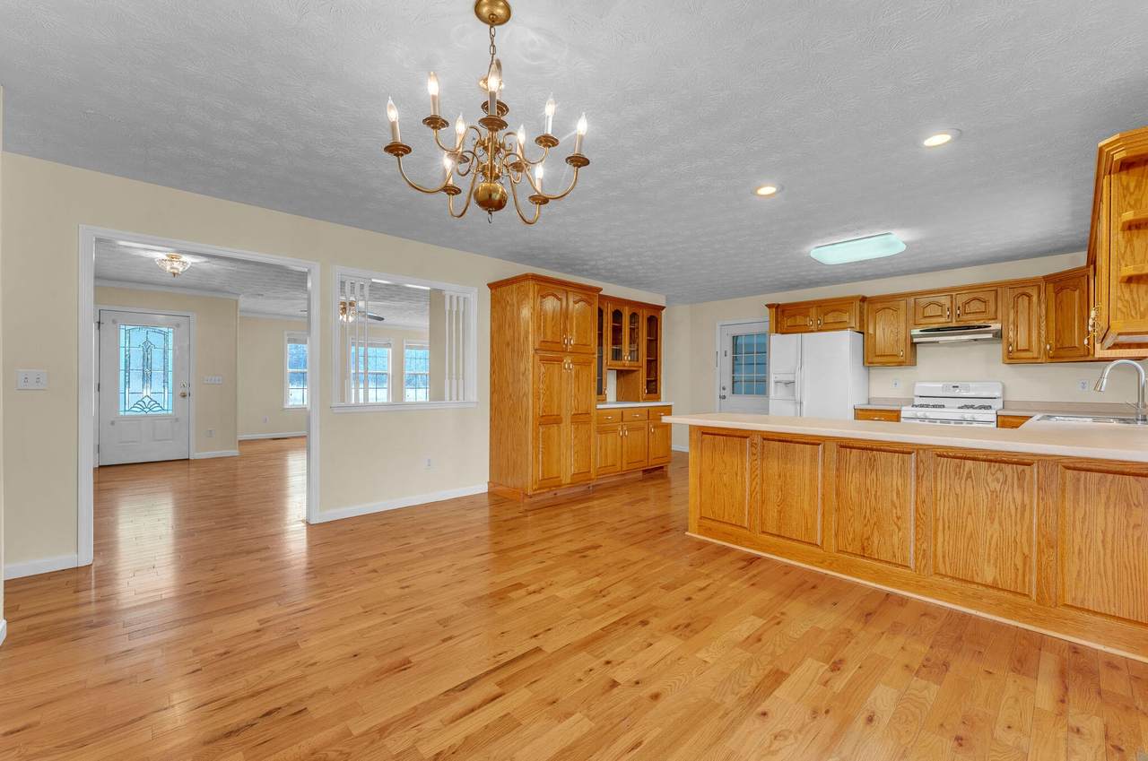
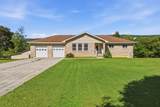
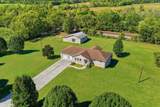
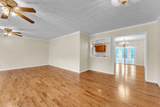
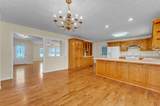
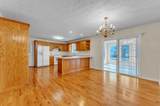
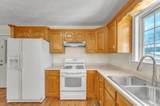
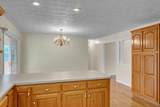
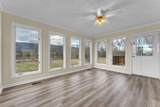
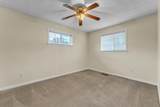
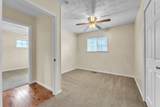
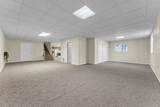
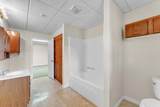
MOUNTAIN VIEWS | FULL BASEMENT APARTMENT | OUTBUILDING | RURAL SETTING - If you've been dreaming about more space, quieter surroundings, and waking up to mountain views instead of traffic, this home on Medlin Pike offers the kind of lifestyle that's getting harder to find. Tucked into a peaceful rural setting just minutes from Dayton Golf & Country Club, this 3 bedroom, 2 bath home gives you room to spread out both inside and out. With over 3,380 square feet, there's flexibility here for the way people actually live today, whether that means hosting family, creating a hobby space, working from home, or simply enjoying a little more breathing room. Inside, the hardwood floors and oak cabinetry give the home a warm, comfortable feel that instantly feels lived in and welcoming. The enclosed sun porch is the kind of space you'll naturally gravitate toward for slow mornings with coffee or evenings enjoying the mountain scenery, while the back deck gives you even more room to relax or entertain. One of the biggest highlights is the full basement setup. With its own kitchen and bathroom plus room for additional living space or bedrooms, it creates endless possibilities for multi generational living, guests, a private apartment setup, or future expansion. Outside, the large outbuilding gives you the freedom to make the property fit your lifestyle. Whether you need a workshop, garage, storage space, or room for hobbies and equipment, it's ready for it. If you've been searching for a home with privacy, mountain views, usable space, and the flexibility to truly make it your own, this property offers the chance to slow down and enjoy life a little differently.
-
3BEDS
-
3.4ACRES
-
2BATHS
-
01/2 BATHS
-
3,380SQFT
-
$151$/SQFT
School Information
Description
MOUNTAIN VIEWS | FULL BASEMENT APARTMENT | OUTBUILDING | RURAL SETTING - If you've been dreaming about more space, quieter surroundings, and waking up to mountain views instead of traffic, this home on Medlin Pike offers the kind of lifestyle that's getting harder to find. Tucked into a peaceful rural setting just minutes from Dayton Golf & Country Club, this 3 bedroom, 2 bath home gives you room to spread out both inside and out. With over 3,380 square feet, there's flexibility here for the way people actually live today, whether that means hosting family, creating a hobby space, working from home, or simply enjoying a little more breathing room. Inside, the hardwood floors and oak cabinetry give the home a warm, comfortable feel that instantly feels lived in and welcoming. The enclosed sun porch is the kind of space you'll naturally gravitate toward for slow mornings with coffee or evenings enjoying the mountain scenery, while the back deck gives you even more room to relax or entertain. One of the biggest highlights is the full basement setup. With its own kitchen and bathroom plus room for additional living space or bedrooms, it creates endless possibilities for multi generational living, guests, a private apartment setup, or future expansion. Outside, the large outbuilding gives you the freedom to make the property fit your lifestyle. Whether you need a workshop, garage, storage space, or room for hobbies and equipment, it's ready for it. If you've been searching for a home with privacy, mountain views, usable space, and the flexibility to truly make it your own, this property offers the chance to slow down and enjoy life a little differently.
 Properties marked with the IDX logo are provided courtesy of the RealTracs Internet Data Exchange Program. Some or all of the listings may not belong to the firm whose website is being visited (Mullins Realty Group, LLC, 615-773-8872). IDX information © 2026 MTRMLS, Inc. Information is believed to be accurate but not guaranteed by the MLS or Mullins Realty Group, LLC. IDX information is provided exclusively for consumers' personal, non-commercial use and may not be used for any purpose other than to identify prospective properties consumers may be interested in purchasing. Data last updated 2026-11-14T12:07:17.43.
Based on information submitted to the MLS GRID as of 2026-11-14T12:07:17.43. All data is obtained from various sources and may not have been verified by broker or MLS GRID. Supplied Open House Information is subject to change without notice. All information should be independently reviewed and verified for accuracy. Properties may or may not be listed by the office/agent presenting the information.
Click here for MLS GRID DMCA Notice
 Offered by Richardson Group: .
Copyright 2026 RealTracs, Inc. Information Is Believed To Be Accurate But Not Guaranteed. Listings courtesy of Realtracs MLS as distributed by MLS GRID.