








Description
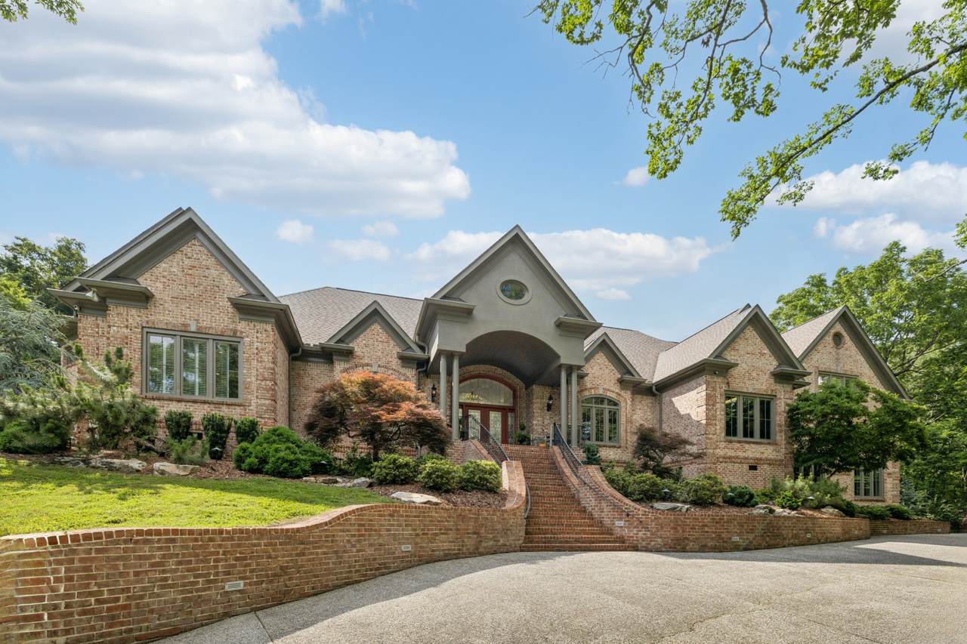
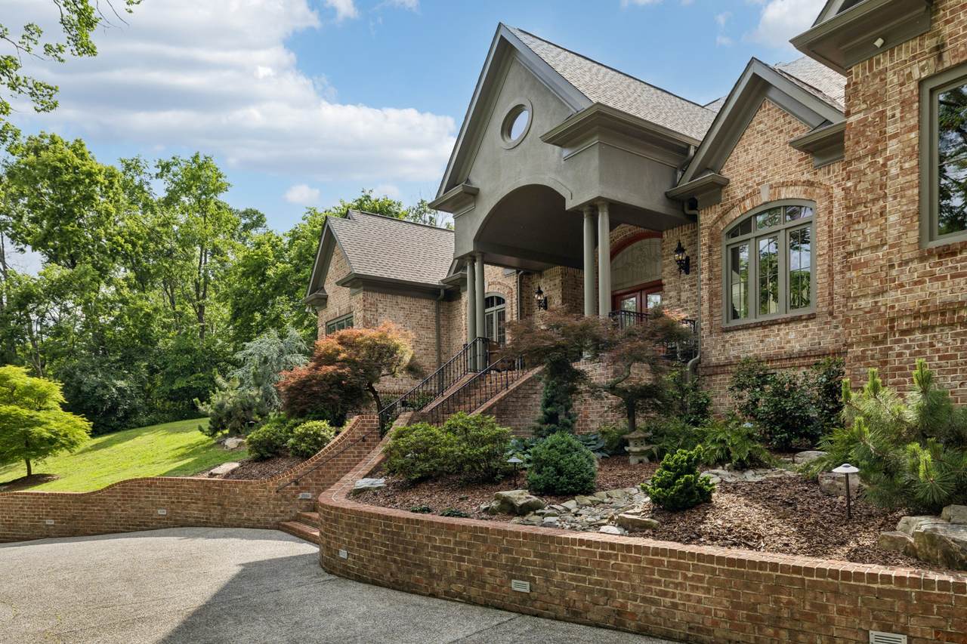
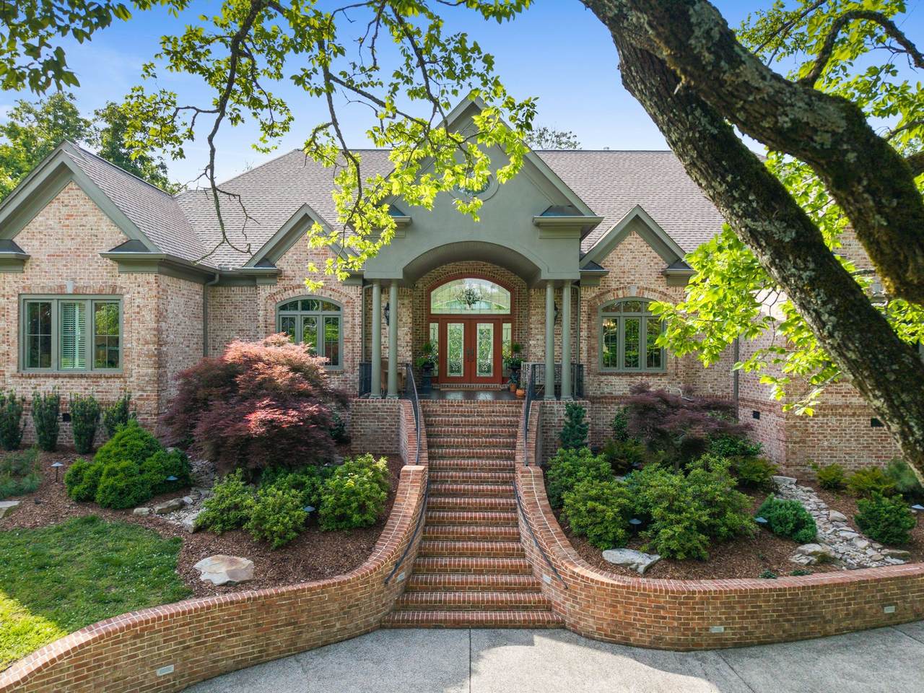
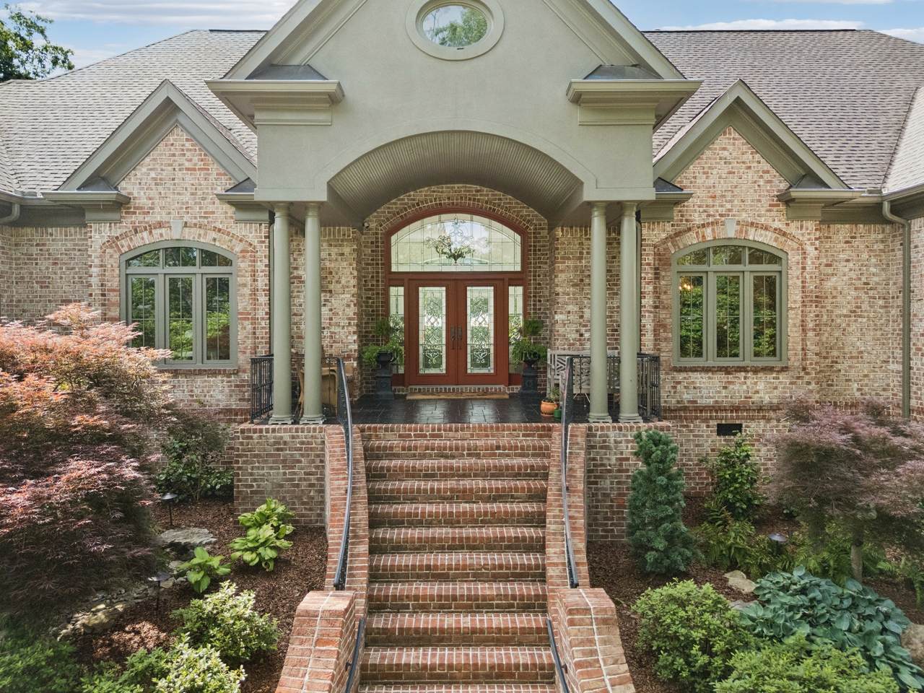
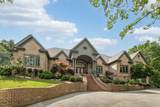
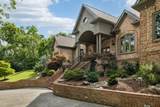
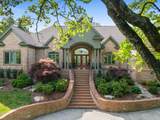
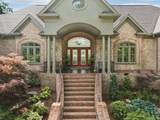
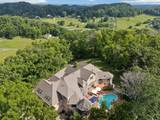
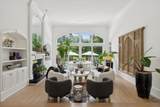
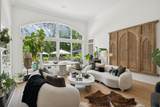
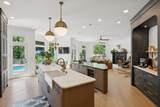
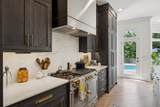
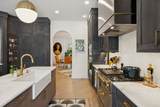
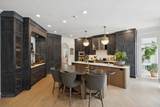
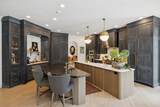
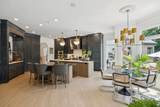
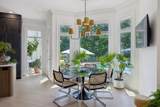
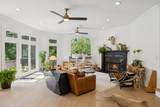
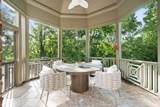
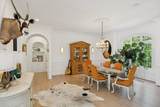
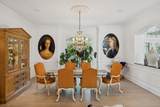
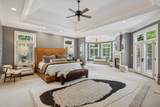
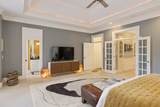
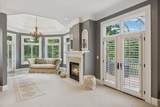
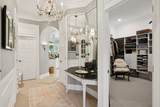
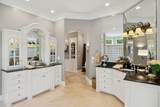
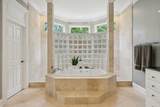
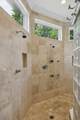
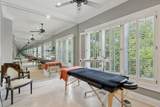
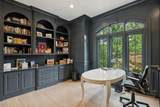
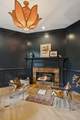
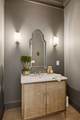
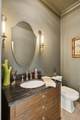
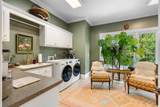
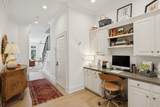
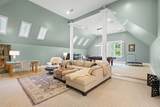
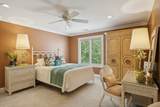
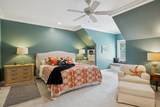
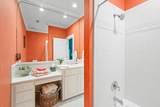
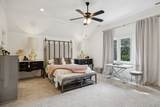
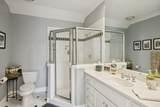
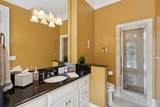
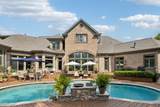
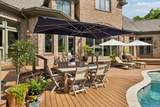
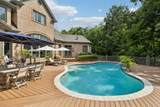
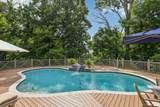
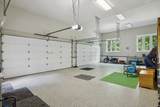
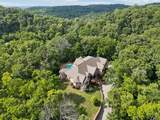
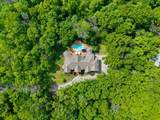
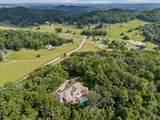
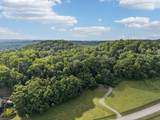
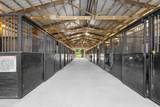
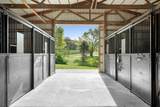
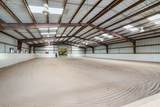
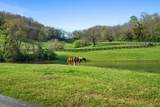
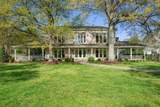
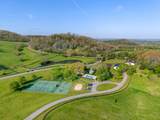
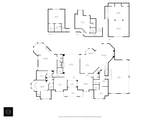
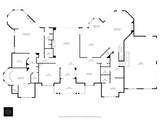
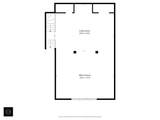
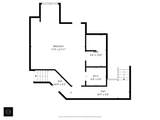
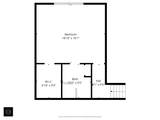
Nestled on 5 secluded acres within the gated equestrian community of Lynnwood Downs, this extraordinary 7,000+ sq ft estate offers a rare opportunity to enjoy a private, hilltop-like setting without sacrificing convenience—just minutes from Franklin, Cool Springs, Brentwood, Nashville, & the airport. Hidden from the road & surrounded by breathtaking natural beauty, the property showcases sweeping views & privacy. Designed for elegant living & entertaining, the home features 4 bedroom suites, 5 full baths, 2 half baths, & thoughtfully separated primary & guest wings. The centerpiece is a spectacular $400,000+ designer kitchen with dual islands, custom cabinetry, granite countertops, Wolf appliances, a La Cornue range + hood, Miele dishwasher, Sub-Zero wine cooler, double-drawer beverage refrigerator, coffee bar, four ovens plus a steam oven. Formal living & dining rooms, a welcoming great room, executive office, & expansive bonus room provide sophisticated yet comfortable gathering spaces. Four fireplaces add warmth & character, while walls of windows frame stunning views of the pool, grounds, & distant horizon. The resort-style outdoor retreat features a waterfall pool, multi-level Trex deck, screened gazebo, dog run, & beautifully landscaped grounds. Nearly every bedroom & main living area enjoys views of this remarkable setting. The private primary suite is a true sanctuary with a fireplace, sitting alcove, dual walk-in closets, & a spa-inspired bath featuring a jetted soaking tub & walk-through shower with triple shower heads & body sprays. Additional highlights include a side-entry 3-car garage with two Tesla EV chargers & stair lift, parking for up to 10 additional vehicles, tankless water heater, whole-home water filtration system, dedicated pool equipment room, & extensive storage. Community amenities include a clubhouse, pool, tennis courts, playground, equestrian stables, riding arena, & pond. *New Roof, New Pool tile, Living Room windows (on order).
-
4BEDS
-
5.08ACRES
-
5BATHS
-
11/2 BATHS
-
7,064SQFT
-
$537$/SQFT
School Information
Description
Nestled on 5 secluded acres within the gated equestrian community of Lynnwood Downs, this extraordinary 7,000+ sq ft estate offers a rare opportunity to enjoy a private, hilltop-like setting without sacrificing convenience—just minutes from Franklin, Cool Springs, Brentwood, Nashville, & the airport. Hidden from the road & surrounded by breathtaking natural beauty, the property showcases sweeping views & privacy. Designed for elegant living & entertaining, the home features 4 bedroom suites, 5 full baths, 2 half baths, & thoughtfully separated primary & guest wings. The centerpiece is a spectacular $400,000+ designer kitchen with dual islands, custom cabinetry, granite countertops, Wolf appliances, a La Cornue range + hood, Miele dishwasher, Sub-Zero wine cooler, double-drawer beverage refrigerator, coffee bar, four ovens plus a steam oven. Formal living & dining rooms, a welcoming great room, executive office, & expansive bonus room provide sophisticated yet comfortable gathering spaces. Four fireplaces add warmth & character, while walls of windows frame stunning views of the pool, grounds, & distant horizon. The resort-style outdoor retreat features a waterfall pool, multi-level Trex deck, screened gazebo, dog run, & beautifully landscaped grounds. Nearly every bedroom & main living area enjoys views of this remarkable setting. The private primary suite is a true sanctuary with a fireplace, sitting alcove, dual walk-in closets, & a spa-inspired bath featuring a jetted soaking tub & walk-through shower with triple shower heads & body sprays. Additional highlights include a side-entry 3-car garage with two Tesla EV chargers & stair lift, parking for up to 10 additional vehicles, tankless water heater, whole-home water filtration system, dedicated pool equipment room, & extensive storage. Community amenities include a clubhouse, pool, tennis courts, playground, equestrian stables, riding arena, & pond. *New Roof, New Pool tile, Living Room windows (on order).
 Properties marked with the IDX logo are provided courtesy of the RealTracs Internet Data Exchange Program. Some or all of the listings may not belong to the firm whose website is being visited (Mullins Realty Group, LLC, 615-773-8872). IDX information © 2026 MTRMLS, Inc. Information is believed to be accurate but not guaranteed by the MLS or Mullins Realty Group, LLC. IDX information is provided exclusively for consumers' personal, non-commercial use and may not be used for any purpose other than to identify prospective properties consumers may be interested in purchasing. Data last updated 2026-10-15T19:10:10.633.
Based on information submitted to the MLS GRID as of 2026-10-15T19:10:10.633. All data is obtained from various sources and may not have been verified by broker or MLS GRID. Supplied Open House Information is subject to change without notice. All information should be independently reviewed and verified for accuracy. Properties may or may not be listed by the office/agent presenting the information.
Click here for MLS GRID DMCA Notice
 Offered by ATLAS GLOBAL REAL ESTATE: .
Copyright 2026 RealTracs, Inc. Information Is Believed To Be Accurate But Not Guaranteed. Listings courtesy of Realtracs MLS as distributed by MLS GRID.