



















Description
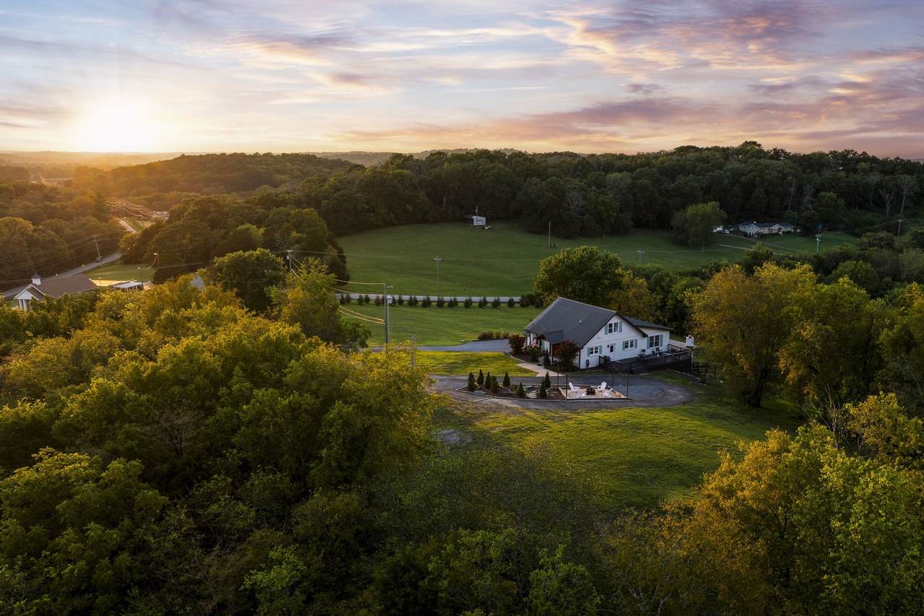
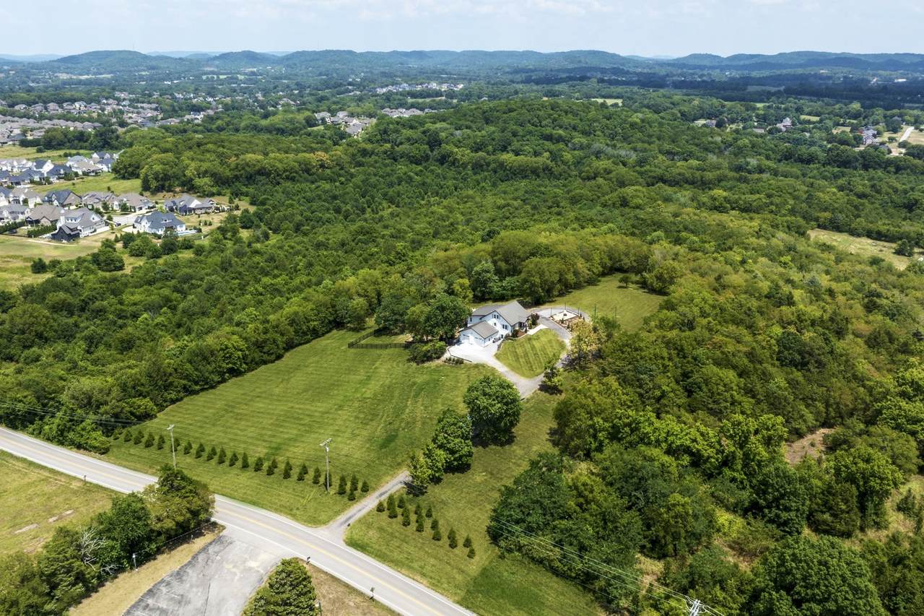
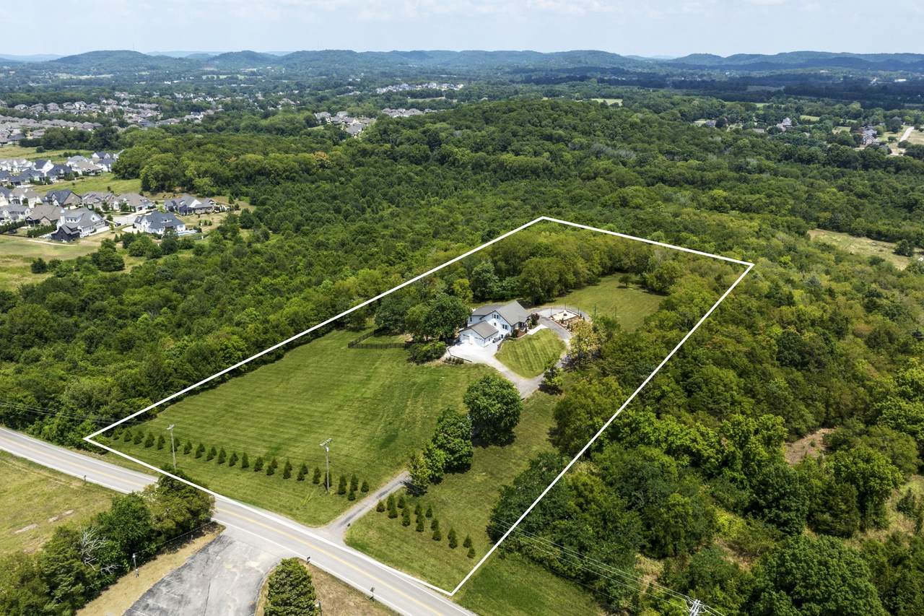
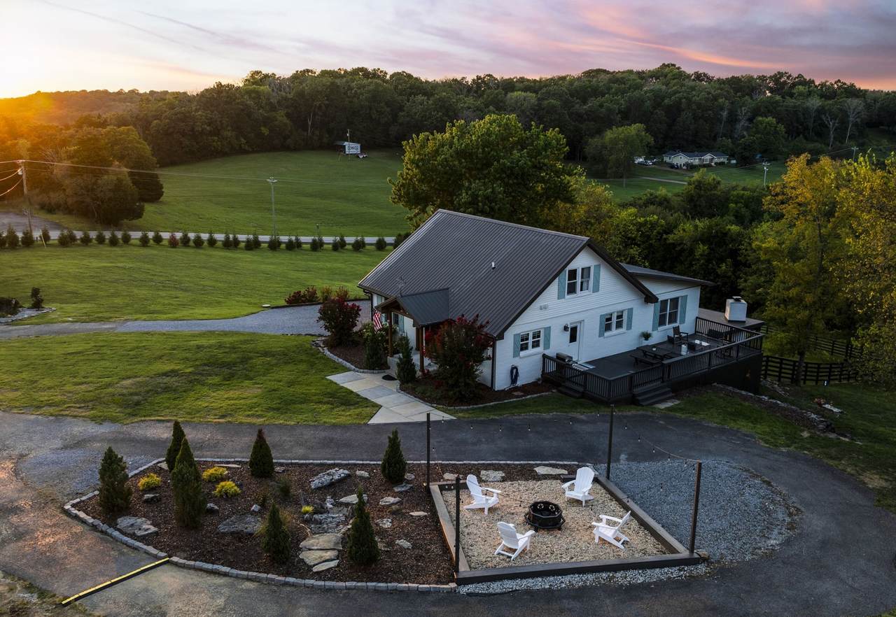
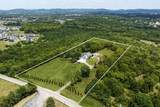
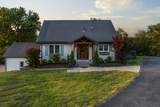
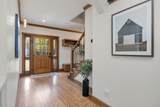
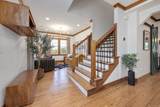
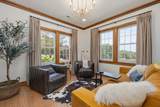
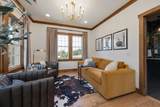
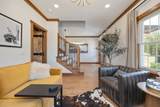
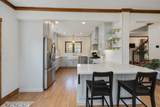
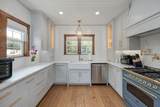
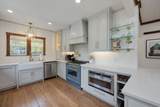
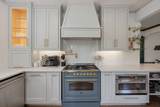
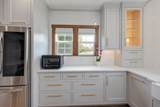
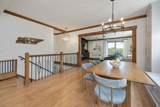
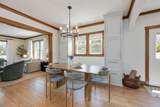
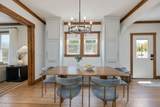
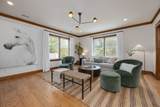
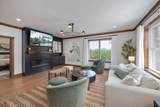
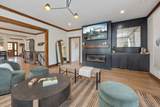
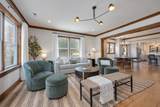
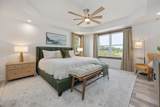
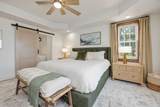
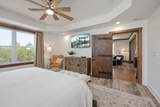
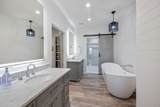
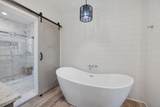
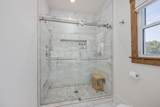
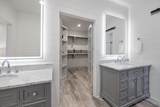
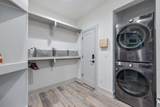
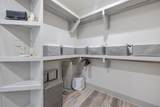
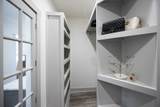
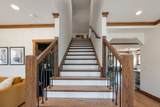
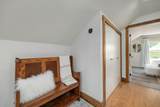
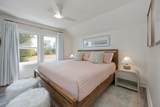
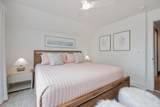
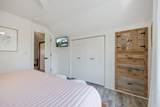
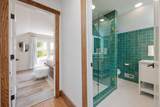
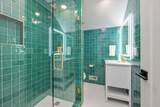
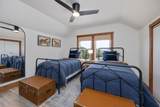
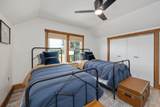
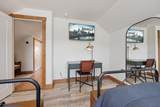
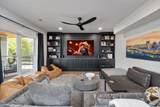
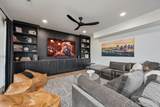
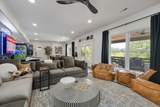
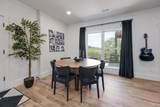
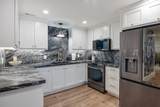
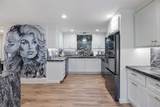
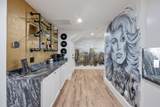
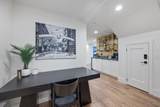
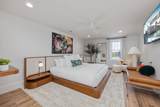
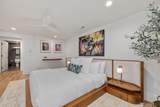
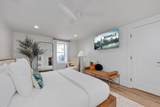
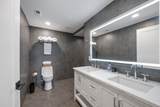
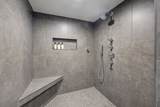
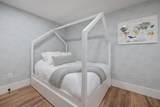
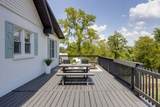
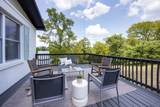
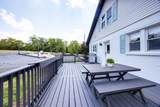
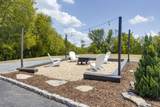
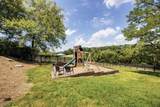
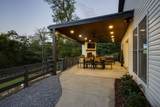
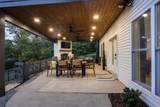
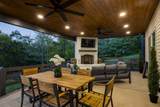
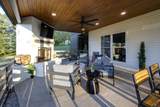
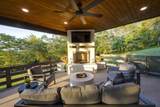
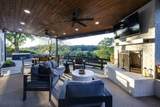
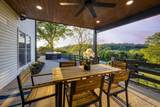
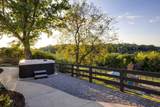
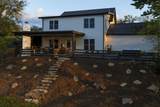
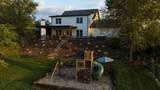
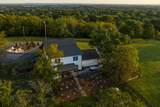
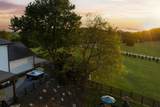
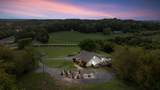
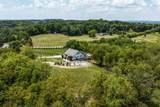
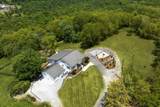
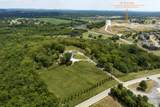
Tucked away on nearly 7 private acres in the rolling hills of Thompson’s Station, this renovated turnkey home features 3 bedrooms, 2 large flex rooms with walk-in closets, 2 full kitchens and a fully-finished walk-out basement. Offering a rare blend of modern luxury, thoughtful design & peaceful Tennessee living, just minutes from Franklin, Leiper’s Fork and an easy 30-min drive to Downtown Nashville. Renovated in 2024, this 4,000+ sq ft, 3-level home includes over $700K in improvements. The property offers a private setting with mature trees, open green space, a covered patio with brick fireplace, hot tub, deck, fire pit area and fenced yard with playground. Inside, the main level includes a foyer, sitting room and updated eat-in kitchen with stainless appliances and gas range, opening to the dining and living area with electric fireplace. The primary suite features a soaking tub, dual-head glass-enclosed shower and large walk-in closet with laundry. Upstairs offers 2 bedrooms, modern bathroom and reading nook. The finished basement includes a second kitchen, living and dining areas, game room, office nook, 2 flex rooms with walk-in closets, a full bathroom with heated floors and second laundry room. A 2-car garage plus built-in storage completes the home. Currently on septic, this home will have access to city sewer in the next couple of years & currently has a sewer reservation. Selling fully furnished with the exception of “What Would Johnny Do?” art, guitar art above bed in basement, Super Mario game & Golden Tee game.
-
3BEDS
-
6.97ACRES
-
3BATHS
-
11/2 BATHS
-
4,051SQFT
-
$493$/SQFT
School Information
Description
Tucked away on nearly 7 private acres in the rolling hills of Thompson’s Station, this renovated turnkey home features 3 bedrooms, 2 large flex rooms with walk-in closets, 2 full kitchens and a fully-finished walk-out basement. Offering a rare blend of modern luxury, thoughtful design & peaceful Tennessee living, just minutes from Franklin, Leiper’s Fork and an easy 30-min drive to Downtown Nashville. Renovated in 2024, this 4,000+ sq ft, 3-level home includes over $700K in improvements. The property offers a private setting with mature trees, open green space, a covered patio with brick fireplace, hot tub, deck, fire pit area and fenced yard with playground. Inside, the main level includes a foyer, sitting room and updated eat-in kitchen with stainless appliances and gas range, opening to the dining and living area with electric fireplace. The primary suite features a soaking tub, dual-head glass-enclosed shower and large walk-in closet with laundry. Upstairs offers 2 bedrooms, modern bathroom and reading nook. The finished basement includes a second kitchen, living and dining areas, game room, office nook, 2 flex rooms with walk-in closets, a full bathroom with heated floors and second laundry room. A 2-car garage plus built-in storage completes the home. Currently on septic, this home will have access to city sewer in the next couple of years & currently has a sewer reservation. Selling fully furnished with the exception of “What Would Johnny Do?” art, guitar art above bed in basement, Super Mario game & Golden Tee game.
 Properties marked with the IDX logo are provided courtesy of the RealTracs Internet Data Exchange Program. Some or all of the listings may not belong to the firm whose website is being visited (Mullins Realty Group, LLC, 615-773-8872). IDX information © 2026 MTRMLS, Inc. Information is believed to be accurate but not guaranteed by the MLS or Mullins Realty Group, LLC. IDX information is provided exclusively for consumers' personal, non-commercial use and may not be used for any purpose other than to identify prospective properties consumers may be interested in purchasing. Data last updated 2026-10-17T13:07:42.187.
Based on information submitted to the MLS GRID as of 2026-10-17T13:07:42.187. All data is obtained from various sources and may not have been verified by broker or MLS GRID. Supplied Open House Information is subject to change without notice. All information should be independently reviewed and verified for accuracy. Properties may or may not be listed by the office/agent presenting the information.
Click here for MLS GRID DMCA Notice
 Offered by Onward Real Estate: .
Copyright 2026 RealTracs, Inc. Information Is Believed To Be Accurate But Not Guaranteed. Listings courtesy of Realtracs MLS as distributed by MLS GRID.