
Skip To Content

227 Bonnaridge Dr

Hermitage, TN 37076
  • $383,900
  • STATUS: Active
  • ON SITE: 123 Days
  • MLS #: RTC3242039
UPDATED: 27 min ago
$383,900
  • 4
    BEDS
  • 0.3
    ACRES
  • 2
    BATHS
  • 0
    1/2 BATHS
  • 1,584
    SQFT
  • $242
    $/SQFT
Neighborhood:
Type:
Single-Family Home
Built:
1960
County:

School Information

Elementary School:
Middle School:

Description

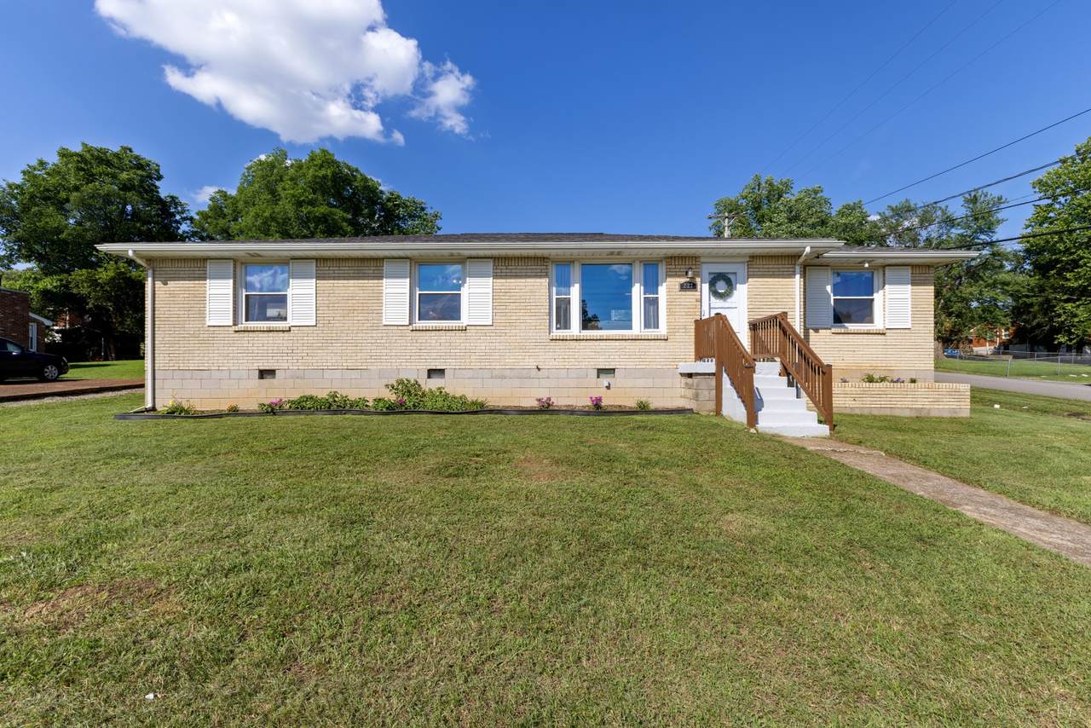
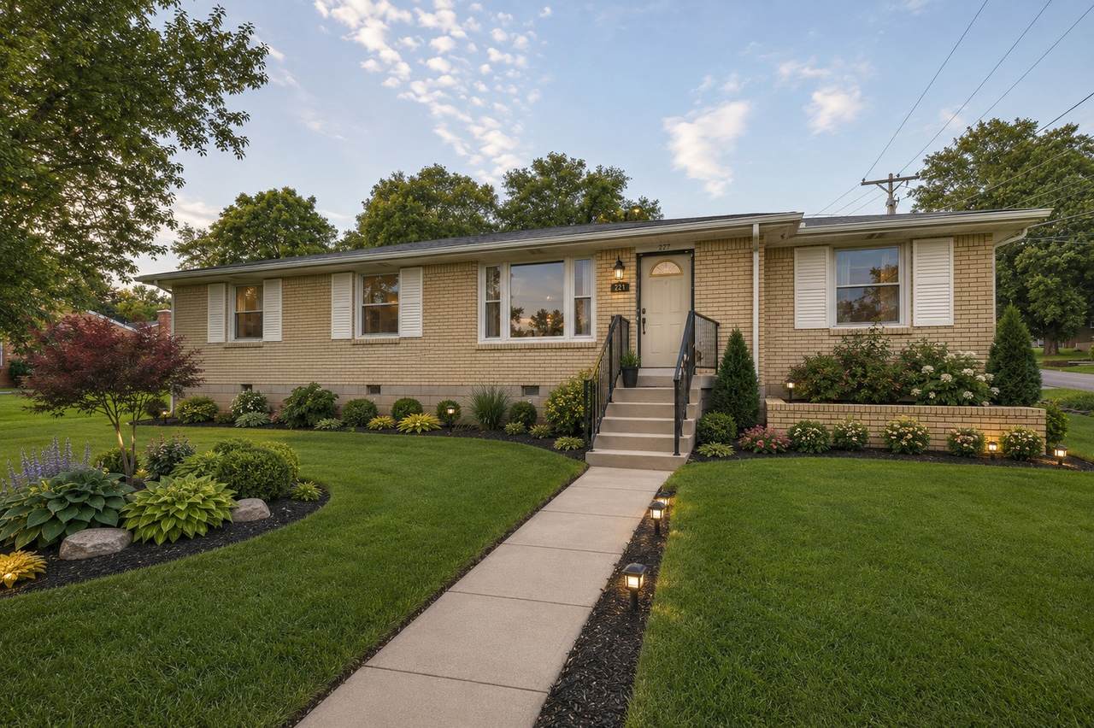
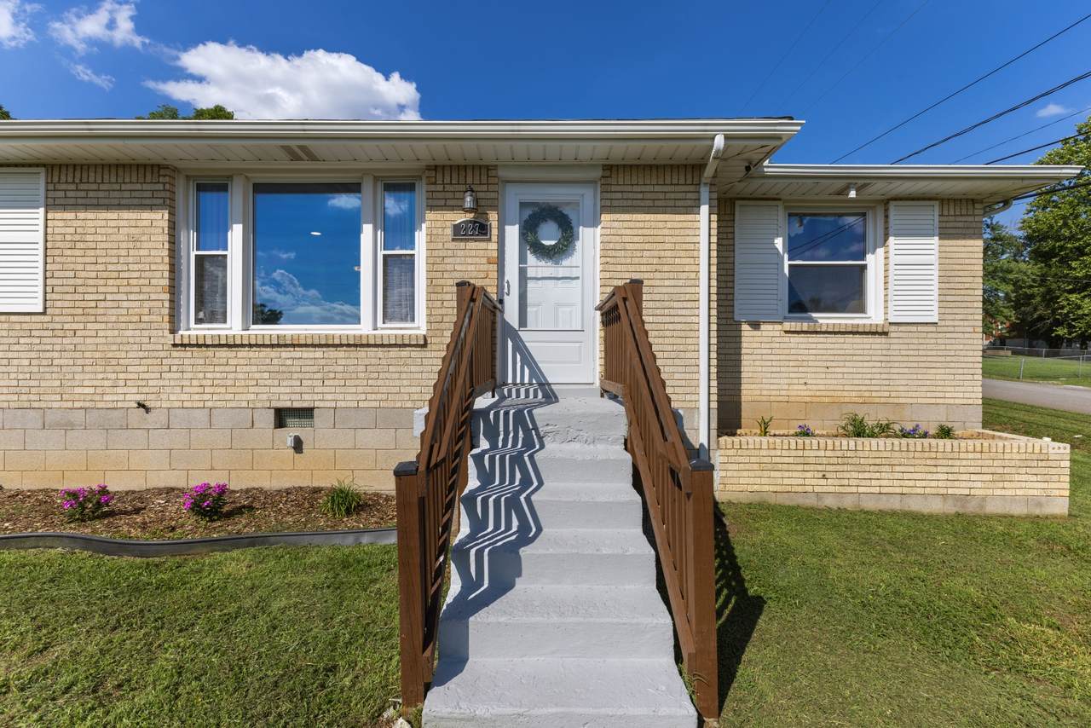
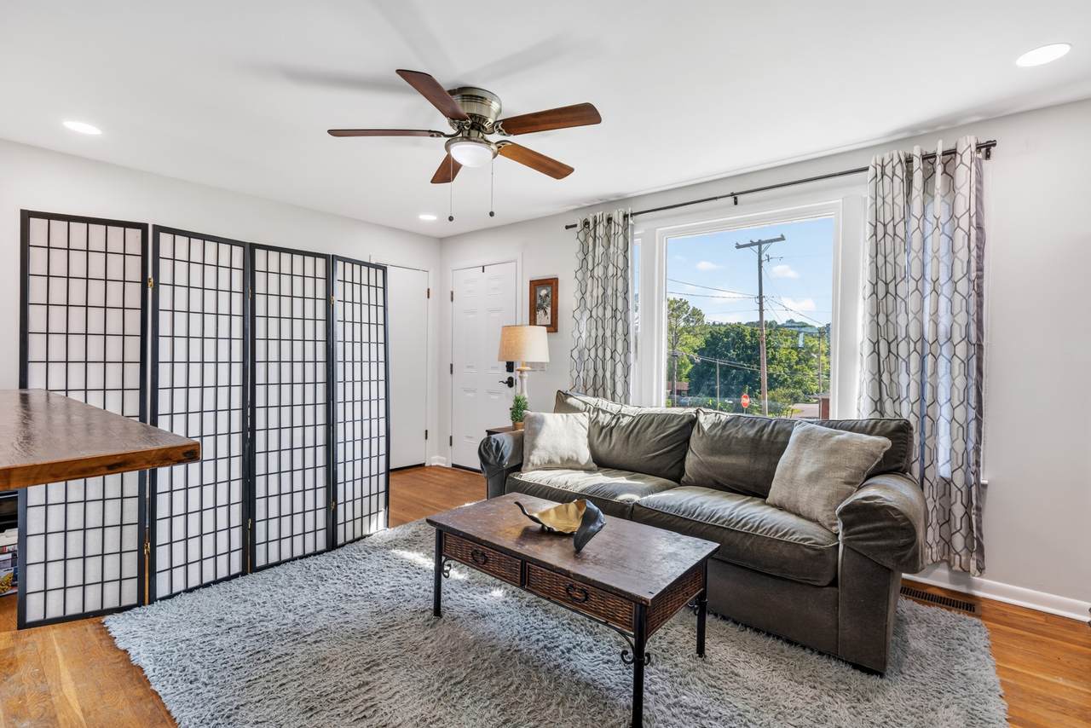
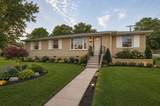
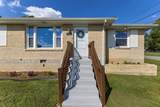
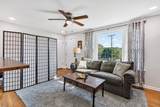
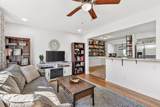
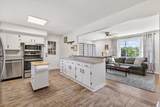
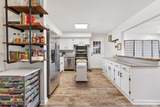
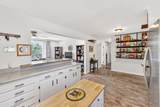
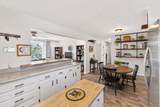
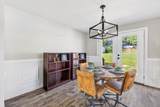
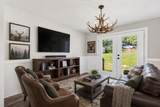
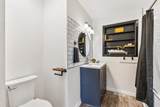
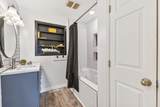
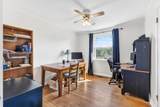
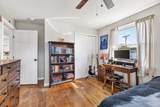
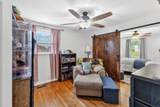
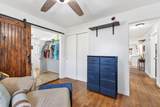
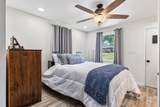
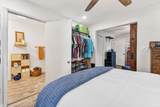
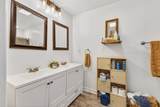
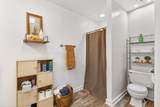
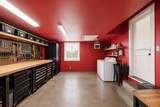
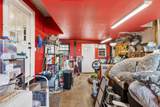
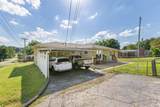
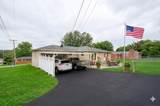
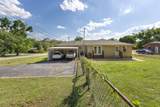
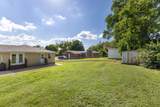
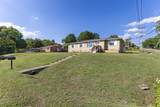
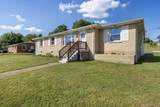
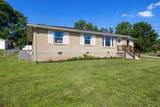
Don't miss your chance to own this beautifully updated one-level brick home situated on a desirable corner lot! This move-in-ready property features an open-concept layout with stylish quartz countertops, a farmhouse sink, recessed lighting, updated bathrooms, and a tankless water heater for added efficiency. Enjoy outdoor living with an extended patio, fenced backyard, heated workshop, carport, and additional storage shed—offering plenty of space for hobbies, entertaining, and storage. The spacious primary suite includes a versatile adjoining room that is ideal for a home office, nursery, sitting area, or private retreat. Conveniently located just minutes from downtown Nashville, Music City USA, and Nashville International Airport (BNA), this home combines comfort, functionality, and an unbeatable location. Opportunities like this don't come around often—schedule your showing today!

Monthly Payment Calculator


Realtracs Solutions logoProperties marked with the IDX logo are provided courtesy of the RealTracs Internet Data Exchange Program. Some or all of the listings may not belong to the firm whose website is being visited (Mullins Realty Group, LLC, 615-773-8872). IDX information © 2026 MTRMLS, Inc. Information is believed to be accurate but not guaranteed by the MLS or Mullins Realty Group, LLC. IDX information is provided exclusively for consumers' personal, non-commercial use and may not be used for any purpose other than to identify prospective properties consumers may be interested in purchasing. Data last updated 2026-10-14T19:09:22.603.

Based on information submitted to the MLS GRID as of 2026-10-14T19:09:22.603. All data is obtained from various sources and may not have been verified by broker or MLS GRID. Supplied Open House Information is subject to change without notice. All information should be independently reviewed and verified for accuracy. Properties may or may not be listed by the office/agent presenting the information.
Click here for MLS GRID DMCA Notice
www.mullinsrealtygroup.com/homes/177659820
Print Image

227 Bonnaridge Dr Hermitage, TN 37076

  • Price: $383,900
  • Status: Active
  • On Site: 123 Days
  • Updated: 27 min ago
  • MLS #: RTC3242039
4
Beds
2
Baths
0
½ Baths
0.3
Acres
1,584
SQFT
$242
$/SQFT
1960
Built
Neighborhood:
Hermitage Hills
County:
Davidson
Elementary School:
Hermitage Elementary
Middle School:
Donelson Middle
High School:
Mcgavock Comp High School
Property Description
Don't miss your chance to own this beautifully updated one-level brick home situated on a desirable corner lot! This move-in-ready property features an open-concept layout with stylish quartz countertops, a farmhouse sink, recessed lighting, updated bathrooms, and a tankless water heater for added efficiency. Enjoy outdoor living with an extended patio, fenced backyard, heated workshop, carport, and additional storage shed—offering plenty of space for hobbies, entertaining, and storage. The spacious primary suite includes a versatile adjoining room that is ideal for a home office, nursery, sitting area, or private retreat. Conveniently located just minutes from downtown Nashville, Music City USA, and Nashville International Airport (BNA), this home combines comfort, functionality, and an unbeatable location. Opportunities like this don't come around often—schedule your showing today!
Exterior Features

Architectural Style Ranch Attached Garage YN No Carport Spaces 2 Carport YN Yes Construction Materials Brick Covered Spaces 2 Fencing Back Yard Garage YN No Levels One Lot Features Corner LotLevel Lot Size Dimensions 65 X 150 Open Parking Spaces 2 Parking Features AttachedDriveway Parking Total 4 Patio And Porch Features Patio Roof Shingle Topography Corner LotLevel View YN No Waterfront YN No

Interior Features

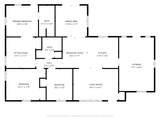
Above Grade Finished Area 1584 Appliances Electric OvenElectric RangeDishwasherMicrowaveRefrigerator Basement Crawl Space Cooling Ceiling Fan(s)Central AirElectric Cooling YN Yes Fireplace YN No Fireplaces Total 0 Flooring WoodLaminateTile Heating CentralElectric Heating YN Yes Interior Features Ceiling Fan(s)Open FloorplanRedecoratedHigh Speed Internet Main Level Bedrooms 4 Rooms Bedroom 1 (10x11 Full Bath) Bedroom 2 (10x11) Bedroom 3 (10x12) Bedroom 4 (10x10) Master Bathroom (Double Vanity) Den (11x11 Separate) Hobby Room (12x20 Workshop) Kitchen (21x12 Eat-in Kitchen) Living Room (11x17 Separate)

Property Features

Association YN No Building Area Total 1584 Buyer Financing ConventionalFHAVA Laundry Features Electric Dryer HookupWasher Hookup Lot Size Area 0.3 New Construction YN No Pets Allowed Yes Pool Private YN No Property Attached YN No Property Sub Type Single Family Residence Security Features Smoke Detector(s) Senior Community YN No Sewer Public Sewer Special Listing Conditions Standard Stories 1 Tax Annual Amount 3088 Water Source Public Year Built Details Approximate

Realtracs Solutions logo Offered by Reliant Realty ERA Powered: . Copyright 2026 RealTracs, Inc. Information Is Believed To Be Accurate But Not Guaranteed. Listings courtesy of Realtracs MLS as distributed by MLS GRID.


Realtracs Solutions logoProperties marked with the IDX logo are provided courtesy of the RealTracs Internet Data Exchange Program. Some or all of the listings may not belong to the firm whose website is being visited (Mullins Realty Group, LLC, 615-773-8872). IDX information © 2026 MTRMLS, Inc. Information is believed to be accurate but not guaranteed by the MLS or Mullins Realty Group, LLC. IDX information is provided exclusively for consumers' personal, non-commercial use and may not be used for any purpose other than to identify prospective properties consumers may be interested in purchasing. Data last updated 2026-10-14T19:09:22.603.

Based on information submitted to the MLS GRID as of 2026-10-14T19:09:22.603. All data is obtained from various sources and may not have been verified by broker or MLS GRID. Supplied Open House Information is subject to change without notice. All information should be independently reviewed and verified for accuracy. Properties may or may not be listed by the office/agent presenting the information.
Click here for MLS GRID DMCA Notice
 
https://bt-photos.global.ssl.fastly.net/nashville/1280_boomver_1_RTC3242039-1.jpg https://bt-photos.global.ssl.fastly.net/nashville/1280_boomver_1_RTC3242039-1.jpg https://bt-photos.global.ssl.fastly.net/nashville/1280_boomver_1_RTC3242039-1.jpg
Logo
Mullins Realty Group, LLC
2323 N. Mt. Juliet Rd.
Mt Juliet TN, 37122