


Description
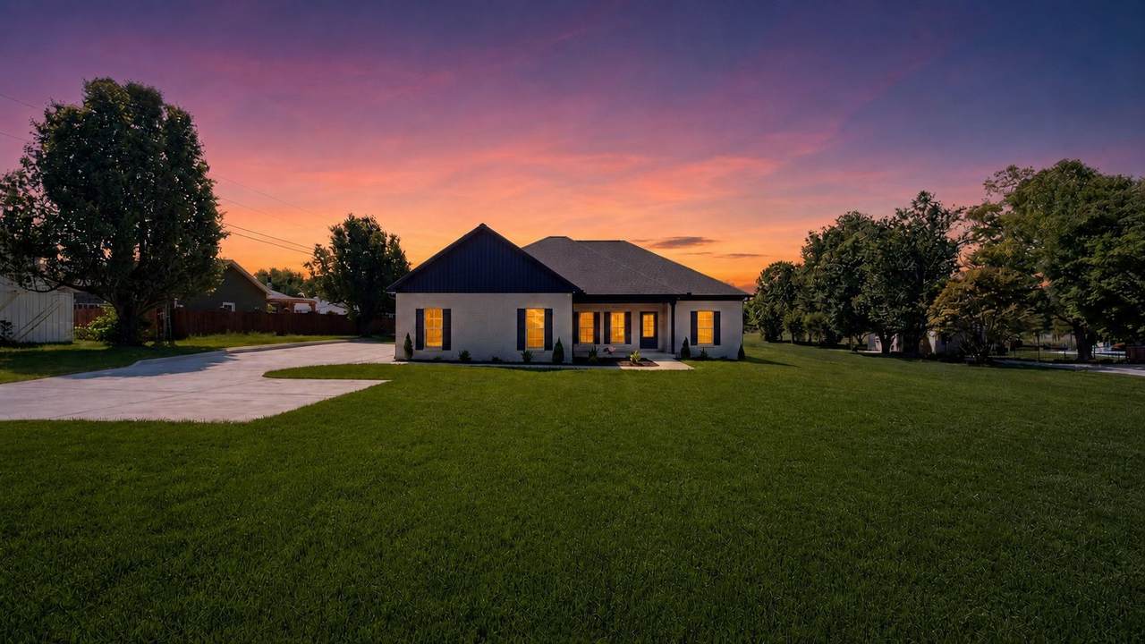
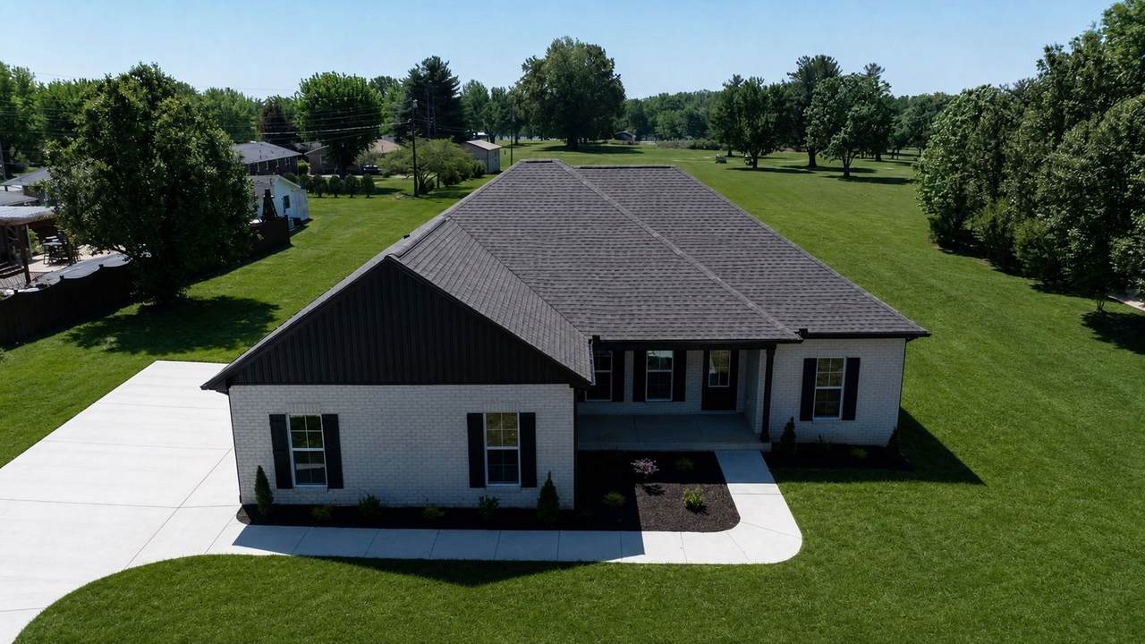
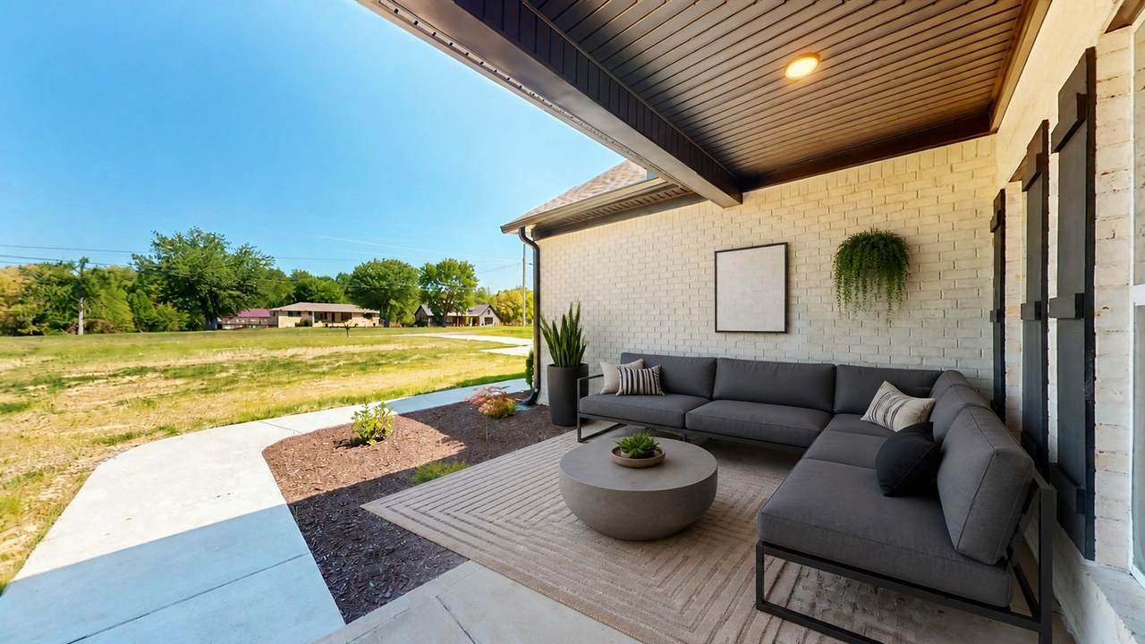
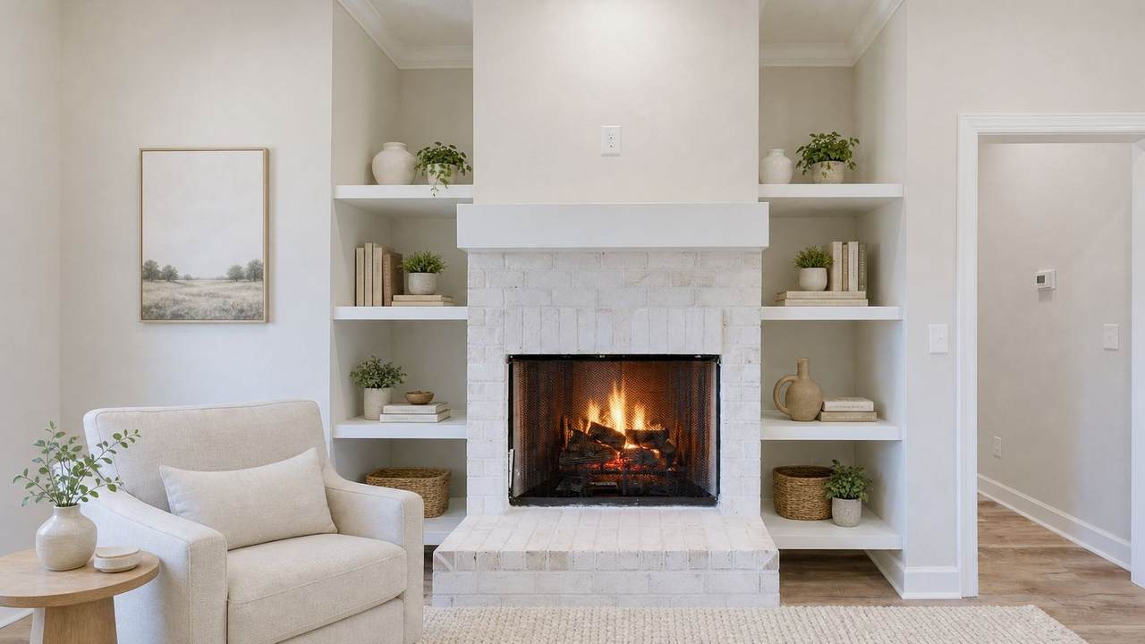
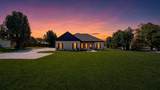
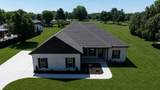
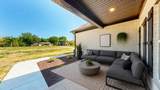
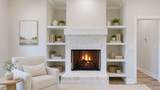
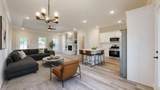
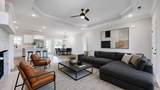
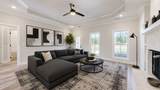
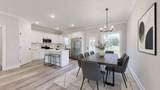
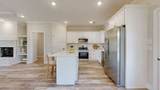
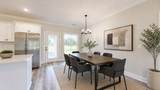
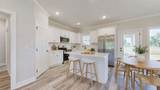
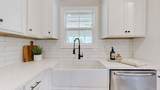
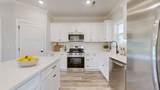
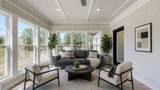
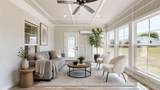
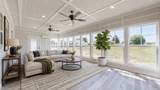
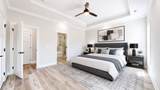
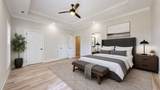
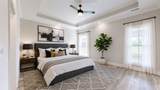
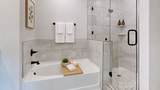
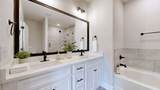
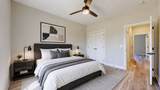
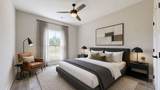
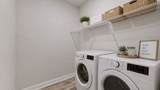
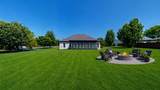
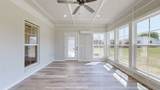
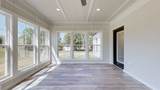
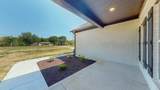
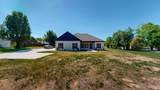
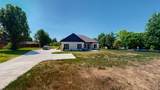
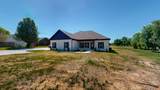
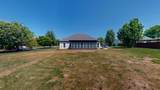
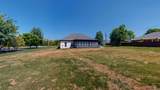
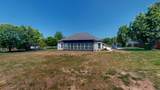
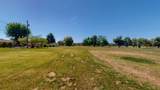
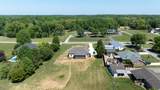
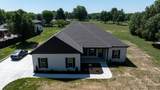
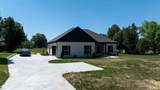
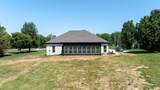
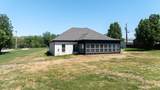
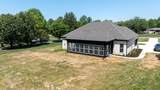
?????? Golf Course Living Meets Modern Luxury! New Construction on 1 Acre 2230 Allen Ferry Rd, Smithville, TN 37166 3 Beds | 2 Baths | 2,029 SqFt | 1.00 Acre Lot No HOA | Builder Closing Incentives Available, will pay towards closing or buy down rate! The Home You’ve Been Waiting For Experience the perfect blend of style, comfort, and convenience in this thoughtfully designed, all-brick ranch-style home. Situated on a level 1-acre lot right on the Smithville Golf Club, this property delivers quiet, small-town charm with sleek, modern upgrades. Whether you are looking for a full-time residence, a weekend golf getaway, or a lucrative Airbnb opportunity, this home delivers on every front. ? Premium Interior Highlights Open-Concept Layout: Seamless flow featuring durable, stylish Luxury Vinyl Plank (LVP) flooring throughout. Gourmet Kitchen: Built for entertaining with an oversized island, premium quartz countertops, stainless steel appliances, and soft-close cabinetry. Cozy Living Space: Gather around the beautiful fireplace, with ceiling fans installed in every living space and bedroom for year-round comfort. The Sunroom: A spectacular, light-filled bonus space—wait until you see it! Private Primary Retreat: Smartly zoned layout separates the secondary bedrooms from the spacious primary suite, creating a private oasis to unwind after a day on the course. ?? Unbeatable Location & Lifestyle Perks Step Onto the Green: Direct, effortless access to Smithville Golf Club. Lake & Town Convenience: Just minutes away from local restaurants, boutique shopping, and multiple marinas on gorgeous Center Hill Lake. Buyer & Buyer's Agent to verify all pertinent information. The property is under contract but will accept back up offer's with a 48 hr right of refusal.
-
3BEDS
-
1ACRES
-
2BATHS
-
01/2 BATHS
-
2,029SQFT
-
$260$/SQFT
School Information
Description
?????? Golf Course Living Meets Modern Luxury! New Construction on 1 Acre 2230 Allen Ferry Rd, Smithville, TN 37166 3 Beds | 2 Baths | 2,029 SqFt | 1.00 Acre Lot No HOA | Builder Closing Incentives Available, will pay towards closing or buy down rate! The Home You’ve Been Waiting For Experience the perfect blend of style, comfort, and convenience in this thoughtfully designed, all-brick ranch-style home. Situated on a level 1-acre lot right on the Smithville Golf Club, this property delivers quiet, small-town charm with sleek, modern upgrades. Whether you are looking for a full-time residence, a weekend golf getaway, or a lucrative Airbnb opportunity, this home delivers on every front. ? Premium Interior Highlights Open-Concept Layout: Seamless flow featuring durable, stylish Luxury Vinyl Plank (LVP) flooring throughout. Gourmet Kitchen: Built for entertaining with an oversized island, premium quartz countertops, stainless steel appliances, and soft-close cabinetry. Cozy Living Space: Gather around the beautiful fireplace, with ceiling fans installed in every living space and bedroom for year-round comfort. The Sunroom: A spectacular, light-filled bonus space—wait until you see it! Private Primary Retreat: Smartly zoned layout separates the secondary bedrooms from the spacious primary suite, creating a private oasis to unwind after a day on the course. ?? Unbeatable Location & Lifestyle Perks Step Onto the Green: Direct, effortless access to Smithville Golf Club. Lake & Town Convenience: Just minutes away from local restaurants, boutique shopping, and multiple marinas on gorgeous Center Hill Lake. Buyer & Buyer's Agent to verify all pertinent information. The property is under contract but will accept back up offer's with a 48 hr right of refusal.
 Properties marked with the IDX logo are provided courtesy of the RealTracs Internet Data Exchange Program. Some or all of the listings may not belong to the firm whose website is being visited (Mullins Realty Group, LLC, 615-773-8872). IDX information © 2026 MTRMLS, Inc. Information is believed to be accurate but not guaranteed by the MLS or Mullins Realty Group, LLC. IDX information is provided exclusively for consumers' personal, non-commercial use and may not be used for any purpose other than to identify prospective properties consumers may be interested in purchasing. Data last updated 2026-10-17T13:07:42.187.
Based on information submitted to the MLS GRID as of 2026-10-17T13:07:42.187. All data is obtained from various sources and may not have been verified by broker or MLS GRID. Supplied Open House Information is subject to change without notice. All information should be independently reviewed and verified for accuracy. Properties may or may not be listed by the office/agent presenting the information.
Click here for MLS GRID DMCA Notice
 Offered by Georgia Evans Realty, LLC: .
Copyright 2026 RealTracs, Inc. Information Is Believed To Be Accurate But Not Guaranteed. Listings courtesy of Realtracs MLS as distributed by MLS GRID.