




Description
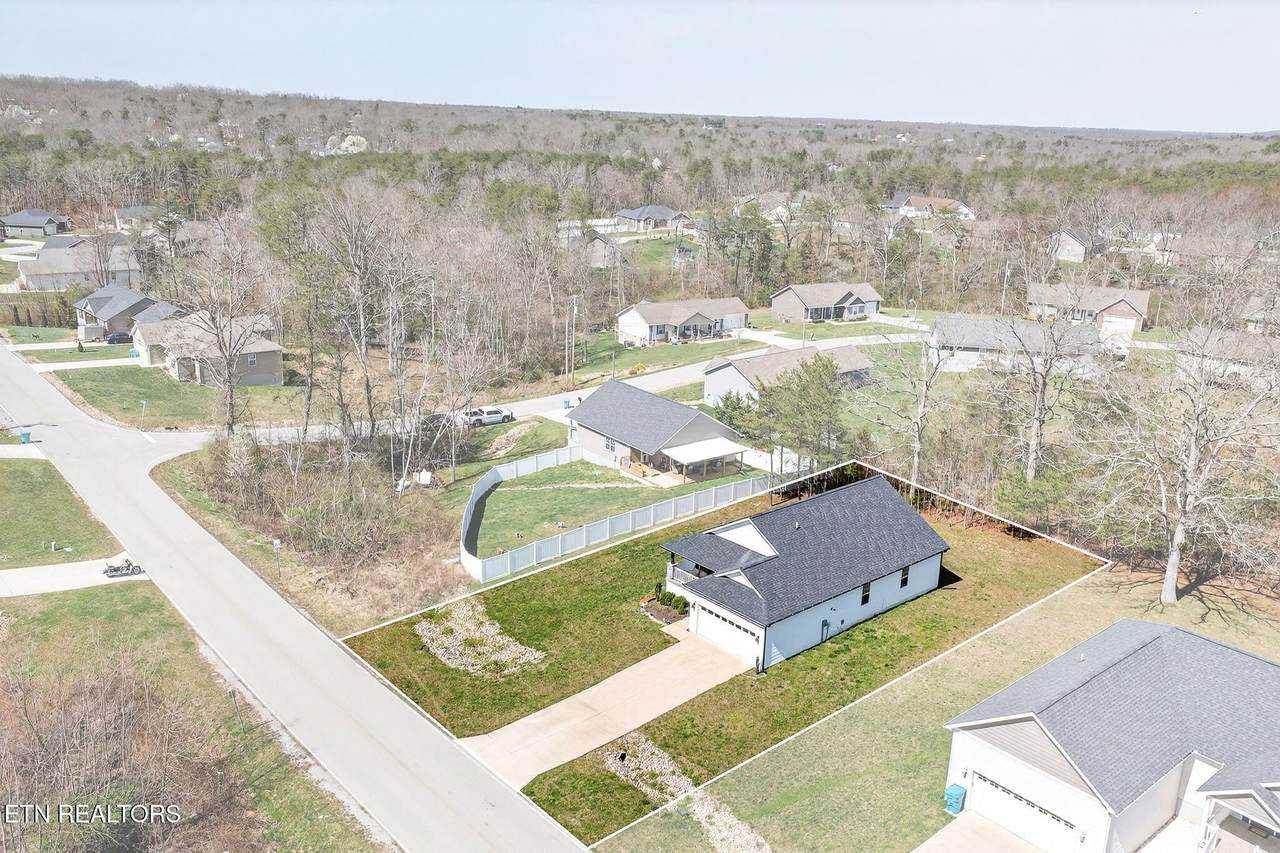
Step into charm and comfort with this delightful Craftsman style 3 bedroom, 2 bath home tucked inside the city limits! Built in 2020, this gem offers 1,476 square feet of thoughtfully designed living space and sits sweetly on a generous 0.5 acre lot giving you room to breathe while still being close to it all. The spacious living room features vaulted ceilings and durable laminate flooring, creating a beautiful focal point for gathering with family and friends. The kitchen is equal parts stylish and functional, showcasing white shaker cabinets with soft close doors and drawers, gleaming granite countertops, a pantry, and stainless steel appliances including a natural gas range, over the range microwave, dishwasher, and refrigerator ready for everything from cozy breakfasts to lively dinner parties. Outside, you'll love the eye catching board-and-batten accents, charming vinyl porch rails with stamped concrete, and a dreamy screened-in porch just waiting for morning coffee or evening unwinding. A two car garage and double concrete driveway add convenience, while thoughtful upgrades like an encapsulated crawlspace, PEX plumbing, and a gas tankless water heater provide modern peace of mind.Modern comfort meets storybook charm! come see it for yourself and fall in love! Buyer to verify all information prior to making an informed offer.
-
3BEDS
-
0.5ACRES
-
2BATHS
-
01/2 BATHS
-
1,476SQFT
-
$210$/SQFT
School Information
Description
Step into charm and comfort with this delightful Craftsman style 3 bedroom, 2 bath home tucked inside the city limits! Built in 2020, this gem offers 1,476 square feet of thoughtfully designed living space and sits sweetly on a generous 0.5 acre lot giving you room to breathe while still being close to it all. The spacious living room features vaulted ceilings and durable laminate flooring, creating a beautiful focal point for gathering with family and friends. The kitchen is equal parts stylish and functional, showcasing white shaker cabinets with soft close doors and drawers, gleaming granite countertops, a pantry, and stainless steel appliances including a natural gas range, over the range microwave, dishwasher, and refrigerator ready for everything from cozy breakfasts to lively dinner parties. Outside, you'll love the eye catching board-and-batten accents, charming vinyl porch rails with stamped concrete, and a dreamy screened-in porch just waiting for morning coffee or evening unwinding. A two car garage and double concrete driveway add convenience, while thoughtful upgrades like an encapsulated crawlspace, PEX plumbing, and a gas tankless water heater provide modern peace of mind.Modern comfort meets storybook charm! come see it for yourself and fall in love! Buyer to verify all information prior to making an informed offer.
 Properties marked with the IDX logo are provided courtesy of the RealTracs Internet Data Exchange Program. Some or all of the listings may not belong to the firm whose website is being visited (Mullins Realty Group, LLC, 615-773-8872). IDX information © 2026 MTRMLS, Inc. Information is believed to be accurate but not guaranteed by the MLS or Mullins Realty Group, LLC. IDX information is provided exclusively for consumers' personal, non-commercial use and may not be used for any purpose other than to identify prospective properties consumers may be interested in purchasing. Data last updated 2026-11-14T13:08:15.947.
Based on information submitted to the MLS GRID as of 2026-11-14T13:08:15.947. All data is obtained from various sources and may not have been verified by broker or MLS GRID. Supplied Open House Information is subject to change without notice. All information should be independently reviewed and verified for accuracy. Properties may or may not be listed by the office/agent presenting the information.
Click here for MLS GRID DMCA Notice
 Offered by Isham Jones Realty: .
Copyright 2026 RealTracs, Inc. Information Is Believed To Be Accurate But Not Guaranteed. Listings courtesy of Realtracs MLS as distributed by MLS GRID.