























Description
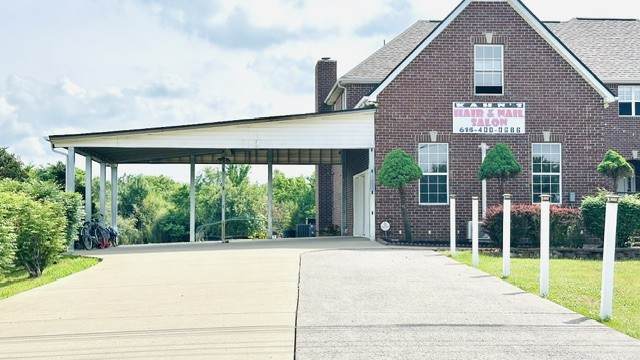
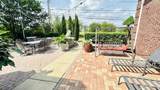
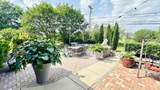
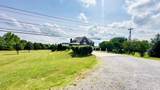
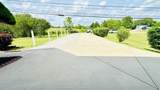
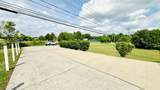
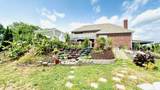
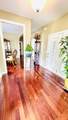
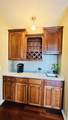
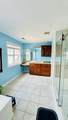
LOCATION LOCATION! Stunning single-family home with residential/commercial potential, offering the perfect blend of space, comfort, and versatility. Conveniently located near interstate 24 off Almaville Road, the property offers easy access to surrounding commercial districts, shopping, dining, and major business corridors. Its prime location provides excellent connectivity while being close to a wide range of everyday amenities and growing commercial development. This beautifully designed two-story property features a luxurious upper-level master suite complete with private walk-out covered balcony-the perfect place to relax & enjoy the view. Upstairs also includes 2 additional bedrooms, full bathroom, & unfinished bonus room ready to be customized to fit your needs. The lower level offers a guest bedroom with full bathroom, ideal for visitors or multigenerational living. Hardwood floor throughout. Step outside to an oversized covered patio overlooking an exquisitely landscaped yard spanning nearly 1 acre. Storage building, covered storage area perfect for boats, lawn equipment, or add'l recreational storage. A large driveway with carport for extra car parking. No City property taxes. No HOA. On septic tank, Roof 2024, All electric utilities. All kitchen appliances to remain. This exceptional property offers privacy, functionality, and endless possibilities in a truly beautiful setting. Buyers and buyer's agent to verify any important information.
-
4BEDS
-
0.8ACRES
-
3BATHS
-
31/2 BATHS
-
2,955SQFT
-
$609$/SQFT
School Information
Description
LOCATION LOCATION! Stunning single-family home with residential/commercial potential, offering the perfect blend of space, comfort, and versatility. Conveniently located near interstate 24 off Almaville Road, the property offers easy access to surrounding commercial districts, shopping, dining, and major business corridors. Its prime location provides excellent connectivity while being close to a wide range of everyday amenities and growing commercial development. This beautifully designed two-story property features a luxurious upper-level master suite complete with private walk-out covered balcony-the perfect place to relax & enjoy the view. Upstairs also includes 2 additional bedrooms, full bathroom, & unfinished bonus room ready to be customized to fit your needs. The lower level offers a guest bedroom with full bathroom, ideal for visitors or multigenerational living. Hardwood floor throughout. Step outside to an oversized covered patio overlooking an exquisitely landscaped yard spanning nearly 1 acre. Storage building, covered storage area perfect for boats, lawn equipment, or add'l recreational storage. A large driveway with carport for extra car parking. No City property taxes. No HOA. On septic tank, Roof 2024, All electric utilities. All kitchen appliances to remain. This exceptional property offers privacy, functionality, and endless possibilities in a truly beautiful setting. Buyers and buyer's agent to verify any important information.
 Properties marked with the IDX logo are provided courtesy of the RealTracs Internet Data Exchange Program. Some or all of the listings may not belong to the firm whose website is being visited (Mullins Realty Group, LLC, 615-773-8872). IDX information © 2026 MTRMLS, Inc. Information is believed to be accurate but not guaranteed by the MLS or Mullins Realty Group, LLC. IDX information is provided exclusively for consumers' personal, non-commercial use and may not be used for any purpose other than to identify prospective properties consumers may be interested in purchasing. Data last updated 2026-11-12T17:09:43.657.
Based on information submitted to the MLS GRID as of 2026-11-12T17:09:43.657. All data is obtained from various sources and may not have been verified by broker or MLS GRID. Supplied Open House Information is subject to change without notice. All information should be independently reviewed and verified for accuracy. Properties may or may not be listed by the office/agent presenting the information.
Click here for MLS GRID DMCA Notice
 Offered by Zach Taylor Real Estate: .
Copyright 2026 RealTracs, Inc. Information Is Believed To Be Accurate But Not Guaranteed. Listings courtesy of Realtracs MLS as distributed by MLS GRID.