












Description
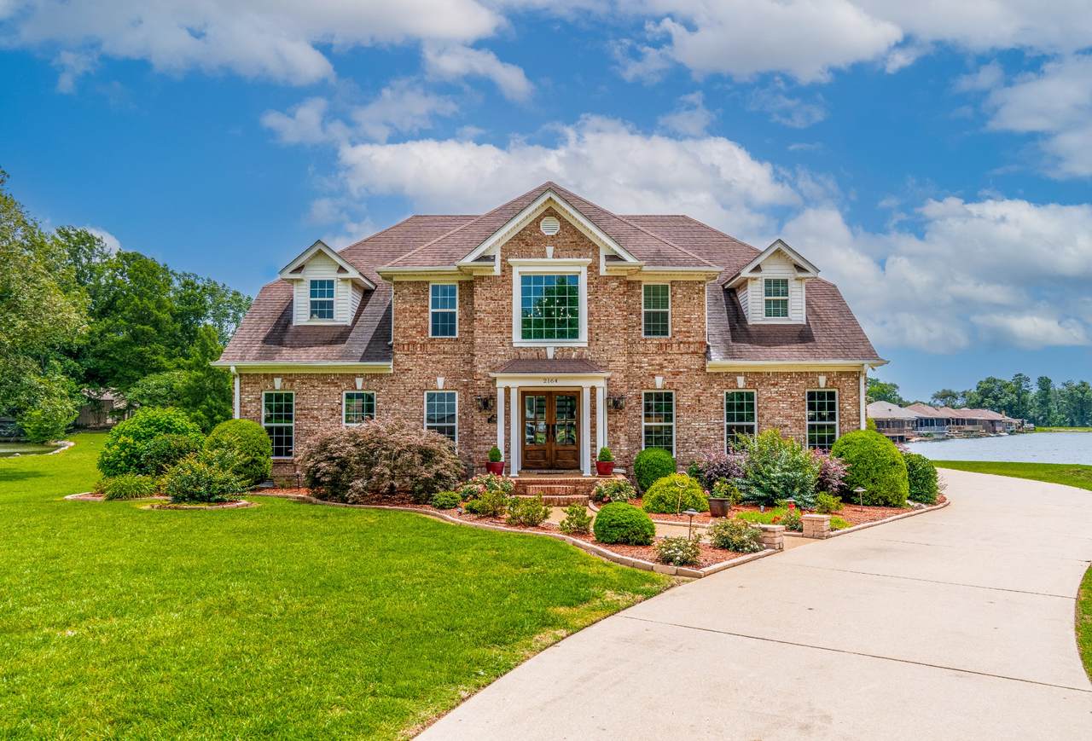
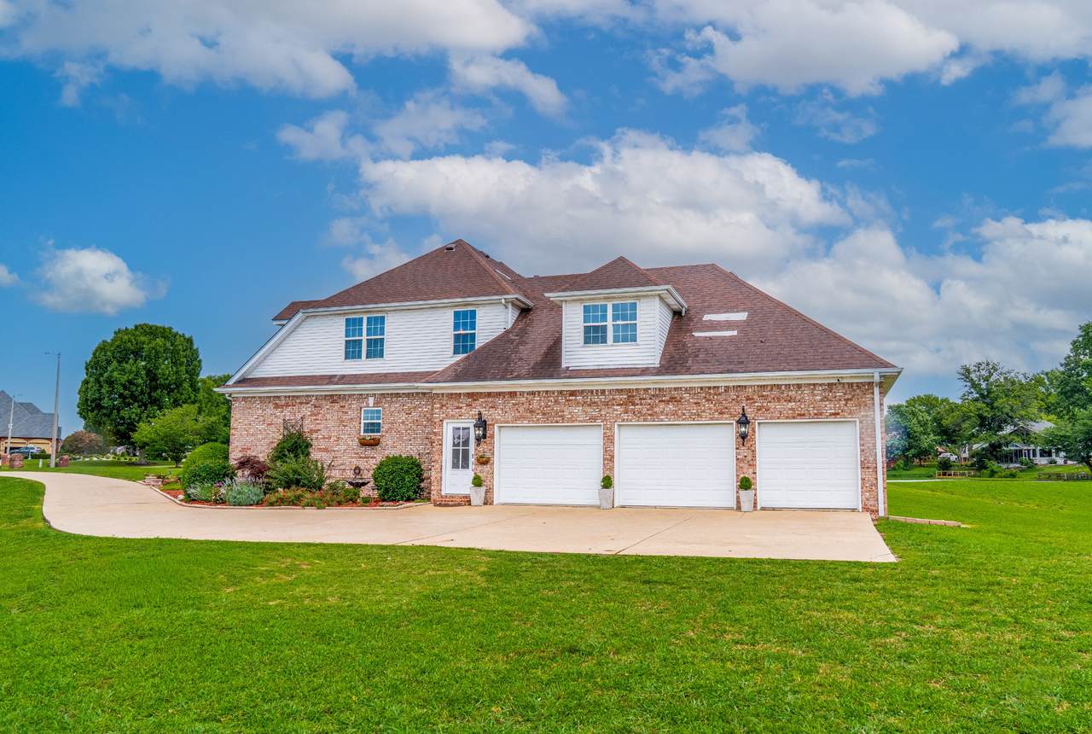
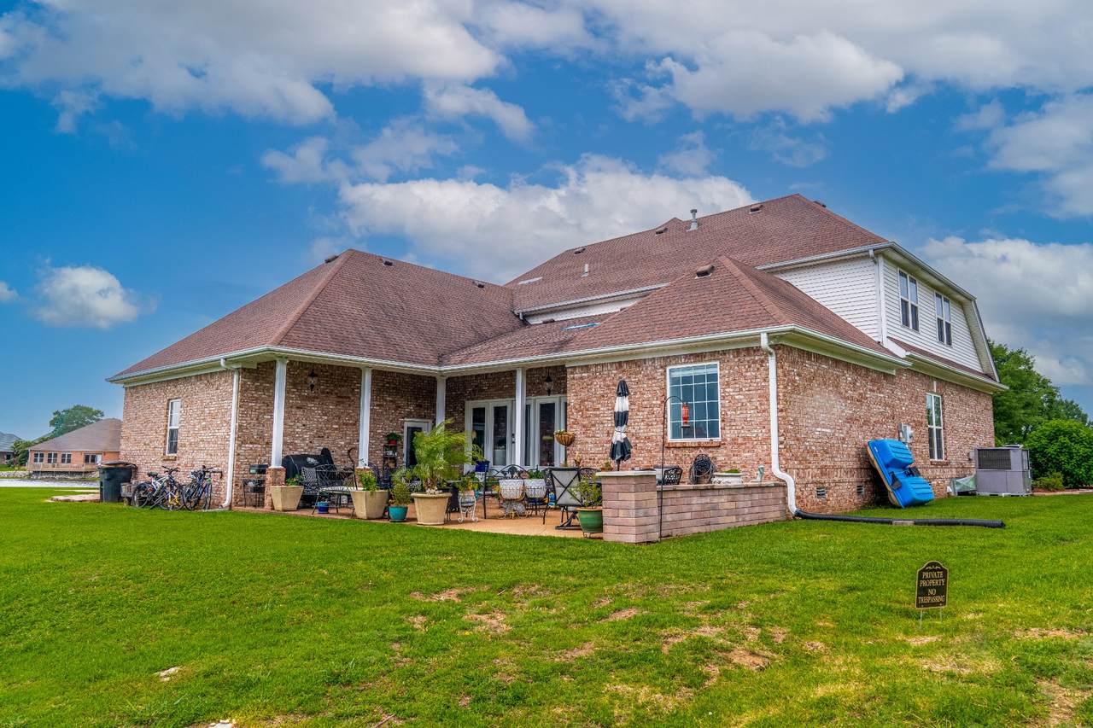
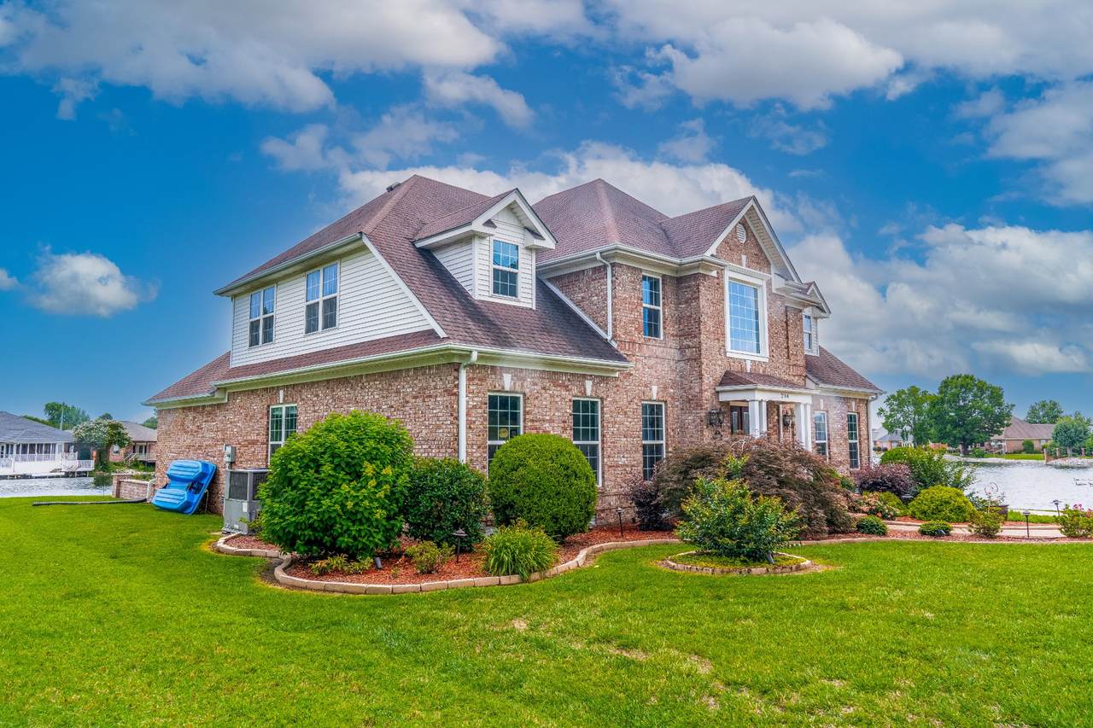
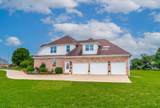
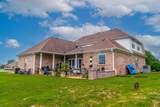
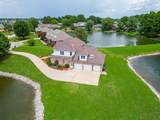
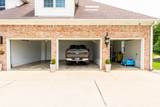
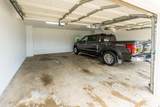
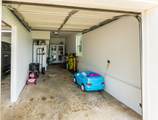
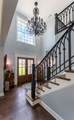
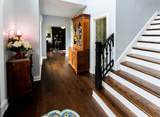
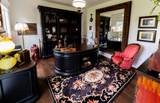
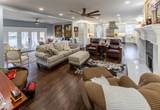
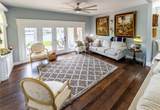
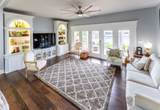
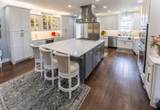
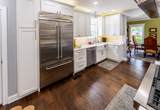
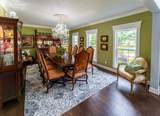
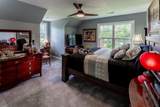
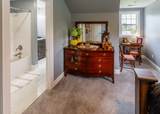
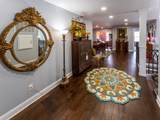
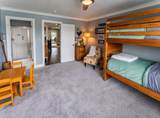
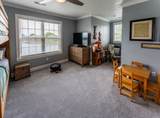
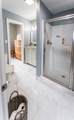
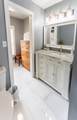
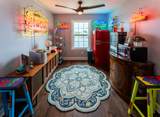
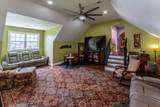
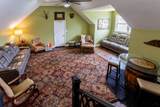
Lake Living in the heart of the city! Come home to one of the areas most beautiful homes. This updated home offers a gourmet kitchen with stainless appliances, open floor plan and tons of cabinets. The large primary suite is sure to please complete with a beautiful bath with large shower, walk in fitted closet and new cabinetry. Enjoy dinner in the very large dining room with tons of natural light from the floor to ceiling windows. A cozy study and large sunroom round out the downstairs living spaces. Upstairs you will find a media room, large sitting area and three large bedrooms with baths. The views can not be beat! Enjoy lake living on the point with water on three sides of the home. The oversized garage is ready for your hobby area with plenty of room for your large oversized vehicles. A walk up staircase leads to the large attic area where organized storage abounds. Come home to this beautiful well maintained home in the heart of town! Buyer or buyer's agent to verify any information deemed important.
-
4BEDS
-
0.75ACRES
-
4BATHS
-
11/2 BATHS
-
5,139SQFT
-
$192$/SQFT
School Information
Description
Lake Living in the heart of the city! Come home to one of the areas most beautiful homes. This updated home offers a gourmet kitchen with stainless appliances, open floor plan and tons of cabinets. The large primary suite is sure to please complete with a beautiful bath with large shower, walk in fitted closet and new cabinetry. Enjoy dinner in the very large dining room with tons of natural light from the floor to ceiling windows. A cozy study and large sunroom round out the downstairs living spaces. Upstairs you will find a media room, large sitting area and three large bedrooms with baths. The views can not be beat! Enjoy lake living on the point with water on three sides of the home. The oversized garage is ready for your hobby area with plenty of room for your large oversized vehicles. A walk up staircase leads to the large attic area where organized storage abounds. Come home to this beautiful well maintained home in the heart of town! Buyer or buyer's agent to verify any information deemed important.
 Properties marked with the IDX logo are provided courtesy of the RealTracs Internet Data Exchange Program. Some or all of the listings may not belong to the firm whose website is being visited (Mullins Realty Group, LLC, 615-773-8872). IDX information © 2026 MTRMLS, Inc. Information is believed to be accurate but not guaranteed by the MLS or Mullins Realty Group, LLC. IDX information is provided exclusively for consumers' personal, non-commercial use and may not be used for any purpose other than to identify prospective properties consumers may be interested in purchasing. Data last updated 2026-10-15T19:10:10.633.
Based on information submitted to the MLS GRID as of 2026-10-15T19:10:10.633. All data is obtained from various sources and may not have been verified by broker or MLS GRID. Supplied Open House Information is subject to change without notice. All information should be independently reviewed and verified for accuracy. Properties may or may not be listed by the office/agent presenting the information.
Click here for MLS GRID DMCA Notice
 Offered by Berkshire Hathaway HomeServices Woodmont Realty: .
Copyright 2026 RealTracs, Inc. Information Is Believed To Be Accurate But Not Guaranteed. Listings courtesy of Realtracs MLS as distributed by MLS GRID.