


Description
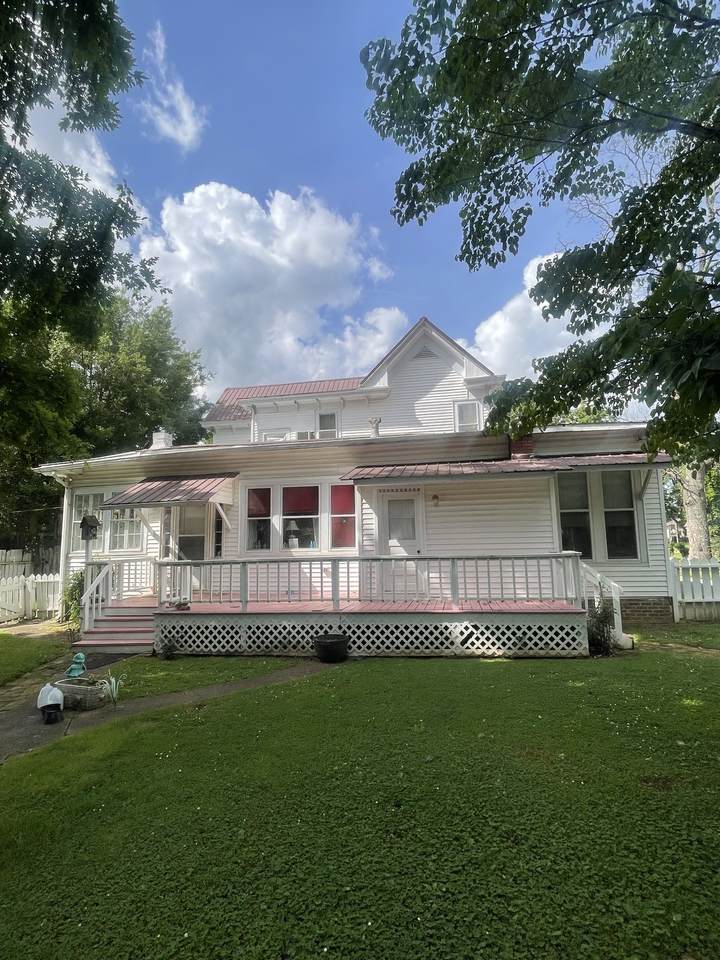
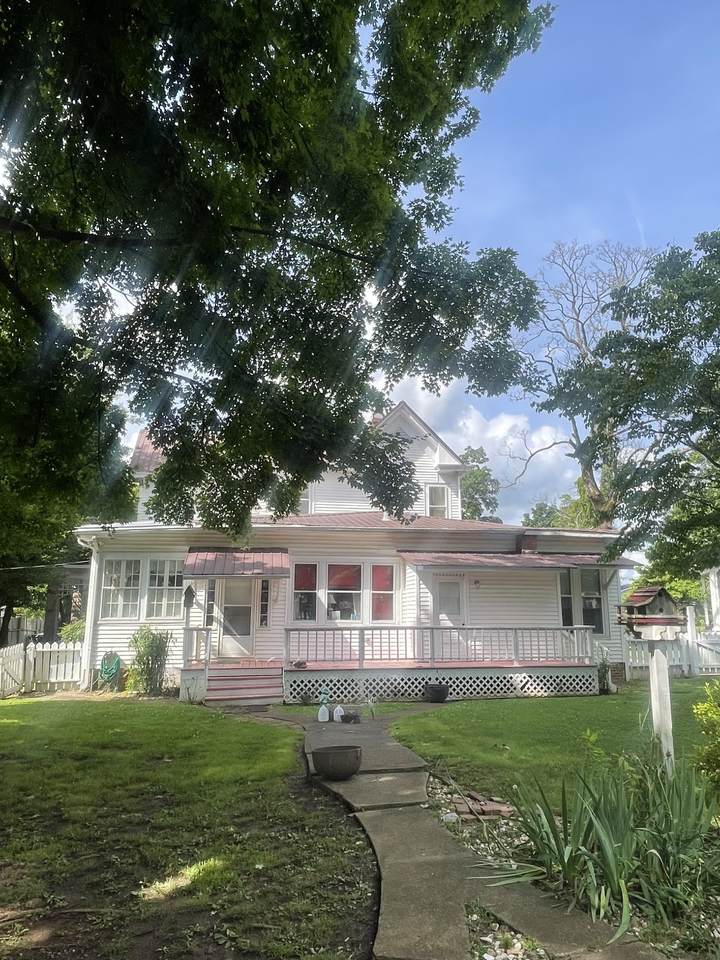
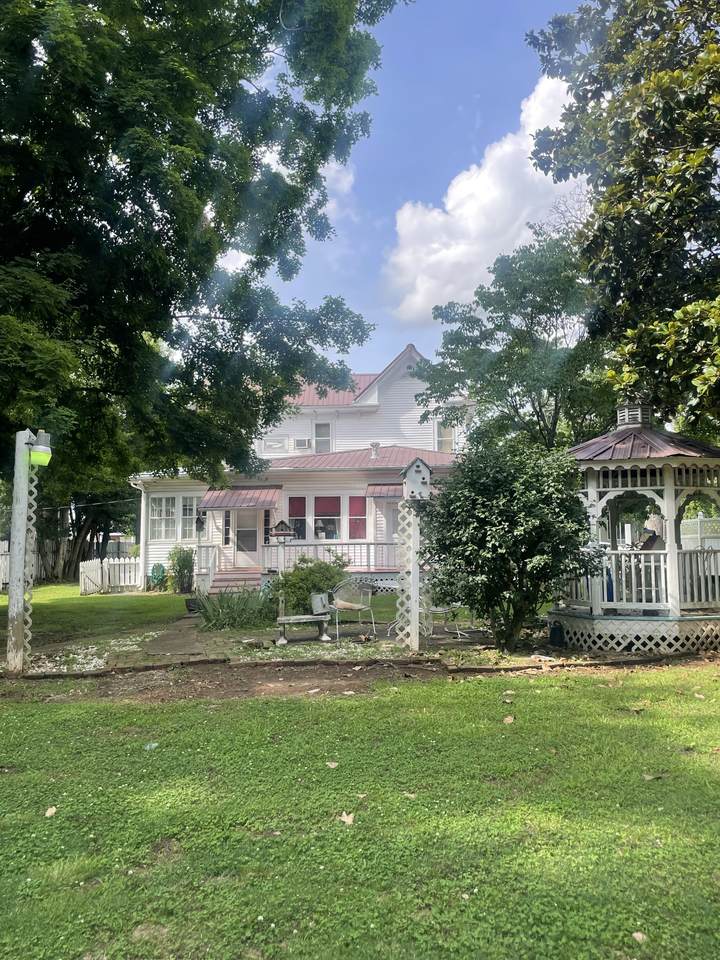
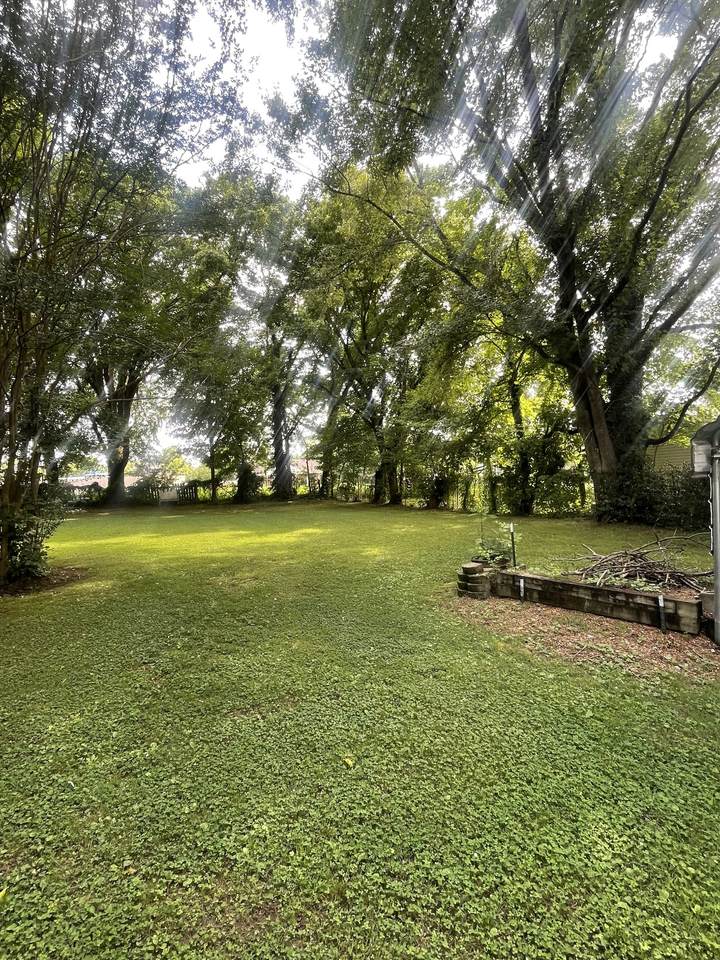
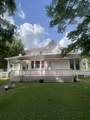
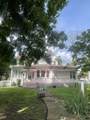
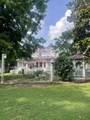
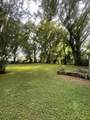
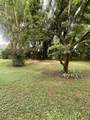
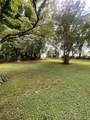
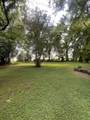
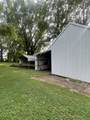
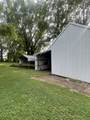
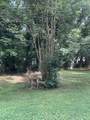
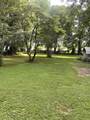
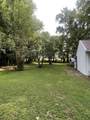
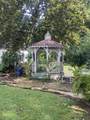
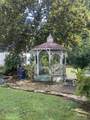
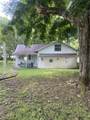
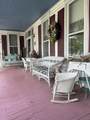
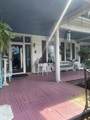
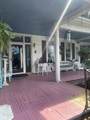
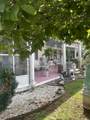
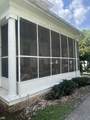
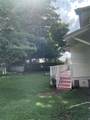
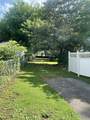
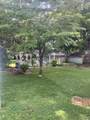
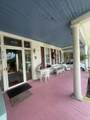
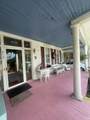
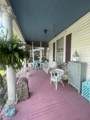
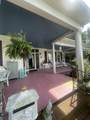
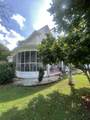
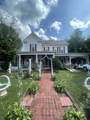
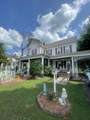
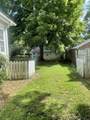
OUR SELLER IS MOTIVATED!! ONE OF THE OLDEST, PRETTIEST, AND MOST CHARMING HOMES IN LAWRENCEBURG CAN BE YOURS! PLUS IT SITS ON A LARGE LOT A SMIDGE UNDER 1 ACRE - RIGHT IN THE MIDDLE OF TOWN!! RICH IN THE HISTORY OF OUR COMMUNITY - IT WAS ONCE THE HOME OF E,O,COFFMAN (WHOM OUR MIDDLE SCHOOL IS NAMED AFTER), A NOVELTY OF ITS OWN! IN THE PAST, THIS HOME HAS BEEN A BED & BREAKFAST, HAIR SALON, AN ANTIQUE GIFT SHOP. HOWEVER, IT IS ALSO A FINE PLACE TO LIVE & RAISE A FAMILY, BOASTING 5 BEDROOMS AND 2.5 BATHS. THE ORIGINAL WOOD FLOORS HAVE BEEN REFINISHED THRU-OUT THE MAIN FLOOR. THE KITCHEN IS CHARMING AND INCLUDES A 1926 FRIGIDAIRE REFRIGERATOR WHICH IS A VALUED ANTIQUE. A WINE CELLAR IS LOCATED UNDERNEATH A PORTION OF THE HOME. THE WRAPAROUND FRONT PORCH IS AMAZING AND SO INVITING FOR AFTERNOON CHATS AND SIPPING TEA. A PORTION OF THE PORCH IS SCREENED. IT HAS TWO DRIVEWAYS WHICH ARE LOCATED ON EITHER SIDE OF HOME. THE BACK YARD IS ENCHANTING - EXTRA LARGE WITH A GAZEBO AND MATURE TREES AND LANDSCAPING. YOU'LL THINK YOU'RE IN A PARK! THE "CARRIAGE HOUSE" IS LOCATED IN THE BACK YARD, ALSO, AND IS SAID TO BE ONE OF, IF NOT THE, OLDEST STRUCTURE IN LAWRENCEBURG. AND THE CHERRY ON TOP? IT IS WITHIN A VERY SHORT WALKING DISTANCE TO THE OUR NEWLY REVITALIZED SQUARE, WITH LOVELY RESTAURANTS AND GREAT SHOPPING! PLUS, YOU CAN BE ANYWHERE YOU CHOOSE IN TOWN WITHIN 5 MINUTES! YOU WILL SIMPLY LOVE THIS QUAINT AND WELL-CARED FOR HOME. IF YOU'RE A FAN OF ANTEBELLUM OR VICTORIAN HOMES - THIS ONE IS IT!! AND IT IS PRICED UNDER APPRAISAL VALUE. SELLER IS MOTIVATED! ANY REASONABLE OFFER WILL BE CONSIDERED! - CALL TO RESERVE YOUR PRIVATE SHOWING TODAY!!!
-
5BEDS
-
0.59ACRES
-
2BATHS
-
11/2 BATHS
-
2,880SQFT
-
$145$/SQFT
School Information
Description
OUR SELLER IS MOTIVATED!! ONE OF THE OLDEST, PRETTIEST, AND MOST CHARMING HOMES IN LAWRENCEBURG CAN BE YOURS! PLUS IT SITS ON A LARGE LOT A SMIDGE UNDER 1 ACRE - RIGHT IN THE MIDDLE OF TOWN!! RICH IN THE HISTORY OF OUR COMMUNITY - IT WAS ONCE THE HOME OF E,O,COFFMAN (WHOM OUR MIDDLE SCHOOL IS NAMED AFTER), A NOVELTY OF ITS OWN! IN THE PAST, THIS HOME HAS BEEN A BED & BREAKFAST, HAIR SALON, AN ANTIQUE GIFT SHOP. HOWEVER, IT IS ALSO A FINE PLACE TO LIVE & RAISE A FAMILY, BOASTING 5 BEDROOMS AND 2.5 BATHS. THE ORIGINAL WOOD FLOORS HAVE BEEN REFINISHED THRU-OUT THE MAIN FLOOR. THE KITCHEN IS CHARMING AND INCLUDES A 1926 FRIGIDAIRE REFRIGERATOR WHICH IS A VALUED ANTIQUE. A WINE CELLAR IS LOCATED UNDERNEATH A PORTION OF THE HOME. THE WRAPAROUND FRONT PORCH IS AMAZING AND SO INVITING FOR AFTERNOON CHATS AND SIPPING TEA. A PORTION OF THE PORCH IS SCREENED. IT HAS TWO DRIVEWAYS WHICH ARE LOCATED ON EITHER SIDE OF HOME. THE BACK YARD IS ENCHANTING - EXTRA LARGE WITH A GAZEBO AND MATURE TREES AND LANDSCAPING. YOU'LL THINK YOU'RE IN A PARK! THE "CARRIAGE HOUSE" IS LOCATED IN THE BACK YARD, ALSO, AND IS SAID TO BE ONE OF, IF NOT THE, OLDEST STRUCTURE IN LAWRENCEBURG. AND THE CHERRY ON TOP? IT IS WITHIN A VERY SHORT WALKING DISTANCE TO THE OUR NEWLY REVITALIZED SQUARE, WITH LOVELY RESTAURANTS AND GREAT SHOPPING! PLUS, YOU CAN BE ANYWHERE YOU CHOOSE IN TOWN WITHIN 5 MINUTES! YOU WILL SIMPLY LOVE THIS QUAINT AND WELL-CARED FOR HOME. IF YOU'RE A FAN OF ANTEBELLUM OR VICTORIAN HOMES - THIS ONE IS IT!! AND IT IS PRICED UNDER APPRAISAL VALUE. SELLER IS MOTIVATED! ANY REASONABLE OFFER WILL BE CONSIDERED! - CALL TO RESERVE YOUR PRIVATE SHOWING TODAY!!!
 Properties marked with the IDX logo are provided courtesy of the RealTracs Internet Data Exchange Program. Some or all of the listings may not belong to the firm whose website is being visited (Mullins Realty Group, LLC, 615-773-8872). IDX information © 2026 MTRMLS, Inc. Information is believed to be accurate but not guaranteed by the MLS or Mullins Realty Group, LLC. IDX information is provided exclusively for consumers' personal, non-commercial use and may not be used for any purpose other than to identify prospective properties consumers may be interested in purchasing. Data last updated 2026-10-17T14:08:03.79.
Based on information submitted to the MLS GRID as of 2026-10-17T14:08:03.79. All data is obtained from various sources and may not have been verified by broker or MLS GRID. Supplied Open House Information is subject to change without notice. All information should be independently reviewed and verified for accuracy. Properties may or may not be listed by the office/agent presenting the information.
Click here for MLS GRID DMCA Notice
 Offered by Coldwell Banker Southern Realty: .
Copyright 2026 RealTracs, Inc. Information Is Believed To Be Accurate But Not Guaranteed. Listings courtesy of Realtracs MLS as distributed by MLS GRID.