







Description
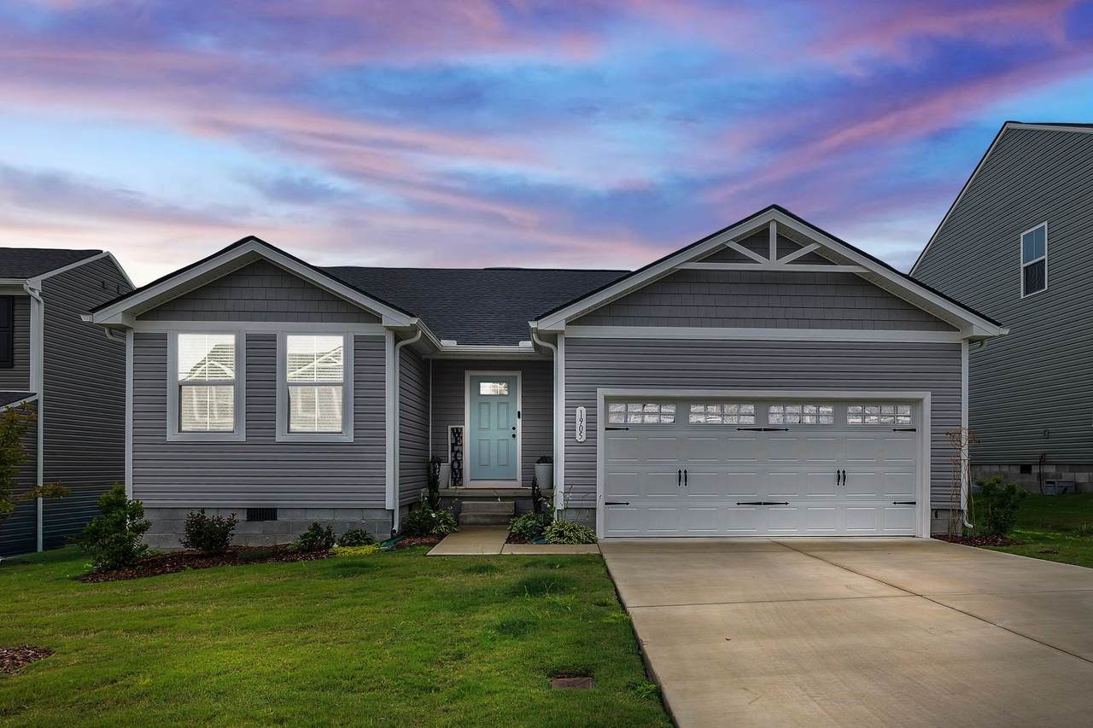
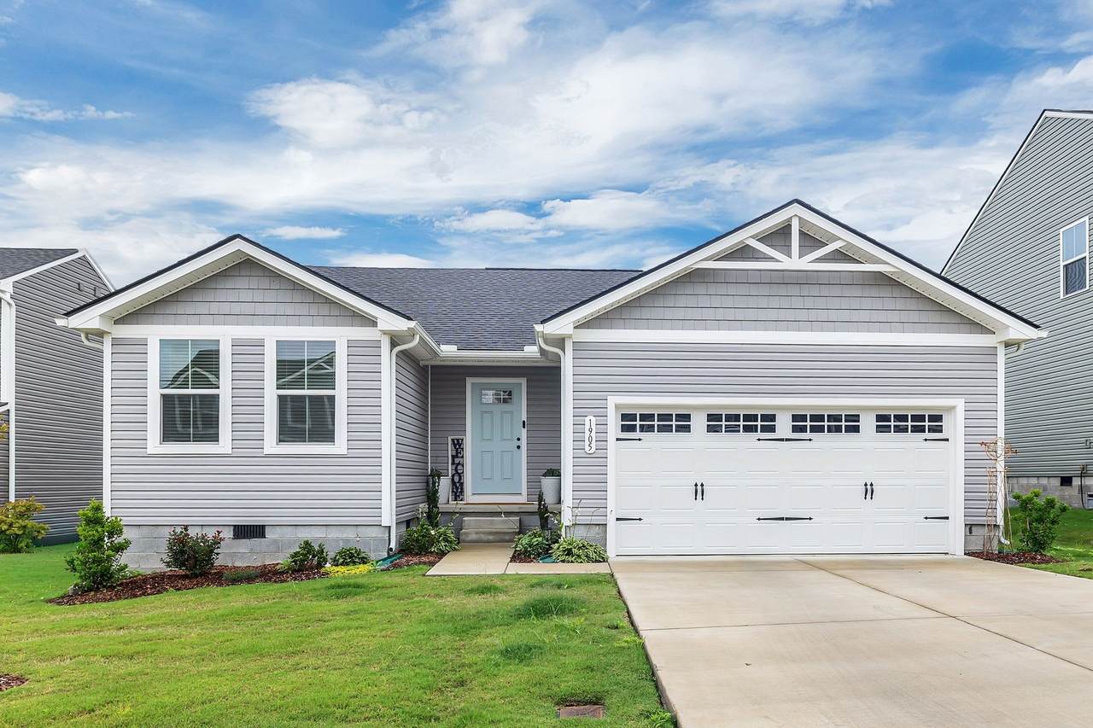
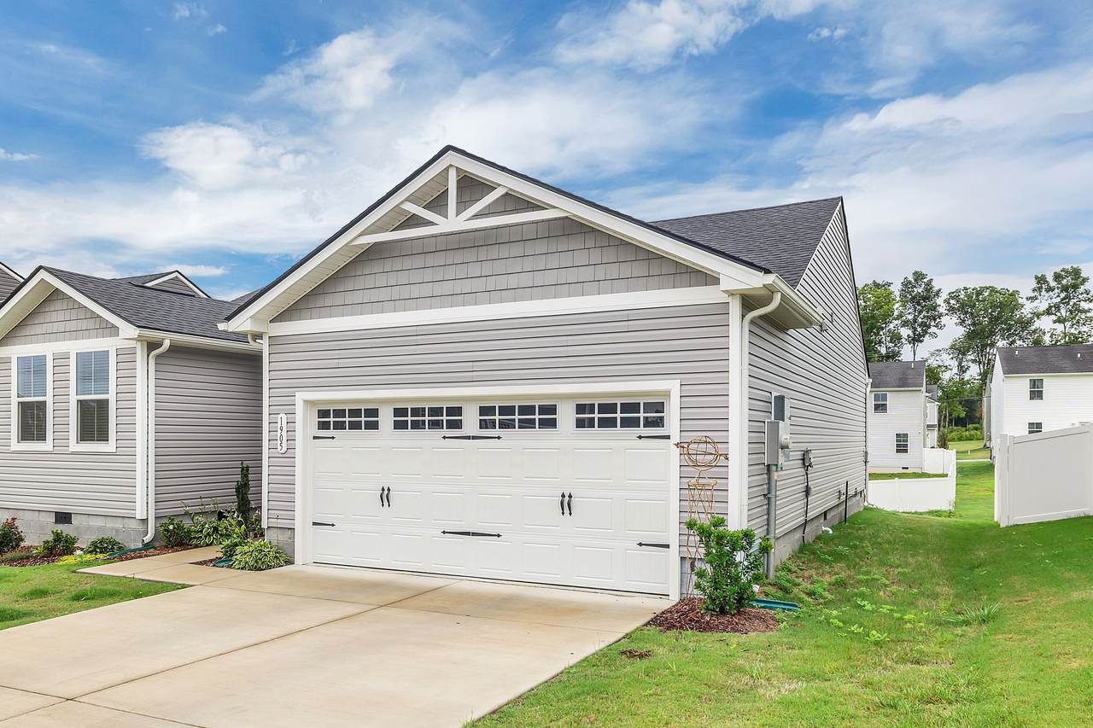
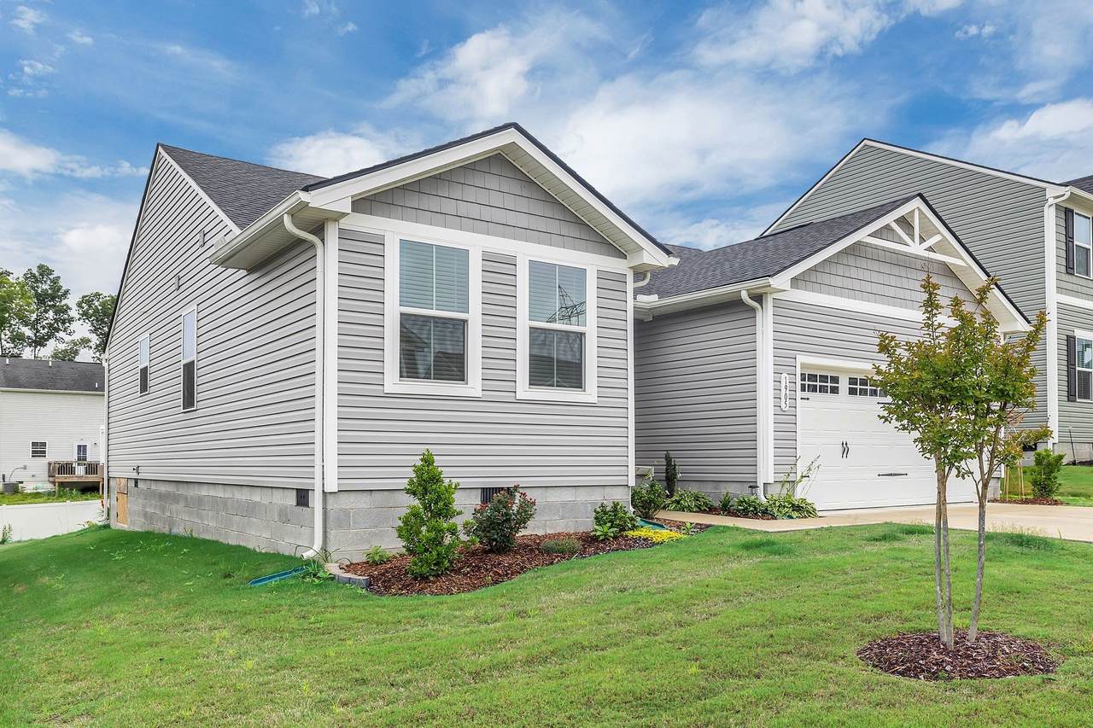
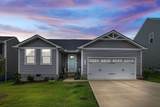
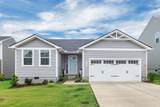
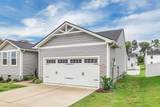
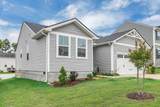
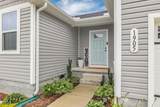
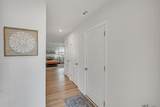
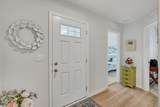
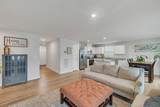
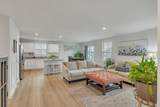
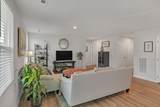
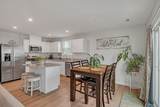
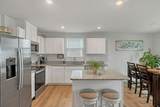
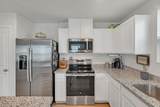
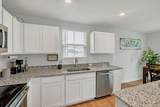
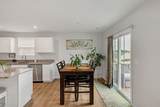
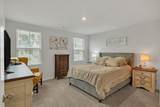
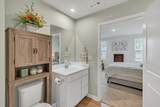
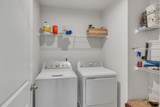
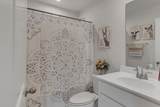
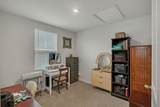
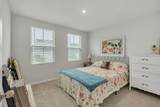
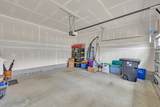
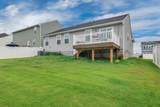
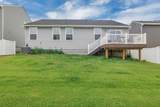
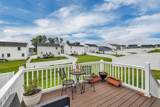
Welcome home to this beautifully maintained, move-in ready 3-bedroom, 2-bath home in desirable Spring Hill! Built in 2024, this like-new home offers approximately 1,300 square feet of thoughtfully designed living space and has been meticulously cared for, making it truly better than new. The open-concept layout features durable wood-look luxury vinyl flooring throughout the main living areas, creating a warm and inviting atmosphere perfect for everyday living and entertaining. The spacious kitchen comes complete with stainless steel appliances, and all appliances remain—including the washer and dryer—making your move a breeze. Retreat to the oversized primary suite featuring a private full bath and a large walk-in closet. Additional bedrooms also offer generous closet space, providing plenty of storage throughout the home. Enjoy energy efficiency and lower utility bills with Energy Star windows, along with the convenience of an attached two-car garage. Step outside to the low-maintenance 10’ x 14’ TimberTech AZEK deck, the perfect place to relax, grill, or entertain while enjoying your backyard. This exceptionally clean and well-maintained home offers modern finishes, abundant storage, and the peace of mind that comes with owning a nearly new home. Don't miss your opportunity to make this Spring Hill gem yours!
-
3BEDS
-
0.16ACRES
-
2BATHS
-
01/2 BATHS
-
1,300SQFT
-
$277$/SQFT
School Information
Description
Welcome home to this beautifully maintained, move-in ready 3-bedroom, 2-bath home in desirable Spring Hill! Built in 2024, this like-new home offers approximately 1,300 square feet of thoughtfully designed living space and has been meticulously cared for, making it truly better than new. The open-concept layout features durable wood-look luxury vinyl flooring throughout the main living areas, creating a warm and inviting atmosphere perfect for everyday living and entertaining. The spacious kitchen comes complete with stainless steel appliances, and all appliances remain—including the washer and dryer—making your move a breeze. Retreat to the oversized primary suite featuring a private full bath and a large walk-in closet. Additional bedrooms also offer generous closet space, providing plenty of storage throughout the home. Enjoy energy efficiency and lower utility bills with Energy Star windows, along with the convenience of an attached two-car garage. Step outside to the low-maintenance 10’ x 14’ TimberTech AZEK deck, the perfect place to relax, grill, or entertain while enjoying your backyard. This exceptionally clean and well-maintained home offers modern finishes, abundant storage, and the peace of mind that comes with owning a nearly new home. Don't miss your opportunity to make this Spring Hill gem yours!
 Properties marked with the IDX logo are provided courtesy of the RealTracs Internet Data Exchange Program. Some or all of the listings may not belong to the firm whose website is being visited (Mullins Realty Group, LLC, 615-773-8872). IDX information © 2026 MTRMLS, Inc. Information is believed to be accurate but not guaranteed by the MLS or Mullins Realty Group, LLC. IDX information is provided exclusively for consumers' personal, non-commercial use and may not be used for any purpose other than to identify prospective properties consumers may be interested in purchasing. Data last updated 2026-10-15T19:10:10.633.
Based on information submitted to the MLS GRID as of 2026-10-15T19:10:10.633. All data is obtained from various sources and may not have been verified by broker or MLS GRID. Supplied Open House Information is subject to change without notice. All information should be independently reviewed and verified for accuracy. Properties may or may not be listed by the office/agent presenting the information.
Click here for MLS GRID DMCA Notice
 Offered by RE/MAX Encore: .
Copyright 2026 RealTracs, Inc. Information Is Believed To Be Accurate But Not Guaranteed. Listings courtesy of Realtracs MLS as distributed by MLS GRID.