
















Description
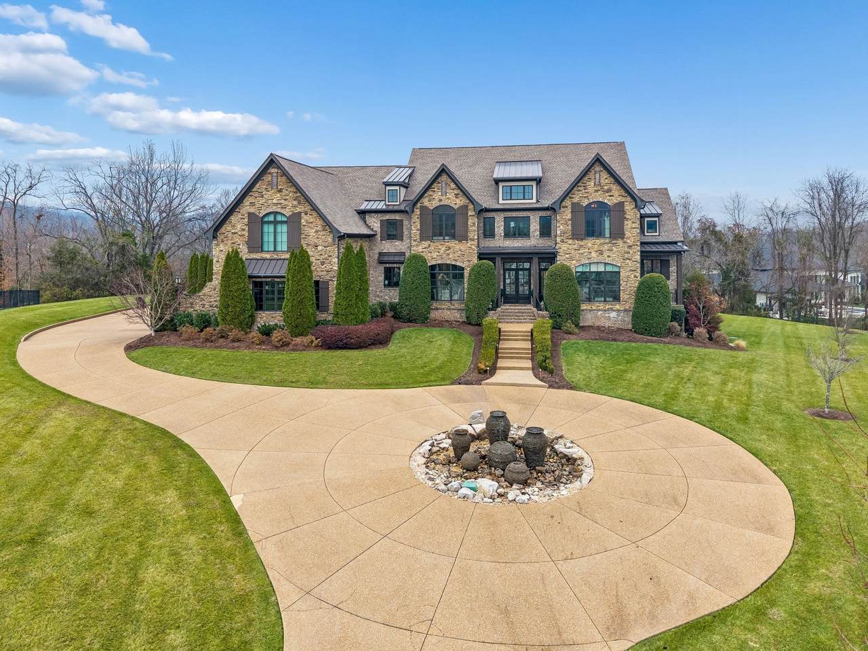
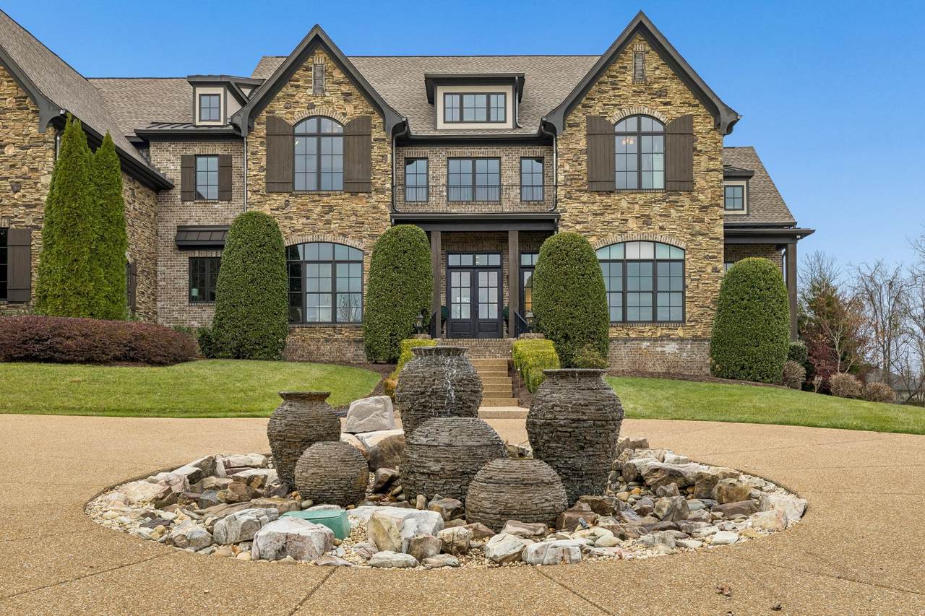
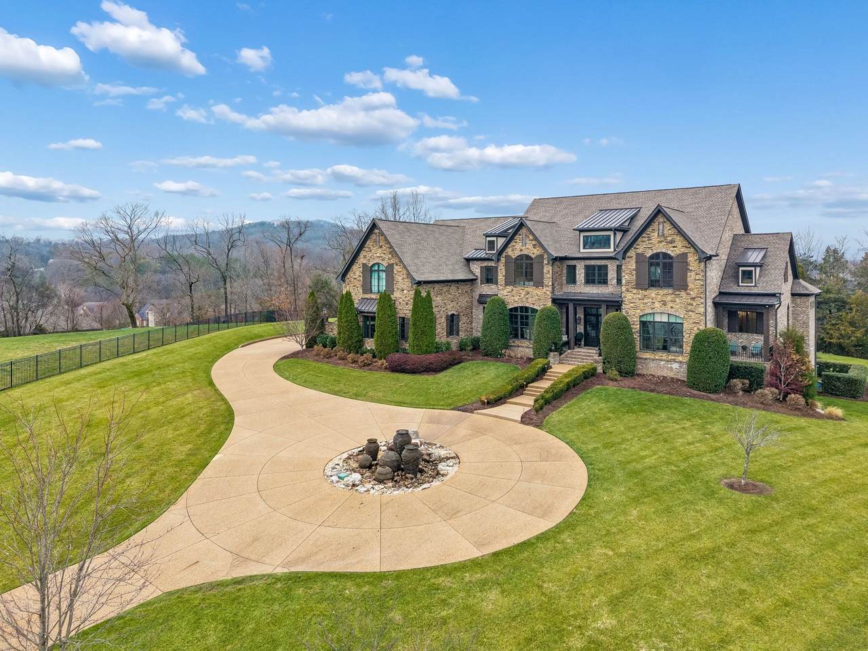
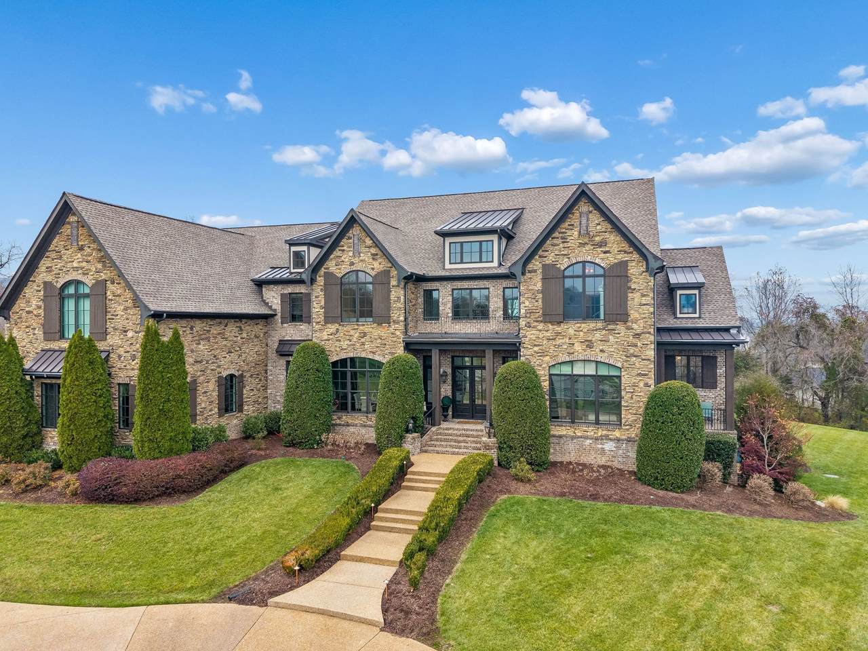
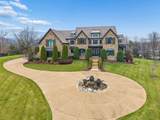
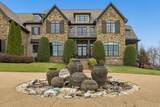
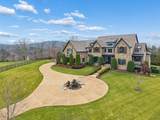
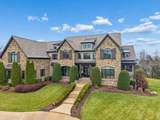
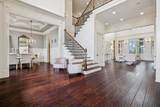
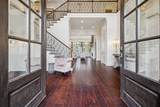
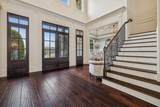
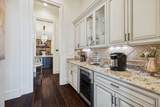
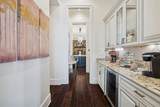
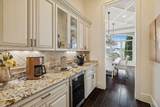
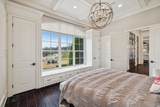
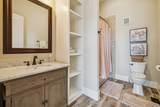
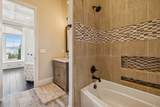
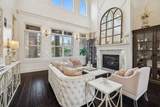
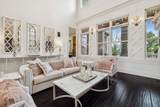
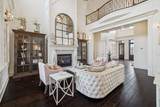
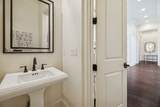
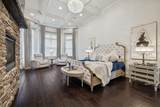
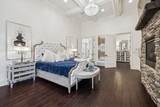
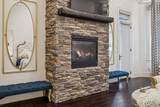
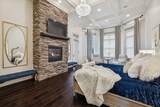
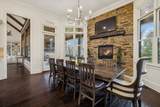
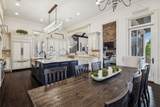
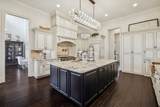
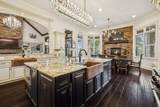
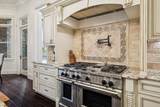
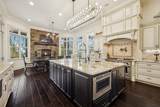
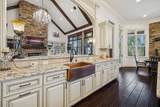
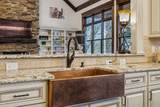
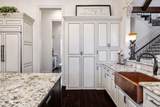
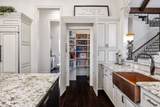
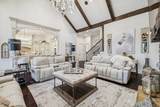
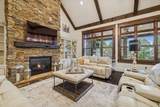
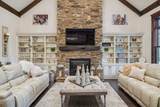
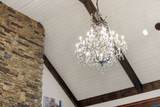
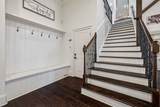
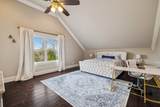
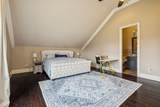
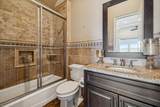
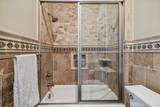
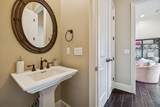
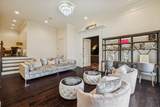
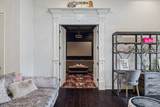
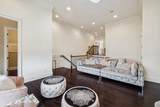
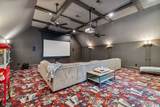
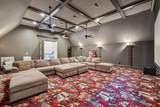
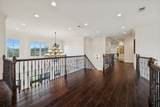
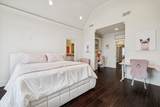
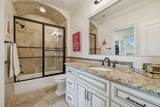
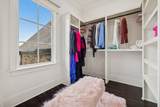
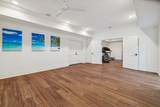
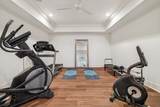
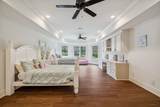
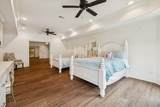
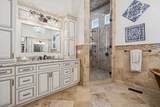
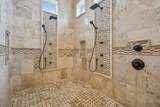
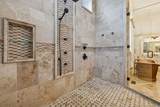
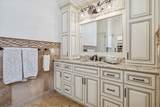
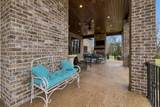
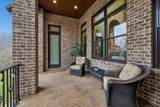
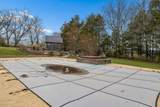
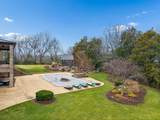
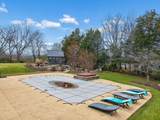
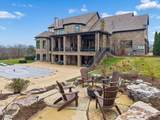
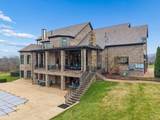
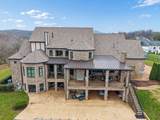
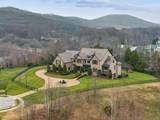
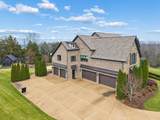
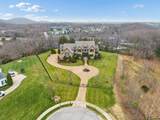
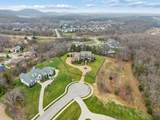
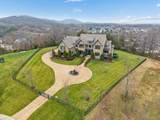
Welcome to an extraordinary opportunity in Brentwood—an exceptional, fully gated 2-acre estate positioned at the end of a quiet cul-de-sac. From the moment you arrive, the property’s multiple water features and tranquil koi pond set a soothing, resort-style ambiance that carries throughout the entire residence. This expansive retreat features seven private ensuite bedrooms, a seven-car garage, and a resort-inspired outdoor oasis complete with an in-ground pool, hot tub, and a beautifully designed firepit—perfect for elevated entertaining and year-round enjoyment. Inside, the home offers generous, flexible living spaces crafted for comfort and versatility. A walkout basement presents exceptional potential—ideal for an in-law suite, a dedicated home office, or even a professional recording studio. Whether hosting, working from home, or accommodating multi-generational living, the layout adapts effortlessly to a wide variety of lifestyles. Opportunities to own this level of acreage, privacy, and customization potential in Brentwood are exceedingly rare. This remarkable estate blends tranquility, luxury, and endless possibilities—all while being just minutes from premier schools, dining, and everyday conveniences.
-
7BEDS
-
2.07ACRES
-
8BATHS
-
31/2 BATHS
-
11,958SQFT
-
$372$/SQFT
School Information
Description
Welcome to an extraordinary opportunity in Brentwood—an exceptional, fully gated 2-acre estate positioned at the end of a quiet cul-de-sac. From the moment you arrive, the property’s multiple water features and tranquil koi pond set a soothing, resort-style ambiance that carries throughout the entire residence. This expansive retreat features seven private ensuite bedrooms, a seven-car garage, and a resort-inspired outdoor oasis complete with an in-ground pool, hot tub, and a beautifully designed firepit—perfect for elevated entertaining and year-round enjoyment. Inside, the home offers generous, flexible living spaces crafted for comfort and versatility. A walkout basement presents exceptional potential—ideal for an in-law suite, a dedicated home office, or even a professional recording studio. Whether hosting, working from home, or accommodating multi-generational living, the layout adapts effortlessly to a wide variety of lifestyles. Opportunities to own this level of acreage, privacy, and customization potential in Brentwood are exceedingly rare. This remarkable estate blends tranquility, luxury, and endless possibilities—all while being just minutes from premier schools, dining, and everyday conveniences.
 Properties marked with the IDX logo are provided courtesy of the RealTracs Internet Data Exchange Program. Some or all of the listings may not belong to the firm whose website is being visited (Mullins Realty Group, LLC, 615-773-8872). IDX information © 2026 MTRMLS, Inc. Information is believed to be accurate but not guaranteed by the MLS or Mullins Realty Group, LLC. IDX information is provided exclusively for consumers' personal, non-commercial use and may not be used for any purpose other than to identify prospective properties consumers may be interested in purchasing. Data last updated 2026-10-15T18:09:38.27.
Based on information submitted to the MLS GRID as of 2026-10-15T18:09:38.27. All data is obtained from various sources and may not have been verified by broker or MLS GRID. Supplied Open House Information is subject to change without notice. All information should be independently reviewed and verified for accuracy. Properties may or may not be listed by the office/agent presenting the information.
Click here for MLS GRID DMCA Notice
 Offered by Benchmark Realty, LLC: .
Copyright 2026 RealTracs, Inc. Information Is Believed To Be Accurate But Not Guaranteed. Listings courtesy of Realtracs MLS as distributed by MLS GRID.