

Description
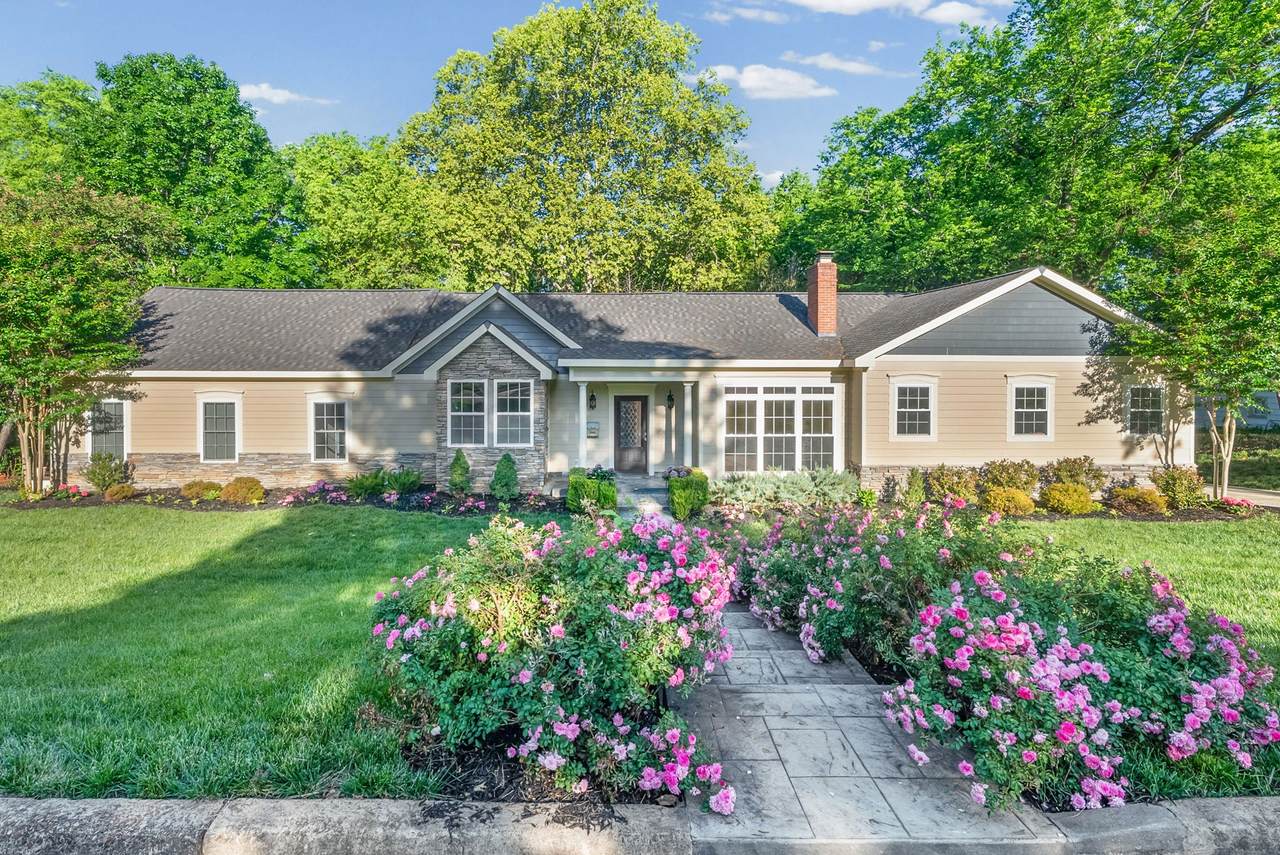
Nestled in Historic Glenwood, one of downtown Clarksville's historic district, this fully custom estate is a rare offering that checks every box. Every major system has been replaced to include a new roof, new copper plumbing, new electrical, and new windows, all wrapped in durable Hardie siding with superior insulation throughout. Inside, heated tile floors and solid hardwood carry you through a layout built for entertaining and everyday living. The marble primary retreat is a true sanctuary, while the mother-in-law suite with private entrance, deck, and morning bar offers unmatched flexibility. The large eat-in kitchen with pantry, formal living and dining rooms, sunroom opening to a covered porch with natural gas grill, private office, and main-floor laundry complete the main level. The finished basement adds a game room, theater, gym, full bath, and another laundry. Outside enjoy professional landscaping, a new paved driveway, sprinkler system, and a 3-car garage with shop space. Additional highlights include central vacuum, video surveillance, concrete/steel storm shelter, tankless water heater, and generator wiring. Three contiguous lots with separate addresses included. A home of this caliber in a neighborhood of this character simply does not come along often. With a full offer, this property conveys as a full private acre in the heart of downtown Clarksville. INTERIOR PHOTOS COMING SOON
-
4BEDS
-
0.45ACRES
-
6BATHS
-
01/2 BATHS
-
4,957SQFT
-
$323$/SQFT
School Information
Description
Nestled in Historic Glenwood, one of downtown Clarksville's historic district, this fully custom estate is a rare offering that checks every box. Every major system has been replaced to include a new roof, new copper plumbing, new electrical, and new windows, all wrapped in durable Hardie siding with superior insulation throughout. Inside, heated tile floors and solid hardwood carry you through a layout built for entertaining and everyday living. The marble primary retreat is a true sanctuary, while the mother-in-law suite with private entrance, deck, and morning bar offers unmatched flexibility. The large eat-in kitchen with pantry, formal living and dining rooms, sunroom opening to a covered porch with natural gas grill, private office, and main-floor laundry complete the main level. The finished basement adds a game room, theater, gym, full bath, and another laundry. Outside enjoy professional landscaping, a new paved driveway, sprinkler system, and a 3-car garage with shop space. Additional highlights include central vacuum, video surveillance, concrete/steel storm shelter, tankless water heater, and generator wiring. Three contiguous lots with separate addresses included. A home of this caliber in a neighborhood of this character simply does not come along often. With a full offer, this property conveys as a full private acre in the heart of downtown Clarksville. INTERIOR PHOTOS COMING SOON
 Properties marked with the IDX logo are provided courtesy of the RealTracs Internet Data Exchange Program. Some or all of the listings may not belong to the firm whose website is being visited (Mullins Realty Group, LLC, 615-773-8872). IDX information © 2026 MTRMLS, Inc. Information is believed to be accurate but not guaranteed by the MLS or Mullins Realty Group, LLC. IDX information is provided exclusively for consumers' personal, non-commercial use and may not be used for any purpose other than to identify prospective properties consumers may be interested in purchasing. Data last updated 2026-11-13T12:09:57.957.
Based on information submitted to the MLS GRID as of 2026-11-13T12:09:57.957. All data is obtained from various sources and may not have been verified by broker or MLS GRID. Supplied Open House Information is subject to change without notice. All information should be independently reviewed and verified for accuracy. Properties may or may not be listed by the office/agent presenting the information.
Click here for MLS GRID DMCA Notice
 Offered by William Wilson Homes: .
Copyright 2026 RealTracs, Inc. Information Is Believed To Be Accurate But Not Guaranteed. Listings courtesy of Realtracs MLS as distributed by MLS GRID.